Welcome home to this charming 4-sided brick ranch home with full finished basement, nestled in an established neighborhood on a spacious corner lot. This home may be older but the size & space is amazing with endless options to make it your own! Hardwood floors flow throughout the main living areas. The spacious kitchen is ideal for both cooking & entertaining, space for breakfast seating & features white cabinets, laminate countertops, laminate flooring & stainless steel appliances will remain. The pantry has built in floor to ceiling wood shelves. The ample size laundry room is located just off the kitchen with a sink, cabinets & pull down ironing board. The kitchen leads you into the formal dining room that will easily seat 12, has a beautiful bay window, with shutters & a chandelier. The large inviting family room has a cozy wood burning fireplace with glass doors. The door to the left of the fireplace leads you onto the enclosed back porch with 2 ceiling fans & extra screen covers. Relax & enjoy your morning coffee, a cool spring breeze or a warm summer night listening to nature! The concrete patio just off the porch is a perfect place to grill or host gatherings for friends & family. The raised wood deck also provides extra space for entertaining but it does need repairs. The back yard is spacious & has raised gardens that would thrive again if maintained. Back inside the home, there are 3 bedrooms & 2 bathrooms on the main level, with a third full bathroom in the finished basement. This 1,600+ square feet of space could easily serve as extra bedrooms, a teen or in-law suite, rental space, home office, business space, storage space or craft/game room, you name it, there's room for it! aThe built in shelving, cabinets & bookcases will remain. Basement has an interior & exterior entrance. HVAC system replaced in Dec. 2021, the water heater replaced in 2019. The roof is approximately 12-15 years old. Located just minutes from the heart of Marietta and Smyrna with easy access to I-285 makes this home centrally located to multiple attractions, shopping & restaurants!
Closed
$338,000
3401 Doyle Ln SW, Marietta, GA 30060
3beds
3,604sqft
Single Family Residence
Built in 1968
0.29 Acres Lot
$330,600 Zestimate®
$94/sqft
$2,559 Estimated rent
Home value
$330,600
$304,000 - $360,000
$2,559/mo
Zestimate® history
Owner options
List your home for rent
$2,559/mo
Rent Zestimate®
Find your next renter with Zillow Rental Manager. Plus, with online applications, you can quickly screen prospective tenants – for free.
$2,559/mo
Rent Zestimate®
Refinance and save
$2,183/mo
Est. payment
Refinancing to a lower rate could help reduce your monthly payments and save thousands over the life of the loan.
$2,183/mo
Est. payment
Explore your selling options
Work with a Zillow partner agent
Leverage their expertise and Zillow's premium Showcase listings to get your home seen by more buyers.
Get startedList with your own agent
Get your home in front of millions of buyers by listing it on Zillow.
Learn how to do itSell it yourself
Take full control of how buyers see your home on Zillow by listing For Sale by Owner (FSBO).
List your homeWhat's special
Zillow last checked:
Listing updated:
Listed by:
Marnie L Cooper 229-344-4012,
Maximum One Community Realty
Bought with:
Jude Holmes, 424930
Keller Knapp, Inc
Source: GAMLS,MLS#: 10478389
Facts & features
Interior
Bedrooms & bathrooms
- Bedrooms: 3
- Bathrooms: 3
- Full bathrooms: 3
- Main level bathrooms: 2
- Main level bedrooms: 3
Rooms
- Room types: Foyer, Laundry
Dining room
- Features: Seats 12+, Separate Room
Kitchen
- Features: Breakfast Area, Country Kitchen, Pantry
Heating
- Central, Forced Air, Natural Gas
Cooling
- Attic Fan, Ceiling Fan(s), Central Air, Electric
Appliances
- Included: Dishwasher, Disposal, Gas Water Heater, Microwave, Refrigerator
- Laundry: Mud Room
Features
- Master On Main Level
- Flooring: Carpet, Hardwood
- Windows: Bay Window(s)
- Basement: Bath Finished,Exterior Entry,Finished,Full,Interior Entry
- Attic: Pull Down Stairs
- Number of fireplaces: 1
- Fireplace features: Factory Built, Family Room
- Common walls with other units/homes: No Common Walls
Interior area
- Total structure area: 3,604
- Total interior livable area: 3,604 sqft
- Finished area above ground: 1,922
- Finished area below ground: 1,682
Property
Parking
- Parking features: Attached, Garage, Garage Door Opener, Kitchen Level
- Has attached garage: Yes
Features
- Levels: One
- Stories: 1
- Patio & porch: Deck, Patio, Porch, Screened
- Exterior features: Garden
- Waterfront features: No Dock Or Boathouse
- Body of water: None
Lot
- Size: 0.29 Acres
- Features: Corner Lot, Level, Private
Details
- Parcel number: 19077600100
Construction
Type & style
- Home type: SingleFamily
- Architectural style: Brick 4 Side,Ranch,Traditional
- Property subtype: Single Family Residence
Materials
- Concrete
- Roof: Composition
Condition
- Resale
- New construction: No
- Year built: 1968
Utilities & green energy
- Electric: 220 Volts
- Sewer: Public Sewer
- Water: Public
- Utilities for property: Electricity Available, Natural Gas Available
Community & HOA
Community
- Features: None
- Security: Smoke Detector(s)
- Subdivision: Village Green
HOA
- Has HOA: No
- Services included: None
Location
- Region: Marietta
Financial & listing details
- Price per square foot: $94/sqft
- Tax assessed value: $438,770
- Annual tax amount: $819
- Date on market: 3/14/2025
- Cumulative days on market: 5 days
- Listing agreement: Exclusive Right To Sell
- Listing terms: Cash,Conventional,FHA,VA Loan
- Electric utility on property: Yes
Price history
| Date | Event | Price |
|---|---|---|
| 4/18/2025 | Sold | $338,000-5.6%$94/sqft |
Source:  GAMLS #10478389 Report a problem GAMLS #10478389 Report a problem | ||
| 3/20/2025 | Pending sale | $358,000$99/sqft |
Source:  FMLS GA #7539894 Report a problem FMLS GA #7539894 Report a problem | ||
| 3/14/2025 | Listed for sale | $358,000$99/sqft |
Source: FMLS GA #7539894 Report a problem | ||
Public tax history
| Year | Property taxes | Tax assessment |
|---|---|---|
| 2024 | $819 +50% | $175,508 +14.6% |
| 2023 | $546 -20.6% | $153,116 +16.4% |
| 2022 | $688 +15.3% | $131,584 +30.2% |
| 2021 | $596 | $101,052 |
| 2020 | $596 +14.9% | $101,052 +34.4% |
| 2019 | $519 | $75,180 |
| 2018 | $519 | $75,180 -0.5% |
| 2017 | $519 +9.8% | $75,580 |
| 2016 | $473 -6.2% | $75,580 |
| 2015 | $504 +15.7% | $75,580 +41.6% |
| 2014 | $436 -1.6% | $53,392 |
| 2013 | $443 -1.5% | $53,392 |
| 2012 | $450 -12.9% | $53,392 -26.8% |
| 2011 | $516 +17.2% | $72,952 |
| 2010 | $440 -0.5% | $72,952 -1% |
| 2009 | $442 +15.4% | $73,724 |
| 2006 | $383 +2.9% | $73,724 +8.3% |
| 2005 | $372 | $68,076 |
| 2004 | $372 | $68,076 |
| 2003 | $372 -0.6% | $68,076 |
| 2002 | $374 +10.3% | $68,076 +52% |
| 2001 | $339 -74% | $44,788 |
| 2000 | $1,305 | $44,788 |
Find assessor info on the county website
Neighborhood: 30060
Nearby homes
- $342,5003 bd2 ba1.6k sqft3387 Doyle Ln SW, Marietta, GA 30060Off Market

- $308,9004 bd3 ba1.5k sqft3390 Doyle Ln SW, Marietta, GA 30060Off Market
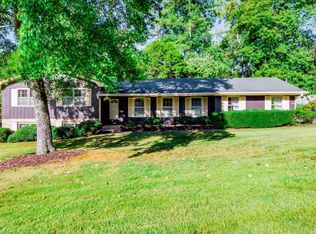
- $359,3003 bd2 ba1.5k sqft3375 Doyle Ln SW, Marietta, GA 30060Off Market
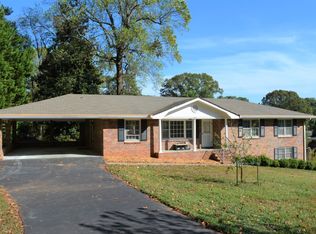
- $240,0003 bd1 ba1.3k sqft3410 Oregon Trl SW, Marietta, GA 30060Off Market
- $247,9003 bd1 ba1.3k sqft3420 Oregon Trl SW, Marietta, GA 30060Off Market
- $519,5007 bd4 ba3k sqft1061 Neva Dr SW, Marietta, GA 30060Off Market
- $2,3454 bd2 ba2.8k sqft1081 Neva Dr SW, Marietta, GA 30060For Rent
- $318,1003 bd2 ba1.9k sqft3400 Oregon Trl SW, Marietta, GA 30060Off Market
Nearby schools
GreatSchools rating
- 4/10Russell Elementary SchoolGrades: PK-5Distance: 1.2 mi
- 7/10Floyd Middle SchoolGrades: 6-8Distance: 2.3 mi
- 2/10Osborne High SchoolGrades: 9-12Distance: 2 mi
Schools provided by the listing agent
- Elementary: Russell
- Middle: Floyd
- High: Osborne
Source: GAMLS. This data may not be complete. We recommend contacting the local school district to confirm school assignments for this home.
Get a cash offer in 3 minutes
Find out how much your home could sell for in as little as 3 minutes with a no-obligation cash offer.
Estimated market value
$330,600
Get a cash offer in 3 minutes
Find out how much your home could sell for in as little as 3 minutes with a no-obligation cash offer.
Estimated market value
$330,600
- Georgia
- Cobb County
- Marietta
- 30060
- 3401 Doyle Ln SW
