Welcome to a truly rare opportunity to own 55.79 breathtaking acres in a coveted and centralized location, surrounded by prestigious homes and unmatched natural beauty. This extraordinary estate offers unobstructed panoramic mountain views, rolling green fields, and fantastic amenities all wrapped in an atmosphere of serenity to last a lifetime due to being protected from further subdivision. At the heart of the property sits a stunning nearly 5,700 sqft 3 bedroom, 3.5 bathroom luxury residence, meticulously designed with high-end finishes, two gas ranges, a double stainless steel refrigerator, two dishwashers, an expansive yet cozy living room, separate dining room, dedicated office space, functional mud room with a dog wash station, and seamless indoor-outdoor flow to capture the views from every angle. All new carpet, fresh paint, and many updates within the last 5 years! Complementing the main home is a beautifully updated, purged, and permitted 1,600+ sqft 3 bedroom, 2.5 bathroom manufactured home (ADU) with it's own dedicated septic system-perfect for guests, extended family, or farm help. Bring the horses! There is plenty of room in the 64x30 ft concrete floor barn complete with two 12x9 ft doors, four 13x12 ft stalls, automatic waters, and large enclosed pens. Additionally, throughout the property there are four lean to's (two 12x8 ft, one 16x12 ft, & one 24x12 ft), one 48x18 ft south-facing hay shed, one 12x8 ft tack shed, and one 7x7 ft multi-use shed. Make use of the 250x150 ft outdoor arena or the 85x170 fenceless riding/warm-up arena currently being used as a sand volleyball court. The 64x30 ft concrete floor shop also with a 12x9 ft door is large enough to fit an addition 8 cars or park your RV, boat or whatever you need! Enjoy the custom firepit with built-in seating while soaking in the most gorgeous sunset you've ever seen! This property has it all, but most of all, the VIEWS are simply unforgettable!
Sold for $2,490,000
$2,490,000
3401 E County Road 16, Loveland, CO 80537
6beds
7,326sqft
Mixed Use
Built in 1997
55.79 Acres Lot
$-- Zestimate®
$340/sqft
$1,912 Estimated rent
Home value
Not available
Estimated sales range
Not available
$1,912/mo
Zestimate® history
Owner options
List your home for rent
$1,912/mo
Rent Zestimate®
Find your next renter with Zillow Rental Manager. Plus, with online applications, you can quickly screen prospective tenants – for free.
$1,912/mo
Rent Zestimate®
Refinance and save
$14,541/mo
Est. payment
Refinancing to a lower rate could help reduce your monthly payments and save thousands over the life of the loan.
$14,541/mo
Est. payment
Explore your selling options
Work with a Zillow partner agent
Leverage their expertise and Zillow's premium Showcase listings to get your home seen by more buyers.
Get startedList with your own agent
Get your home in front of millions of buyers by listing it on Zillow.
Learn how to do itSell it yourself
Take full control of how buyers see your home on Zillow by listing For Sale by Owner (FSBO).
List your homeWhat's special
Zillow last checked:
Listing updated:
Listed by:
Erin Brady 970-568-2215,
C3 Real Estate Solutions, LLC,
Liz Crews 970-568-2215,
eXp Realty - Northern CO
Bought with:
Kaitlyn Clark, 100086788
Group Mulberry
Source: IRES as distributed by MLS GRID,MLS#: 1035130
Facts & features
Interior
Bedrooms & bathrooms
- Bedrooms: 6
- Bathrooms: 7
- Full bathrooms: 5
- 1/2 bathrooms: 2
- Main level bathrooms: 6
Rooms
- Room types: Loft
Primary bedroom
- Description: Carpet
- Features: Full Primary Bath, Luxury Features Primary Bath, 5 Piece Primary Bath
- Level: Main
- Area: 240 Square Feet
- Dimensions: 16 x 15
Bedroom 2
- Description: Carpet
- Level: Main
- Area: 195 Square Feet
- Dimensions: 15 x 13
Bedroom 3
- Description: Carpet
- Level: Main
- Area: 156 Square Feet
- Dimensions: 13 x 12
Bedroom 4
- Description: Carpet
- Level: Main
- Area: 182 Square Feet
- Dimensions: 14 x 13
Bedroom 5
- Description: Carpet
- Level: Main
- Area: 143 Square Feet
- Dimensions: 13 x 11
Bedroom 6
- Description: Luxury Vinyl
- Level: Main
- Area: 130 Square Feet
- Dimensions: 13 x 10
Dining room
- Description: Wood
- Level: Main
- Area: 210 Square Feet
- Dimensions: 15 x 14
Great room
- Description: Wood
- Level: Main
- Area: 450 Square Feet
- Dimensions: 25 x 18
Kitchen
- Description: Wood
- Level: Main
- Area: 273 Square Feet
- Dimensions: 21 x 13
Laundry
- Description: Tile
- Level: Main
- Area: 187 Square Feet
- Dimensions: 17 x 11
Living room
- Description: Carpet
- Level: Main
- Area: 208 Square Feet
- Dimensions: 16 x 13
Study
- Description: Carpet
- Level: Main
- Area: 154 Square Feet
- Dimensions: 14 x 11
Heating
- Forced Air, 2 or more Heat Sources
Cooling
- Central Air, Ceiling Fan(s)
Appliances
- Included: Gas Range, Double Oven, Dishwasher, Refrigerator, Washer, Dryer, Microwave, Disposal
- Laundry: Washer/Dryer Hookup
Features
- Eat-in Kitchen, Separate Dining Room, Cathedral Ceiling(s), Open Floorplan, Workshop, Pantry, Walk-In Closet(s), Kitchen Island, High Ceilings, Beamed Ceilings, In-Law Floorplan
- Flooring: Wood
- Doors: French Doors, 6-Panel Doors
- Windows: Window Coverings
- Basement: Full,Built-In Radon
- Has fireplace: Yes
- Fireplace features: Two or More, Gas, Living Room, Family Room, Masonry
Interior area
- Total structure area: 4,493
- Total interior livable area: 7,326 sqft
- Finished area above ground: 4,493
Property
Parking
- Total spaces: 10
- Parking features: Garage Door Opener, RV Access/Parking, Oversized
- Attached garage spaces: 10
- Details: Attached
Accessibility
- Accessibility features: Level Lot, Level Drive, Low Carpet, Main Floor Bath, Accessible Bedroom, Stall Shower, Main Level Laundry
Features
- Levels: One
- Stories: 1
- Patio & porch: Patio, Deck
- Exterior features: Sprinkler System
- Spa features: Bath
- Fencing: Partial,Fenced,Other
- Has view: Yes
- View description: Mountain(s), Hills, Plains View, City, Water, Panoramic
- Has water view: Yes
- Water view: Water
Lot
- Size: 55.79 Acres
- Features: Wooded, Evergreen Trees, Deciduous Trees, Native Plants, Level, Rolling Slope, Abuts Ditch, Abuts Farm Land, Meadow, Unincorporated, Paved
Details
- Additional structures: Storage, Outbuilding
- Parcel number: M9049232
- Zoning: RR2
- Special conditions: Private Owner
- Horses can be raised: Yes
- Horse amenities: Horse(s) Allowed, Zoning Appropriate for 1 Horse, Zoning Appropriate for 2 Horses, Zoning Appropriate for 3 Horses, Zoning Appropriate for 4+ Horses, Barn, Corral(s), Pasture, Arena, Tack Room, Loafing Shed, Hay Storage
Construction
Type & style
- Home type: SingleFamily
- Architectural style: Farmhouse,Includes Rental Unit,Contemporary
- Property subtype: Mixed Use
Materials
- Frame, Stucco
- Roof: Composition
Condition
- New construction: No
- Year built: 1997
Utilities & green energy
- Electric: REA
- Gas: Xcel
- Sewer: Septic Tank
- Water: District
- Utilities for property: Natural Gas Available, Electricity Available, Cable Available, Satellite Avail, High Speed Avail
Community & HOA
Community
- Security: Fire Sprinkler System, Fire Alarm
- Subdivision: Mile High Estates Conservation Dev
HOA
- Has HOA: No
Location
- Region: Loveland
Financial & listing details
- Price per square foot: $340/sqft
- Tax assessed value: $478,910
- Annual tax amount: $6,018
- Date on market: 5/28/2025
- Listing terms: Cash,Conventional,VA Loan,1031 Exchange
- Exclusions: Seller's personal property including any equipment, 2025 crops. Portable fencing around outdoor arena negotiable. Please make a list if there are other items your buyer would be interested in negotiating.
- Electric utility on property: Yes
- Road surface type: Gravel
Price history
| Date | Event | Price |
|---|---|---|
| 11/26/2025 | Sold | $2,490,000-0.4%$340/sqft |
Source:  IRES as distributed by MLS GRID #1035130 Report a problem IRES as distributed by MLS GRID #1035130 Report a problem | ||
| 9/12/2025 | Pending sale | $2,500,000$341/sqft |
Source: IRES as distributed by MLS GRID #1035130 Report a problem | ||
| 6/27/2025 | Listed for sale | $2,500,000$341/sqft |
Source: IRES as distributed by MLS GRID #1035130 Report a problem | ||
| 6/17/2025 | Pending sale | $2,500,000$341/sqft |
Source:  REcolorado as distributed by MLS GRID #IR1035130 Report a problem REcolorado as distributed by MLS GRID #IR1035130 Report a problem | ||
| 5/29/2025 | Listed for sale | $2,500,000$341/sqft |
Source: IRES as distributed by MLS GRID #1035130 Report a problem | ||
Public tax history
| Year | Property taxes | Tax assessment |
|---|---|---|
| 2016 | $183 -7.4% | $57,817 +2002.4% |
| 2015 | $198 -94.7% | $2,750 -94.5% |
| 2014 | $3,740 | $50,290 |
Find assessor info on the county website
Neighborhood: 80537
Nearby homes
- $1,750,0006.09 AcresFox Dr, Loveland, CO 80537Lot/Land

- $589,0002.02 Acres3427 Fox Crossing Pl, Loveland, CO 80537Lot/Land
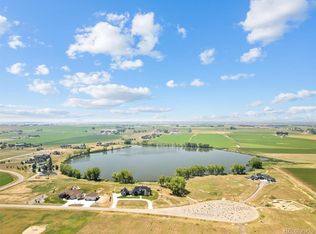
- $599,0002.01 Acres3355 Fox Crossing Pl, Loveland, CO 80537Lot/Land
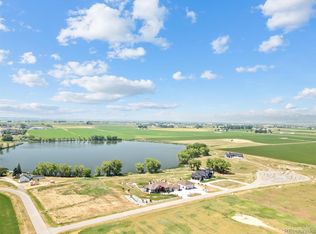
- $1,041,2003 bd2 ba2.7k sqft3401 E County Road 16, Loveland, CO 80537Off Market
- $749,7003 bd2 ba1.6k sqft3401 E County Road 16, Loveland, CO 80537Off Market
- $36,3003 bd2 ba1.6k sqft3401 E County Road 16, Loveland, CO 80537Off Market
- $941,6503 bd2 ba2.7k sqft3401 E County Road 16, Loveland, CO 80537Off Market
- $1,750,0006.09 Acres15-16 Seventeen Fox Xing, Loveland, CO 80537Lot/Land
Nearby schools
GreatSchools rating
- 5/10Winona Elementary SchoolGrades: PK-5Distance: 2.4 mi
- 4/10Bill Reed Middle SchoolGrades: 6-8Distance: 3.4 mi
- 7/10Mountain View High SchoolGrades: 9-12Distance: 2.8 mi
Schools provided by the listing agent
- Elementary: Winona
- Middle: Ball (Conrad)
- High: Mountain View
Source: IRES as distributed by MLS GRID. This data may not be complete. We recommend contacting the local school district to confirm school assignments for this home.
- Colorado
- Larimer County
- Loveland
- 80537
- 3401 E County Road 16
Nearby cities
Nearby zip codes
Other Loveland Topics
