Skip main navigation
Pending
  • Price cut: $152K (6/30)
    $1,098,000

    3401 E Laurel Creek Rd, Belmont, CA 94002

    1beds
    860sqft
    : 
    Loading
    Get pre-qualified
    Single Family Residence, Residential
    Built in 1947
    6,995 Square Feet Lot
    $1,076,300 Zestimate®
    $1,277/sqft
    $-- HOA

    What's special

    Primary bedroomCharming brick patioFront and rear decks
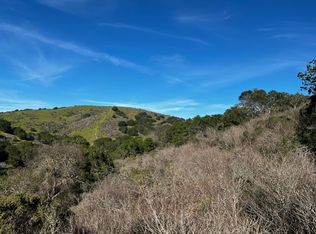
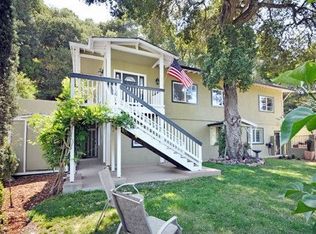
    Got that itch to live in the country? This might be the home for you as it offers that city close, but country feel on Belmont's E. Laurel Creek Road. Just walk out your door and onto the trails of San Juan Canyon Open Space. This charming compact home offers a primary bedroom and a bonus room that can be a home-office, second bedroom, or craft room. With front and rear decks, and a charming brick patio, come find serenity in San Juan Canyon. Compare this home to a 2-bedroom condo and stack up the benefits: No HOA dues, complete control, no neighbors above, below, or attached to any of your walls. Privacy and control is what you get, as well as freedom. What have you got to lose?
    56 days
    |
    1,457
    |
    39
    |

    Zillow last checked:

    Listing updated:

    Listed by:

    Michael Pierce 01190465 650-430-9661,

    Prodesse Property Group 650-578-9661

    Source: MLSListings Inc,MLS#: ML82046827MLS Logo

      Facts & features

      Interior

      Bedrooms & bathrooms
      • Bedrooms: 1
      • Bathrooms: 1
      • Full bathrooms: 1
      Rooms
      • Room types: Bonus Room
      Bathroom
      • Features: ShoweroverTub1
      Dining room
      • Features: DiningL
      Family room
      • Features: NoFamilyRoom
      Kitchen
      • Features: Skylights
      Heating
      • Central Forced Air
      Cooling
      • None
      Appliances
      • Included: Dishwasher, Microwave, Gas Oven/Range, Refrigerator, Washer/Dryer
      • Laundry: Inside
      Features
      • Doors: None
      • Number of fireplaces: 1
      • Fireplace features: Living Room
      Interior area
      • Total structure area: 860
      • Total interior livable area: 860 sqft

      Property

      Parking
      • Total spaces: 3
      • Parking features: No Garage, Parking Area
      Accessibility
      • Accessibility features: None
      Features
      • Stories: 1
      • Pool features: None
      • Has view: Yes
      • View description: Forest/Woods, Park/Greenbelt
      Lot
      • Size: 6,995 Square Feet
      • Features: Hillside, Sloped Up
      Details
      • Parcel number: 043191300
      • Zoning: R1000B
      • Special conditions: Standard

      Construction

      Type & style
      • Home type: SingleFamily
      • Property subtype: Single Family Residence, Residential
      Materials
      • Foundation: Pillar/Post/Pier, Wood Frame
      • Roof: Shingle
      Condition
      • New construction: No
      • Year built: 1947

      Utilities & green energy

      • Gas: IndividualGasMeters, NaturalGas, PublicUtilities
      • Sewer: Public Sewer
      • Water: Public
      • Utilities for property: Natural Gas Available, Public Utilities, Water Public

      Community & HOA

      Location
      • Region: Belmont

      Financial & listing details

      • Price per square foot: $1,277/sqft
      • Tax assessed value: $486,950
      • Annual tax amount: $7,331
      • Date on market: 5/12/2026
      • Listing agreement: ExclusiveRightToSell
      • Listing terms: CashorConventionalLoan

        Estimated market value

        $1,076,300

        $1.02M - $1.13M

        $3,272/mo

        Price history

        DateEventPrice
        7/8/2026Pending sale$1,098,000$1,277/sqft
        Source: MLSListings Inc #ML82046827 Report a problem
        6/30/2026Price change$1,098,000-12.2%$1,277/sqft
        Source: MLSListings Inc #ML82046827 Report a problem
        5/12/2026Listed for sale$1,250,000+318.1%$1,453/sqft
        Source: MLSListings Inc #ML82046827 Report a problem
        9/17/2019Listing removed$3,495$4/sqft
        Source: Prodesse Property Group Report a problem
        9/12/2019Price change$3,495+4.3%$4/sqft
        Source: Prodesse Property Group Report a problem
        8/7/2019Price change$3,350+15.7%$4/sqft
        Source: Prodesse Property Group Report a problem
        8/2/2019Listed for rent$2,895+3.6%$3/sqft
        Source: Prodesse Property Group Report a problem
        5/12/2016Listing removed$2,795+7.7%$3/sqft
        Source: Prodesse Property Group Report a problem
        2/27/2015Listing removed$2,595$3/sqft
        Source: Mid Peninsula Management, Inc. Report a problem
        2/23/2015Listed for rent$2,595+18.2%$3/sqft
        Source: Mid Peninsula Management, Inc. Report a problem
        12/20/2013Listing removed$2,195$3/sqft
        Source: Mid Peninsula Management Report a problem
        12/4/2013Listed for rent$2,195$3/sqft
        Source: Mid Peninsula Management Report a problem
        10/1/1996Sold$299,000$348/sqft
        Source: Public Record Report a problem

        Public tax history

        YearProperty taxesTax assessment
        2025$7,331 +4.9%$486,950 +2%
        2024$6,990 +6.3%$477,402 +2%
        2023$6,578 +0.1%$468,042 +2%
        2022$6,572 +1.3%$458,866 +2%
        2021$6,485 +2.6%$449,870 +1%
        2020$6,319 +1.6%$445,258 +2%
        2019$6,219 +3.1%$436,528 +2%
        2018$6,034 -0.1%$427,970 +2%
        2017$6,039 +7%$419,580 +2%
        2016$5,646 +4.1%$411,354 +1.5%
        2015$5,423 $405,176 +2%
        2014$5,423 $397,240 +0.5%
        2013-- $395,446 +2%
        2012-- $387,694
        2011-- $387,694 +2.8%
        2010-- $377,254 -0.2%
        2009-- $378,152 +2%
        2008-- $370,738 +2%
        2007-- $363,470 +2%
        2006-- $356,344
        2005-- $356,344 +4%
        2004-- $342,508 +1.9%
        2003-- $336,232 +2%
        2002-- $329,640 +2%
        2001-- $323,178 +2%
        2000-- $316,842

        Find assessor info on the county website

        Monthly payment

        Est. payment

        Payment breakdown

        Explore the cost of this home by adjusting the details. Changes won't be saved.
        All calculations are estimates and provided by Zillow, Inc. for informational purposes only. Actual amounts may vary.
        HOA fees may include property taxes on listings classified as Co-Ops. Contact the listing agent and/or owner for fee details.
        Mortgage interest rates are dependent on a number of factors, including credit score, down payment, and repayment length. Interest rate data provided by Zillow Group Marketplace, Inc. as of 1/1/1970 from various mortgage lenders with which we have lead or other similar arrangements; the Estimated Payment is an average of those rates.
        See how much you could borrow to make a competitive offer.

        Climate risks

        Neighborhood: Plateau-Skymont

        Getting around

        6 / 100
        Car-Dependent
        5 / 100
        Somewhat Bikeable

        Nearby schools

        GreatSchools rating
        Schools provided by the listing agent
        • Elementary: CiprianiElementary
        • Middle: RalstonIntermediate
        • High: CarlmontHigh
        • District: BelmontRedwoodShoresElementary

        Source: MLSListings Inc. This data may not be complete. We recommend contacting the local school district to confirm school assignments for this home.

        A local agent can set up tours, give advice and negotiate with sellers.

        Browse local experts

        Similar homes

        Skip to the end of the carouselSkip to the beginning of the carousel
          1. Local buyer's agents are ready to help