This unique property offers country living within city limits. This beautiful fully wooded property encompasses two lots totaling 2.8 acres that has a circular driveway in the front & is fully-fenced in the rear. All of these gorgeous mature trees provide both privacy and a relaxed setting! This sprawling ranch with a basement opens up to a large foyer and has 4 bedrooms, including a large primary bedroom with cathedral ceilings, tons of windows & two skylights, an entrance to a sundeck, a large ensuite bathroom w/ double sinks, a jacuzzi tub and separate shower plus a huge walk-in closet with "his & hers" sections! There are 5 total bathrooms, a beautiful 4 season sunroom with tons of natural light, plus two cozy fireplaces (one is gas in the living room, & the other is a masonry wood-burning fireplace in the eat-in kitchen area). The full basement is quite large with a rec room that has a wet bar, plus there are two other rooms that are carpeted & have great closet space that can be used as an office, fitness space or even a guest room (just with no egress windows). Then there is another large room that was used as a craft room but would make a wonderful playroom as well! The basement even has a small traditional-style wine cellar! Finally in the basement, there is also plenty of room for storage in the two unfinished rooms as well as the large utility room. There's a breezeway connecting the large 3 car garage to the home that has entrances to both the front & the backyards. The separate barn on the property is 40'x24' is a fabulous work space as it is has electrical connected, windows & a garage door! There is also a chicken coup on the property as well as a blackberry garden. Check out the enclosed sheet that details all the amenities & seller enhancements done to this property!
Sold
$531,800
3401 E Loretta Dr, Indianapolis, IN 46227
4beds
5,256sqft
Residential, Single Family Residence
Built in 1955
1.61 Acres Lot
$533,700 Zestimate®
$101/sqft
$3,651 Estimated rent
Home value
$533,700
$507,000 - $560,000
$3,651/mo
Zestimate® history
Owner options
List your home for rent
$3,651/mo
Rent Zestimate®
Find your next renter with Zillow Rental Manager. Plus, with online applications, you can quickly screen prospective tenants – for free.
$3,651/mo
Rent Zestimate®
Refinance and save
$3,343/mo
Est. payment
Refinancing to a lower rate could help reduce your monthly payments and save thousands over the life of the loan.
$3,343/mo
Est. payment
Explore your selling options
Work with a Zillow partner agent
Leverage their expertise and Zillow's premium Showcase listings to get your home seen by more buyers.
Get startedList with your own agent
Get your home in front of millions of buyers by listing it on Zillow.
Learn how to do itSell it yourself
Take full control of how buyers see your home on Zillow by listing For Sale by Owner (FSBO).
List your homeWhat's special
Fully-fenced in the rearEntrance to a sundeckBlackberry gardenLarge foyer
Zillow last checked:
Listing updated:
Listed by:
Sean Christie 317-370-4152,
Ebeyer Realty, LLC
Bought with:
Janet Giles
Your Realty Link, LLC
Brenda Dean
Your Realty Link, LLC
Source: MIBOR as distributed by MLS GRID,MLS#: 22098914
Facts & features
Interior
Bedrooms & bathrooms
- Bedrooms: 4
- Bathrooms: 5
- Full bathrooms: 4
- 1/2 bathrooms: 1
- Main level bathrooms: 3
- Main level bedrooms: 4
Primary bedroom
- Level: Main
- Area: 384 Square Feet
- Dimensions: 24x16
Bedroom 2
- Level: Main
- Area: 165 Square Feet
- Dimensions: 15x11
Bedroom 3
- Level: Main
- Area: 169 Square Feet
- Dimensions: 13x13
Bedroom 4
- Level: Main
- Area: 132 Square Feet
- Dimensions: 12x11
Bonus room
- Level: Basement
- Area: 156 Square Feet
- Dimensions: 13x12
Foyer
- Level: Main
- Area: 147 Square Feet
- Dimensions: 21x7
Great room
- Level: Basement
- Area: 299 Square Feet
- Dimensions: 23x13
Kitchen
- Features: Tile-Ceramic
- Level: Main
- Area: 510 Square Feet
- Dimensions: 30x17
Laundry
- Features: Other
- Level: Main
- Area: 72 Square Feet
- Dimensions: 9x8
Living room
- Level: Main
- Area: 400 Square Feet
- Dimensions: 25x16
Office
- Level: Basement
- Area: 182 Square Feet
- Dimensions: 14x13
Play room
- Level: Basement
- Area: 420 Square Feet
- Dimensions: 28x15
Sun room
- Features: Tile-Ceramic
- Level: Main
- Area: 340 Square Feet
- Dimensions: 20x17
Utility room
- Features: Other
- Level: Basement
- Area: 252 Square Feet
- Dimensions: 18x14
Other
- Features: Other
- Level: Basement
- Area: 54 Square Feet
- Dimensions: 9x6
Heating
- Hot Water
Cooling
- Central Air, Whole House Fan
Appliances
- Included: Electric Cooktop, Dishwasher, Dryer, Gas Water Heater, Microwave, Oven, Range Hood, Refrigerator, Trash Compactor, Washer, Water Softener Owned
- Laundry: Laundry Room, Main Level, Sink
Features
- Double Vanity, Built-in Features, Cathedral Ceiling(s), Central Vacuum, Entrance Foyer, High Speed Internet, Eat-in Kitchen, Walk-In Closet(s)
- Windows: WoodWorkStain/Painted
- Basement: Partially Finished
- Number of fireplaces: 2
- Fireplace features: Dining Room, Living Room, Masonry
Interior area
- Total structure area: 5,256
- Total interior livable area: 5,256 sqft
- Finished area below ground: 1,566
Property
Parking
- Total spaces: 3
- Parking features: Attached
- Attached garage spaces: 3
Features
- Levels: One
- Stories: 1
- Patio & porch: Deck, Patio
- Fencing: Fenced,Full
Lot
- Size: 1.61 Acres
- Features: Cul-De-Sac, Mature Trees, Wooded
Details
- Additional parcels included: 491508104098.000500
- Parcel number: 491508104096000500
- Special conditions: None,As Is
- Horse amenities: None
Construction
Type & style
- Home type: SingleFamily
- Architectural style: Ranch
- Property subtype: Residential, Single Family Residence
Materials
- Wood With Stone
- Foundation: Block, Full
Condition
- New construction: No
- Year built: 1955
Utilities & green energy
- Water: Public
- Utilities for property: Electricity Connected
Community & HOA
Community
- Subdivision: Hillcrest Acres
HOA
- Has HOA: No
Location
- Region: Indianapolis
Financial & listing details
- Price per square foot: $101/sqft
- Tax assessed value: $558,100
- Annual tax amount: $5,822
- Date on market: 5/1/2026
- Cumulative days on market: 5 days
- Electric utility on property: Yes
Price history
| Date | Event | Price |
|---|---|---|
| 6/11/2026 | Sold | $531,800-3.3%$101/sqft |
Source:  MIBOR as distributed by MLS GRID #22098914 Report a problem MIBOR as distributed by MLS GRID #22098914 Report a problem | ||
| 5/7/2026 | Pending sale | $550,000$105/sqft |
Source: MIBOR as distributed by MLS GRID #22098914 Report a problem | ||
| 5/1/2026 | Listed for sale | $550,000$105/sqft |
Source: MIBOR as distributed by MLS GRID #22098914 Report a problem | ||
Public tax history
| Year | Property taxes | Tax assessment |
|---|---|---|
| 2025 | $5,822 +1.1% | $558,100 +23.4% |
| 2024 | $5,761 +8% | $452,400 +1.3% |
| 2023 | $5,333 +13.4% | $446,400 +10.4% |
| 2022 | $4,702 +8.6% | $404,500 +14.7% |
| 2021 | $4,331 +10.3% | $352,600 +8.7% |
| 2020 | $3,928 +10.5% | $324,400 +10.2% |
| 2019 | $3,553 -2.6% | $294,300 +9% |
| 2018 | $3,649 -4.4% | $270,100 -1.5% |
| 2017 | $3,818 -16.6% | $274,300 +2.2% |
| 2016 | $4,581 +8.1% | $268,400 -15.2% |
| 2014 | $4,237 +0.2% | $316,600 |
| 2013 | $4,229 | $316,600 +1.7% |
| 2012 | $4,229 | $311,300 -5.4% |
| 2011 | -- | $329,100 |
| 2010 | $3,721 +9.4% | $329,100 |
| 2009 | $3,401 | $329,100 |
Find assessor info on the county website
Neighborhood: Edgewood
Nearby homes
- $45,400-- bd-- ba-- sqft3401 E Loretta Dr, Indianapolis, IN 46227Off Market
- $355,0003 bd2 ba2.4k sqft3405 E Loretta Dr, Indianapolis, IN 46227Off Market
- $364,7003 bd2 ba2.6k sqft3333 E Loretta Dr, Indianapolis, IN 46227Off Market
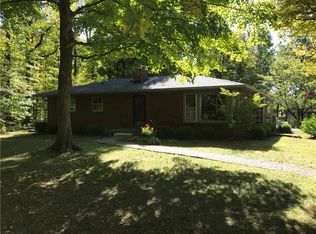
- $355,9003 bd2 ba2.9k sqft3415 E Loretta Dr, Indianapolis, IN 46227Off Market
- $239,2002 bd2 ba1.2k sqft3420 Hillcrest Dr, Indianapolis, IN 46227Off Market
- $295,2003 bd1 ba2.5k sqft3366 Hillcrest Dr, Indianapolis, IN 46227Off Market
- $226,7002 bd1 ba1.1k sqft3460 Hillcrest Dr, Indianapolis, IN 46227Off Market
- $258,1003 bd0 ba1.3k sqft3325 E Loretta Dr, Indianapolis, IN 46227Off Market
Nearby schools
GreatSchools rating
- 7/10Southport Elementary SchoolGrades: 1-5Distance: 1.1 mi
- 6/10Southport Middle SchoolGrades: 7-8Distance: 1.3 mi
- 4/10Southport High SchoolGrades: 9-12Distance: 2 mi
Schools provided by the listing agent
- Elementary: Southport Elementary School
- Middle: Southport Middle School
- High: Southport High School
Source: MIBOR as distributed by MLS GRID. This data may not be complete. We recommend contacting the local school district to confirm school assignments for this home.
Get a cash offer in 3 minutes
Find out how much your home could sell for in as little as 3 minutes with a no-obligation cash offer.
Estimated market value
$533,700
Get a cash offer in 3 minutes
Find out how much your home could sell for in as little as 3 minutes with a no-obligation cash offer.
Estimated market value
$533,700
- Indiana
- Marion County
- Indianapolis
- 46227
- Edgewood
- 3401 E Loretta Dr
Nearby cities
Nearby neighborhoods
Nearby zip codes
Other Indianapolis Topics
