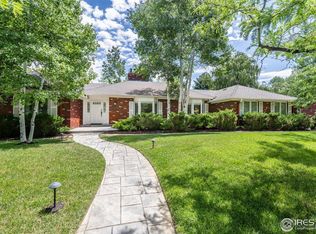
Architect designed and upgraded ranch near the Olde Course golf course, where intentional craftsmanship meets serious sustainability. Exposed trusses in the main living areas create a warm, architectural feel, while the open floor plan and 16 foot wide sliding door provides views to a thoughtfully landscaped back yard and floods the space with natural light and a seamless indoor-outdoor flow. Custom cabinetry and counters anchor a kitchen featuring induction stove, heated floors and large format slate tile with one-of-a-kind story - each slab was a chalkboard from the original Casey Middle School in Boulder built in 1924, giving the home a piece of local history underfoot. Heated slate floors extend to the main floor bathrooms for year-round comfort. The mechanical bones are equally impressive: updated electrical panel, Level 2 EV charger (220-volt outlet) in the garage, and a tropical hardwood back deck and front porch built to last. Outside, a smart irrigation system, garden bed drip lines, and a rain barrel system reflect a home designed with intention. The exterior was freshened in 2020 with new paint, a new garage door, and all new soffit, fascia, and gutters - topped by a newer roof. The well-maintained hot tub stays, making the backyard a true retreat from day one. This ranch delivers the space, the upgrades, and the details that are nearly impossible to replicate.
Sold for $685,000
$685,000
3401 Florida Dr, Loveland, CO 80538
3beds
3,336sqft
Single Family Residence
Built in 1974
0.29 Acres Lot
$681,400 Zestimate®
$205/sqft
$2,899 Estimated rent
Home value
$681,400
$647,000 - $715,000
$2,899/mo
Zestimate® history
Owner options
List your home for rent
$2,899/mo
Rent Zestimate®
Find your next renter with Zillow Rental Manager. Plus, with online applications, you can quickly screen prospective tenants – for free.
$2,899/mo
Rent Zestimate®
Refinance and save
$3,955/mo
Est. payment
Refinancing to a lower rate could help reduce your monthly payments and save thousands over the life of the loan.
$3,955/mo
Est. payment
Explore your selling options
Work with a Zillow partner agent
Leverage their expertise and Zillow's premium Showcase listings to get your home seen by more buyers.
Get startedList with your own agent
Get your home in front of millions of buyers by listing it on Zillow.
Learn how to do itSell it yourself
Take full control of how buyers see your home on Zillow by listing For Sale by Owner (FSBO).
List your homeWhat's special
Zillow last checked:
Listing updated:
Listed by:
Blas Estrada 970-324-6177,
Group Centerra
Bought with:
Michael Potter, 100082162
LPT Realty, LLC.
Source: IRES as distributed by MLS GRID,MLS#: 1058015
Facts & features
Interior
Bedrooms & bathrooms
- Bedrooms: 3
- Bathrooms: 3
- Full bathrooms: 2
- 3/4 bathrooms: 1
- Main level bathrooms: 2
Primary bedroom
- Description: Wood
- Features: 3/4 Primary Bath
- Level: Main
- Area: 154 Square Feet
- Dimensions: 11 x 14
Bedroom 2
- Description: Wood
- Level: Main
- Area: 110 Square Feet
- Dimensions: 10 x 11
Bedroom 3
- Description: Wood
- Level: Main
- Area: 110 Square Feet
- Dimensions: 10 x 11
Dining room
- Description: Wood
- Level: Main
- Area: 198 Square Feet
- Dimensions: 11 x 18
Kitchen
- Description: Slate
- Level: Main
- Area: 336 Square Feet
- Dimensions: 28 x 12
Laundry
- Description: Wood
- Level: Main
- Area: 66 Square Feet
- Dimensions: 6 x 11
Living room
- Description: Wood
- Level: Main
- Area: 187 Square Feet
- Dimensions: 17 x 11
Recreation room
- Description: Concrete
- Level: Basement
- Area: 1020 Square Feet
- Dimensions: 34 x 30
Heating
- Forced Air
Appliances
- Included: Electric Range, Dishwasher, Refrigerator, Microwave
- Laundry: Washer/Dryer Hookup
Features
- Separate Dining Room, Open Floorplan
- Basement: Full,Partially Finished
Interior area
- Total structure area: 1,668
- Total interior livable area: 3,336 sqft
- Finished area above ground: 1,668
Property
Parking
- Total spaces: 2
- Parking features: Attached
- Attached garage spaces: 2
- Details: Attached
Features
- Levels: One
- Stories: 1
- Patio & porch: Deck
- Exterior features: Sprinkler System
- Spa features: Heated
- Fencing: Fenced,Wood
- Has view: Yes
- View description: City
Lot
- Size: 0.29 Acres
- Features: Paved, Curbs, Gutters, Sidewalks, Street Light
Details
- Parcel number: R0355038
- Zoning: R1
- Special conditions: Private Owner
Construction
Type & style
- Home type: SingleFamily
- Architectural style: Legal Conforming,Contemporary
- Property subtype: Single Family Residence
Materials
- Frame, Brick
- Roof: Composition
Condition
- New construction: No
- Year built: 1974
Utilities & green energy
- Electric: City of LVLD
- Gas: Xcel Engergy
- Sewer: Public Sewer
- Water: City
- Utilities for property: Natural Gas Available, Electricity Available
Community & HOA
Community
- Subdivision: Country Club Estates
HOA
- Has HOA: No
Location
- Region: Loveland
Financial & listing details
- Price per square foot: $205/sqft
- Tax assessed value: $539,000
- Annual tax amount: $2,881
- Date on market: 5/1/2026
- Listing terms: Cash,Conventional,FHA,VA Loan
- Exclusions: Seller's Personal Property
- Electric utility on property: Yes
Price history
| Date | Event | Price |
|---|---|---|
| 5/28/2026 | Sold | $685,000+7.9%$205/sqft |
Source:  IRES as distributed by MLS GRID #1058015 Report a problem IRES as distributed by MLS GRID #1058015 Report a problem | ||
| 5/12/2026 | Pending sale | $635,000$190/sqft |
Source:  REcolorado as distributed by MLS GRID #IR1058015 Report a problem REcolorado as distributed by MLS GRID #IR1058015 Report a problem | ||
| 5/8/2026 | Listed for sale | $635,000$190/sqft |
Source: IRES as distributed by MLS GRID #1058015 Report a problem | ||
Public tax history
| Year | Property taxes | Tax assessment |
|---|---|---|
| 2025 | $2,881 +7.8% | $33,688 -9.4% |
| 2024 | $2,673 +20.9% | $37,178 -1% |
| 2023 | $2,210 -2.7% | $37,539 +35.1% |
| 2022 | $2,271 +0.4% | $27,780 -2.8% |
| 2021 | $2,262 +1.7% | $28,579 +0.5% |
| 2020 | $2,224 +12.5% | $28,450 -0.7% |
| 2019 | $1,976 | $28,649 +19.3% |
| 2018 | $1,976 | $24,012 |
| 2017 | $1,976 +16.1% | $24,012 +9.1% |
| 2016 | $1,702 +6.3% | $22,001 +0% |
| 2015 | $1,600 +14.1% | $22,000 +17.9% |
| 2014 | $1,403 | $18,660 |
| 2013 | -- | $18,660 +1% |
| 2012 | -- | $18,480 |
| 2011 | -- | $18,480 -2.3% |
| 2010 | -- | $18,920 |
| 2009 | -- | $18,920 -3.8% |
| 2008 | -- | $19,670 |
| 2007 | -- | $19,670 +76.4% |
| 2006 | -- | $11,150 -46.9% |
| 2005 | -- | $21,010 +10.1% |
| 2004 | -- | $19,090 +2.3% |
| 2002 | -- | $18,660 |
| 2001 | -- | $18,660 |
Find assessor info on the county website
Neighborhood: 80538
Nearby homes
- $490,9003 bd1 ba2.1k sqft3431 Florida Dr, Loveland, CO 80538Off Market
- $511,8004 bd2 ba1.9k sqft3363 Florida Dr, Loveland, CO 80538Off Market
- $899,0005 bd4 ba5.2k sqft3404 Bent Dr, Loveland, CO 80538Sold
- $721,3004 bd3 ba2.8k sqft3434 Bent Dr, Loveland, CO 80538Off Market
- $575,7005 bd2 ba3k sqft3501 Florida Dr, Loveland, CO 80538Off Market
- $571,1004 bd2 ba3.1k sqft3402 Florida Dr, Loveland, CO 80538Off Market
- $654,8004 bd3 ba3.4k sqft3432 Florida Dr, Loveland, CO 80538Off Market
- $514,3004 bd2 ba2k sqft3362 Florida Dr, Loveland, CO 80538Off Market
Nearby schools
GreatSchools rating
- 6/10Centennial Elementary SchoolGrades: PK-5Distance: 0.2 mi
- 4/10Lucile Erwin Middle SchoolGrades: 6-8Distance: 1 mi
- 6/10Loveland High SchoolGrades: 9-12Distance: 0.9 mi
Schools provided by the listing agent
- Elementary: Centennial (R2-J)
- Middle: Erwin, Lucile
- High: Loveland
Source: IRES as distributed by MLS GRID. This data may not be complete. We recommend contacting the local school district to confirm school assignments for this home.
Get a cash offer in 3 minutes
Find out how much your home could sell for in as little as 3 minutes with a no-obligation cash offer.
Estimated market value
$681,400
Get a cash offer in 3 minutes
Find out how much your home could sell for in as little as 3 minutes with a no-obligation cash offer.
Estimated market value
$681,400
- Colorado
- Larimer County
- Loveland
- 80538
- 3401 Florida Dr
Nearby cities
Nearby zip codes
Other Loveland Topics
