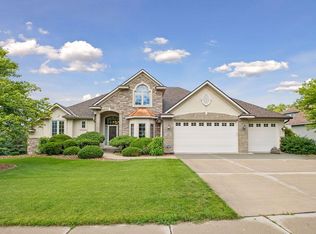
This beautiful home features one-level living with great views of The Wilds golf course! Beautifulmaple flooring! Main floor office has french doors and a coffered ceiling! The dining room features abuilt-in hutch and a butler's pantry. The master suite has a large bath, built-in TV cabinet and accessto the deck. There's plenty of space for entertaining outdoors with the large deck, patio, and gazebo
Active
Price cut: $20K (8/13)
$799,000
3401 Fox Tail Trl NW, Prior Lake, MN 55372
3beds
4,127sqft
Single Family
Built in 2001
0.38 Acres Lot
$-- Zestimate®
$194/sqft
$-- HOA
What's special
- 79 days
- 793
- 16
Zillow last checked:
Listing updated:
Listed by:
Summer Narine 651-216-1985,
Keller Williams Select Realty
Source: NorthstarMLS as distributed by MLS GRID,MLS#: 7094024
Facts & features
Interior
Bedrooms & bathrooms
- Bedrooms: 3
- Bathrooms: 3
- Full bathrooms: 2
- 1/2 bathrooms: 1
Bedroom
- Level: Main
- Area: 235.8 Square Feet
- Dimensions: 18x13.10
Bedroom 2
- Level: Lower
- Area: 306.45 Square Feet
- Dimensions: 22.7x13.5
Bedroom 3
- Level: Lower
- Area: 209.16 Square Feet
- Dimensions: 16.6x12.6
Other
- Level: Lower
- Area: 122.2 Square Feet
- Dimensions: 13x9.4
Other
- Level: Lower
- Area: 254.37 Square Feet
- Dimensions: 18.3x13.9
Dining room
- Level: Main
- Area: 176.4 Square Feet
- Dimensions: 14x12.6
Family room
- Level: Lower
- Area: 257.6 Square Feet
- Dimensions: 18.4x14
Game room
- Level: Lower
- Area: 264.55 Square Feet
- Dimensions: 18.5x14.3
Informal dining room
- Level: Main
- Area: 245.7 Square Feet
- Dimensions: 18.9x13
Kitchen
- Level: Main
- Area: 322 Square Feet
- Dimensions: 23x14
Laundry
- Level: Main
- Area: 63 Square Feet
- Dimensions: 9x7
Living room
- Level: Main
- Area: 270 Square Feet
- Dimensions: 18x15
Office
- Level: Main
- Area: 173.6 Square Feet
- Dimensions: 14x12.4
Heating
- Forced Air
Cooling
- Central Air
Appliances
- Included: Air-To-Air Exchanger, Cooktop, Dishwasher, Disposal, Dryer, Humidifier, Refrigerator, Wall Oven, Washer, Water Softener Owned
- Laundry: Main Level, Sink
Features
- Basement: Drain Tiled,Egress Window(s),Sump Pump,Walk-Out Access
- Number of fireplaces: 2
- Fireplace features: Family Room, Gas, Living Room
Interior area
- Total structure area: 4,127
- Total interior livable area: 4,127 sqft
- Finished area above ground: 2,248
- Finished area below ground: 1,879
Property
Parking
- Total spaces: 3
- Parking features: Attached, Concrete, Garage, Garage Door Opener
- Attached garage spaces: 3
- Has uncovered spaces: Yes
- Details: Garage Dimensions (29x24)
Accessibility
- Accessibility features: None
Features
- Levels: One
- Stories: 1
- Patio & porch: Deck
- Pool features: None
- Fencing: None
Lot
- Size: 0.38 Acres
- Dimensions: 175 x 210 x 92 x 84
- Features: Irregular Lot
Details
- Additional structures: Gazebo
- Foundation area: 2248
- Parcel number: 253760010
- Zoning description: Residential-Single Family
Construction
Type & style
- Home type: SingleFamily
- Property subtype: Single Family
Materials
- Roof: Age 8 Years or Less
Condition
- New construction: No
- Year built: 2001
Utilities & green energy
- Electric: Circuit Breakers, 150 Amp Service
- Gas: Natural Gas
- Sewer: City Sewer/Connected
- Water: City Water/Connected
Community & HOA
Community
- Subdivision: Wensmann 1st Add
HOA
- Has HOA: No
Location
- Region: Prior Lake
Financial & listing details
- Price per square foot: $194/sqft
- Tax assessed value: $744,100
- Annual tax amount: $8,378
- Date on market: 6/16/2026
Estimated market value
Not available
Estimated sales range
Not available
Not available
Price history
| Date | Event | Price |
|---|---|---|
| 8/13/2026 | Price change | $799,000-2.4%$194/sqft |
Source:  NorthstarMLS as distributed by MLS GRID #7094024 Report a problem NorthstarMLS as distributed by MLS GRID #7094024 Report a problem | ||
| 7/29/2026 | Price change | $819,000-0.6%$198/sqft |
Source: NorthstarMLS as distributed by MLS GRID #7094024 Report a problem | ||
| 6/27/2026 | Price change | $824,000-2.9%$200/sqft |
Source: NorthstarMLS as distributed by MLS GRID #7094024 Report a problem | ||
| 6/23/2026 | Price change | $849,000-0.9%$206/sqft |
Source: NorthstarMLS as distributed by MLS GRID #7094024 Report a problem | ||
| 6/18/2026 | Price change | $857,000+27%$208/sqft |
Source: NorthstarMLS as distributed by MLS GRID #7094024 Report a problem | ||
| 11/25/2019 | Price change | $675,000-3.4%$164/sqft |
Source: Keller Williams Preferred Rlty #5325025 Report a problem | ||
| 10/25/2019 | Listed for sale | $699,000+66.8%$169/sqft |
Source: Keller Williams Preferred Rlty #5325025 Report a problem | ||
| 10/28/2013 | Sold | $419,000$102/sqft |
Source: NorthstarMLS as distributed by MLS GRID #4385730 Report a problem | ||
| 9/25/2013 | Price change | $419,000-6.9%$102/sqft |
Source: RE/MAX Advantage Plus #4385730 Report a problem | ||
| 9/4/2013 | Price change | $450,000-5.3%$109/sqft |
Source: RE/MAX Advantage Plus #4385730 Report a problem | ||
| 8/2/2013 | Price change | $475,000-5%$115/sqft |
Source: RE/MAX Advantage Plus #4385730 Report a problem | ||
| 7/12/2013 | Price change | $499,900+0.2%$121/sqft |
Source: RE/MAX Advantage Plus #4385730 Report a problem | ||
| 7/10/2013 | Price change | $498,900-0.2%$121/sqft |
Source: RE/MAX Advantage Plus #4385730 Report a problem | ||
| 5/30/2013 | Price change | $499,900-4.8%$121/sqft |
Source: Coldwell Banker Burnet - Apple Valley #4328103 Report a problem | ||
| 3/1/2013 | Price change | $524,900-4.5%$127/sqft |
Source: Coldwell Banker Burnet - Apple Valley #4328103 Report a problem | ||
| 12/5/2012 | Price change | $549,900-5.2%$133/sqft |
Source: Coldwell Banker Burnet - Apple Valley #4328103 Report a problem | ||
| 10/10/2012 | Price change | $580,000-4.3%$141/sqft |
Source: Coldwell Banker Burnet - Apple Valley #4328103 Report a problem | ||
| 9/18/2012 | Listed for sale | $605,900-5%$147/sqft |
Source: Coldwell Banker Burnet - Apple Valley #4328103 Report a problem | ||
| 1/9/2003 | Sold | $637,900+1323.6%$155/sqft |
Source: Public Record Report a problem | ||
| 6/26/2002 | Sold | $44,810$11/sqft |
Source: Public Record Report a problem | ||
Public tax history
| Year | Property taxes | Tax assessment |
|---|---|---|
| 2025 | $7,958 +5.2% | $744,100 +3.2% |
| 2024 | $7,566 +2.7% | $721,000 +2.4% |
| 2023 | $7,368 +9.3% | $704,100 -0.5% |
| 2022 | $6,744 -2% | $707,300 +24.3% |
| 2021 | $6,882 -3.2% | $569,000 +1% |
| 2020 | $7,112 | $563,500 |
| 2019 | $7,112 -2.9% | $563,500 |
| 2018 | $7,328 -10.9% | -- |
| 2016 | $8,228 | -- |
| 2014 | $8,228 | -- |
| 2013 | -- | $534,800 |
| 2012 | -- | $534,800 -11.3% |
| 2011 | $8,392 +1% | $603,000 -5.6% |
| 2010 | $8,310 -8% | $638,500 -10% |
| 2009 | $9,036 -1.5% | $709,400 |
| 2008 | $9,176 +14.5% | -- |
| 2007 | $8,014 +12.7% | -- |
| 2006 | $7,112 +20% | -- |
| 2005 | $5,928 +6.4% | -- |
| 2004 | $5,570 +4.5% | -- |
| 2003 | $5,330 +1982% | -- |
| 2002 | $256 +124.6% | -- |
| 2001 | $114 | -- |
Find assessor info on the county website
Monthly payment
Est. payment
Payment breakdown
Explore the cost of this home by adjusting the details. Changes won't be saved.Climate risks
Neighborhood: 55372
- $657,3004 bd2 ba2.8k sqft15271 Wilds Pkwy NW, Prior Lake, MN 55372Off Market
- $793,3005 bd4 ba5k sqft3413 Fox Tail Trl NW, Prior Lake, MN 55372Off Market
- $699,4003 bd2 ba1.9k sqft15269 Wilds Pkwy NW, Prior Lake, MN 55372Off Market
- $854,1005 bd5 ba4.5k sqft3425 Fox Tail Trl NW, Prior Lake, MN 55372Off Market
Similar homes
- $675,0004 bd4 ba3.2k sqft3497 Fox Tail Trl NW, Prior Lake, MN 55372For Sale
 MLS ID #7096935, Jason J Reed, RE/MAX Results. NorthstarMLS as distributed by MLS GRID
 - $625,0003 bd3 ba3.7k sqft3365 Glynwater Trl NW, Prior Lake, MN 55372For Sale
 MLS ID #7047168, Jay Hancock, Coldwell Banker Realty - Southwest Regional. NorthstarMLS as distributed by MLS GRID
 - $599,9005 bd4 ba3.3k sqft16715 Blind Lake Trl SE, Prior Lake, MN 55372For Sale
 MLS ID #7133535, Paul W Busselman, RE/MAX Preferred. NorthstarMLS as distributed by MLS GRID
 - $729,9995 bd3 ba3.5k sqft8367 153rd Pl, Savage, MN 55378For Sale
 MLS ID #7120534, Jason P Stockwell, eXp Realty. NorthstarMLS as distributed by MLS GRID
 - $899,9003 bd3 ba4.2k sqft584 Vista Ridge Ln, Shakopee, MN 55379For SaleMLS ID #7120015, Zach Skattum, RE/MAX Advantage Plus. NorthstarMLS as distributed by MLS GRID
- $750,0003 bd3 ba3.5k sqft14043 Kings Ct, Savage, MN 55378For SaleMLS ID #7062881, Lee and Julie Bernick, RE/MAX Advantage Plus. NorthstarMLS as distributed by MLS GRID
- $999,9005 bd4 ba4.9k sqft6025 Century Ln, Prior Lake, MN 55372For SaleMLS ID #7122703, Al Richter, LPT Realty, LLC. NorthstarMLS as distributed by MLS GRID
- $1,175,0003 bd4 ba3.5k sqft19295 Oak Grove Ave, Prior Lake, MN 55372For SaleMLS ID #7110371, Matt Schafer, RE/MAX Advantage Plus. NorthstarMLS as distributed by MLS GRID
- $725,0005 bd4 ba4.6k sqft1316 Summit Oaks Dr, Burnsville, MN 55337For SaleMLS ID #7137342, John D Schuster, Coldwell Banker Realty - Southwest Regional. NorthstarMLS as distributed by MLS GRID
- $574,9003 bd3 ba2.3k sqft9200 138th St W, Savage, MN 55378For SaleMLS ID #7134112, Scott Seeley, Coldwell Banker Realty. NorthstarMLS as distributed by MLS GRID
- $799,9003 bd3 ba3.1k sqft11415 242nd Ct E, Lakeville, MN 55044For SaleMLS ID #7125640, Beth L Andrews, Coldwell Banker Realty - Southwest Regional. NorthstarMLS as distributed by MLS GRID
- $787,0003 bd3 ba4.6k sqft19081 Inndale Dr, Lakeville, MN 55044For SaleMLS ID #6766881, Carrie Ledermann, Edina Realty, Inc.. NorthstarMLS as distributed by MLS GRID
- $798,0003 bd3 ba3.1k sqft18250 Justice Way, Lakeville, MN 55044For SaleMLS ID #7129425, Carrie Ledermann, Edina Realty, Inc.. NorthstarMLS as distributed by MLS GRID
- $798,0004 bd4 ba4.6k sqft4819 137th St W, Apple Valley, MN 55124For SaleMLS ID #7102029, Lisa A. Stevens, ERA Prospera Real Estate. NorthstarMLS as distributed by MLS GRID
- $649,9006 bd5 ba5k sqft6453 Oxford Rd N, Shakopee, MN 55379For SaleMLS ID #7115815, Jeffrey L Steinman, Bridge Realty, LLC. NorthstarMLS as distributed by MLS GRID
- $769,9004 bd3 ba4.2k sqft2888 Forest Rdg, Chaska, MN 55318For SaleMLS ID #7100410, Thinh K Huynh, USA Dream Home Realty Inc. NorthstarMLS as distributed by MLS GRID
- $749,0005 bd4 ba3.6k sqft24678 Churchview Cir, New Prague, MN 56071For SaleMLS ID #7120680, Jason Walgrave, RE/MAX Advantage Plus. NorthstarMLS as distributed by MLS GRID
- $775,0004 bd4 ba3.2k sqft3929 Evermoor Pkwy, Rosemount, MN 55068For SaleMLS ID #7087453, Jodi Lucast, Edina Realty, Inc.. NorthstarMLS as distributed by MLS GRID
- $525,0004 bd3 ba3k sqft2637 Wilds Ln NW, Prior Lake, MN 55372For SaleMLS ID #7114906, Lori Anderson, Engel & Volkers Prior Lake. NorthstarMLS as distributed by MLS GRID
- $784,9005 bd4 ba3.5k sqft18477 Tristram Way, Eden Prairie, MN 55346For SaleMLS ID #7130218, Isaac Arthur Kuehn, DRG. NorthstarMLS as distributed by MLS GRID
