Skip main navigation
Pending
  • $529,950

    3401 Gayton Meadows Ter, Henrico, VA 23233

    3beds
    1,978sqft
    : 
    Loading
    Get pre-qualified
    Single Family Residence
    Built in 1994
    0.3 Acres Lot
    $536,200 Zestimate®
    $268/sqft
    $13/mo HOA

    What's special

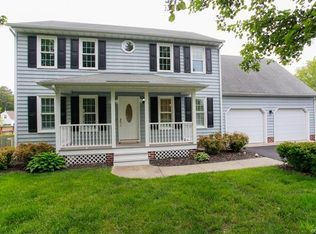
    Imagine pulling into your driveway on a quiet, sunlit corner lot in Gayton Station, knowing the keys in your pocket belong to a place you can finally call home. From the moment you walk through the front door of 3401 Gayton Meadows Terr, you feel an immediate sense of relief and belonging. This isn't just a house. It’s the backdrop for your next chapter, a place built for making memories, hosting Fri. night get-togethers, & enjoying quiet Sun. mornings. The best part is that the previous owners have already handled the heavy lifting to ensure this home is primed for its next journey. To give you real peace of mind, they proactively completed a pre-listing inspection and jumped straight to addressing core capital improvements, including installing a brand-new upstairs HVAC system and completely updating the crawlspace. They focused on these big-ticket items so you can move right in with confidence, and they even freshly repainted most rooms to a crisp, neutral palette, leaving a blank canvas awaiting your final personal touches. The main level welcomes you with soaring cathedral ceilings, fresh new LVP flooring, and natural light filling the massive 23-ft family room, the perfect spot to kick back by the gas FP after a long day. The layout flows effortlessly into the formal DR and a large kitchen upgraded with beautiful granite countertops, a dedicated breakfast nook, and tons of cabinet storage. Upstairs features brand-new carpet throughout, where the private primary suite serves as a relaxing retreat alongside 2 additional bedrooms and a versatile loft that easily works as a home office, gym, or media room. Outside, the extra-large newly stained rear deck with built-in seating is practically begging for a grill and good company. It overlooks a sprawling, fully fenced yard that's perfect to keep the little ones safe. Located in the coveted Deep Run HS district & mins from everything Short Pump has to offer, this home is ready to treat you right.
    13 days
    |
    847
    |
    40
    |

    Likely to sell faster than

    Zillow last checked:

    Listing updated:

    Listed by:

    Shawn Hazelwood 804-241-5246,

    ERA Woody Hogg & Assoc,

    Keren Hazelwood 804-248-2699,

    ERA Woody Hogg & Assoc

    Source: CVRMLS,MLS#: 2617610MLS LogoOriginating MLS: Central Virginia Regional MLS

      Facts & features

      Interior

      Bedrooms & bathrooms
      • Bedrooms: 3
      • Bathrooms: 3
      • Full bathrooms: 2
      • 1/2 bathrooms: 1
      Other
      • Description: Tub & Shower
      • Level: Second
      Half bath
      • Level: First
      Heating
      • Electric, Forced Air, Natural Gas, Zoned
      Cooling
      • Heat Pump, Zoned
      Appliances
      • Included: Dryer, Dishwasher, Disposal, Range, Washer
      Features
      • Breakfast Area, Ceiling Fan(s), Cathedral Ceiling(s), Laminate Counters
      • Flooring: Laminate, Partially Carpeted, Vinyl
      • Has basement: No
      • Attic: Pull Down Stairs
      • Has fireplace: Yes
      • Fireplace features: Gas
      Interior area
      • Total interior livable area: 1,978 sqft
      • Finished area above ground: 1,978
      • Finished area below ground: 0

      Property

      Parking
      • Total spaces: 1.5
      • Parking features: Driveway, Garage Door Opener, Off Street, Paved
      • Garage spaces: 1.5
      • Has uncovered spaces: Yes
      Features
      • Levels: Two
      • Stories: 2
      • Patio & porch: Balcony, Front Porch, Deck
      • Exterior features: Deck, Paved Driveway
      • Pool features: None
      • Fencing: Back Yard,Fenced
      Lot
      • Size: 0.3 Acres
      Details
      • Parcel number: 7307624085
      • Zoning description: R3C

      Construction

      Type & style
      • Home type: SingleFamily
      • Architectural style: Contemporary
      • Property subtype: Single Family Residence
      Materials
      • Frame, Vinyl Siding
      • Roof: Composition,Shingle
      Condition
      • Resale
      • New construction: No
      • Year built: 1994

      Utilities & green energy

      • Sewer: Public Sewer
      • Water: Public

      Community & HOA

      Community
      • Features: Home Owners Association
      • Subdivision: Gayton Station
      HOA
      • Has HOA: Yes
      • HOA fee: $150 annually
      Location
      • Region: Henrico

      Financial & listing details

      • Price per square foot: $268/sqft
      • Tax assessed value: $511,800
      • Annual tax amount: $4,139
      • Date on market: 6/30/2026
      • Ownership: Individuals
      • Ownership type: Sole Proprietor

        Estimated market value

        $536,200

        $509,000 - $563,000

        $2,817/mo

        Price history

        DateEventPrice
        7/7/2026Pending sale$529,950$268/sqft
        Source: CVRMLS #2617610 Report a problem
        7/2/2026Listed for sale$529,950+49.7%$268/sqft
        Source: CVRMLS #2617610 Report a problem
        9/25/2020Sold$354,000+1.2%$179/sqft
        Source: CVRMLS #2024508 Report a problem
        8/15/2020Pending sale$349,900$177/sqft
        Source: Eagle Realty of Virginia #2024508 Report a problem
        8/13/2020Listed for sale$349,900+12.5%$177/sqft
        Source: Eagle Realty of Virginia #2024508 Report a problem
        3/25/2019Sold$311,000+37%$157/sqft
        Source: Public Record Report a problem
        10/3/2011Sold$227,000-16.7%$115/sqft
        Source: Public Record Report a problem
        11/2/2005Sold$272,500+51.4%$138/sqft
        Source: Public Record Report a problem
        8/1/2001Sold$179,950$91/sqft
        Source: Public Record Report a problem

        Public tax history

        YearProperty taxesTax assessment
        2025$4,139 +8.1%$498,700 +10.7%
        2024$3,830 +6.7%$450,600 +6.7%
        2023$3,589 +12.3%$422,200 +12.3%
        2022$3,194 +9.5%$375,800 +12.1%
        2021$2,916 +6.3%$335,200 +5.6%
        2020$2,744 +5.5%$317,300 +0.6%
        2019$2,600 $315,400 +5.5%
        2018$2,600 +109.5%$298,900 +4.7%
        2017$1,241 -48.6%$285,400 +2.7%
        2016$2,417 +7.8%$277,800
        2015$2,242 $277,800 +7.8%
        2014$2,242 $257,700 +4.8%
        2013-- $245,800
        2012-- $245,800
        2011-- $245,800 -4.9%
        2010-- $258,500
        2009-- $258,500
        Find assessor info on the county website

        Monthly payment

        Est. payment

        Payment breakdown

        Explore the cost of this home by adjusting the details. Changes won't be saved.
        All calculations are estimates and provided by Zillow, Inc. for informational purposes only. Actual amounts may vary.
        HOA fees may include property taxes on listings classified as Co-Ops. Contact the listing agent and/or owner for fee details.
        Mortgage interest rates are dependent on a number of factors, including credit score, down payment, and repayment length. Interest rate data provided by Zillow Group Marketplace, Inc. as of 1/1/1970 from various mortgage lenders with which we have lead or other similar arrangements; the Estimated Payment is an average of those rates.
        See how much you could borrow to make a competitive offer.

        Climate risks

        Neighborhood: Gayton Station

        Getting around

        15 / 100
        Car-Dependent
        23 / 100
        Somewhat Bikeable

        Nearby schools

        GreatSchools rating
        Schools provided by the listing agent
        • Elementary: Nuckols Farm
        • Middle: Short Pump
        • High: Deep Run

        Source: CVRMLS. This data may not be complete. We recommend contacting the local school district to confirm school assignments for this home.

        A local agent can set up tours, give advice and negotiate with sellers.

        Browse local experts

        Similar homes