Skip main navigation
For sale
  • Price cut: $4.1K (7/6)
    $344,900

    3401 Gladstone Way, Longview, TX 75604

    4beds
    2,264sqft
    : 
    Loading
    Get pre-qualified
    Single Family Residence
    Built in 1999
    6,969 Square Feet Lot
    $341,900 Zestimate®
    $152/sqft
    $-- HOA

    What's special

    Stunning double-sided fireplaceFully fenced yardLarge family roomQuality finishes throughoutGranite countertopsGorgeous flooringWarm and cozy atmosphere
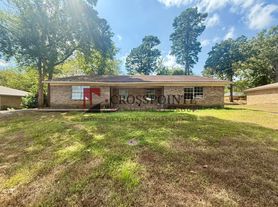
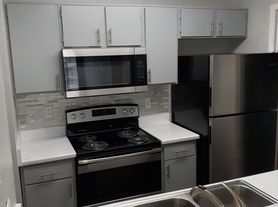
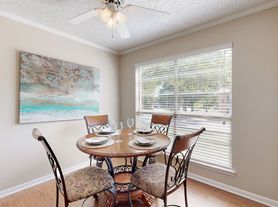
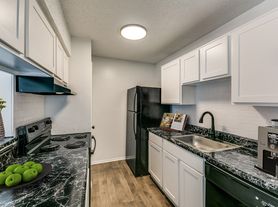
    Welcome to your dream home in Dundee Place, perfectly positioned with serene lake views right in your backyard! This beautiful 4 bedroom, 2 bathroom home offers a spacious and inviting layout with gorgeous flooring, crown molding, and quality finishes throughout. The large family room features a stunning double-sided fireplace, creating a warm and cozy atmosphere that can be enjoyed from both the living and dining areas. The kitchen is a true standout with granite countertops, beautiful cabinetry, and plenty of space for cooking and gathering. The private primary suite offers a relaxing retreat with a walk-in closet, garden tub, separate shower, and double vanities. The additional three bedrooms are generously sized with ample closet space and share a well-appointed bathroom with a tub/shower combo. Step outside to a covered back porch and fully fenced yard, perfect for enjoying peaceful lake views and unwinding after a long day. As an added bonus, the HOA covers lawn care—making maintenance a breeze just in time for summer.
    94 days
    |
    470
    |
    23
    |

    Likely to sell faster than

    Zillow last checked:

    Listing updated:

    Listed by:

    Meredith R Smeltzer 903-235-3931,

    Ember Realty

    Source: LGVBOARD,MLS#: 20262356MLS Logo

    Loading...

      Facts & features

      Interior

      Bedrooms & bathrooms
      • Bedrooms: 4
      • Bathrooms: 2
      • Full bathrooms: 2
      Dining room
      • Features: Breakfast Room, Separate Formal Dining
      Heating
      • Central Gas
      Cooling
      • Central Electric
      Appliances
      • Included: Electric Water Heater
      Features
      • High Speed Internet, Breakfast Bar
      • Number of fireplaces: 1
      • Fireplace features: Gas Log
      Interior area
      • Total interior livable area: 2,264 sqft

      Property

      Parking
      • Total spaces: 2
      • Parking features: Garage, Garage Faces Side, Attached, Rear/Side Entry
      • Attached garage spaces: 2
      Features
      • Levels: One
      • Stories: 1
      • Pool features: None
      • Fencing: Wrought Iron
      Lot
      • Size: 6,969 Square Feet
      Details
      • Additional structures: None
      • Parcel number: 109188

      Construction

      Type & style
      • Home type: SingleFamily
      • Property subtype: Single Family Residence
      Materials
      • Foundation: Slab
      • Roof: Composition
      Condition
      • Year built: 1999

      Utilities & green energy

      • Sewer: Public Sewer
      • Water: Public Water, City
      • Utilities for property: Electricity Available

      Community & HOA

      Community
      • Subdivision: Dundee Place
      HOA
      • Has HOA: Yes
      Location
      • Region: Longview

      Financial & listing details

      • Price per square foot: $152/sqft
      • Tax assessed value: $337,010
      • Annual tax amount: $4,146
      • Price range: $344.9K - $344.9K
      • Date on market: 4/4/2026
      • Listing terms: Cash,FHA,Conventional,VA Loan
      • Exclusions: ring db, cameras, curtains, rods

        Estimated market value

        $341,900

        $325,000 - $359,000

        $2,334/mo

        Price history

        DateEventPrice
        7/6/2026Price change$344,900-1.2%$152/sqft
        Source: LGVBOARD #20262356 Report a problem
        6/4/2026Price change$349,000-0.3%$154/sqft
        Source: LGVBOARD #20262356 Report a problem
        4/4/2026Price change$350,000-5.4%$155/sqft
        Source: LGVBOARD #20262356 Report a problem
        4/4/2025Price change$369,900-1.2%$163/sqft
        Source: LGVBOARD #20251937 Report a problem
        3/25/2025Listed for sale$374,500+38.7%$165/sqft
        Source: LGVBOARD #20251937 Report a problem
        2/8/2021Sold--
        Source: LGVBOARD #20205843 Report a problem
        1/12/2021Listed for sale$270,000$119/sqft
        Source: LGVBOARD #20205843 Report a problem
        1/12/2021Pending sale$270,000$119/sqft
        Source: NTREIS #14470130 Report a problem
        11/13/2020Listed for sale$270,000+17.6%$119/sqft
        Source: Century 21 First Group #14470130 Report a problem
        8/2/2019Sold--
        Source: LGVBOARD #20193094 Report a problem
        6/12/2019Listed for sale$229,500$101/sqft
        Source: TEXAS REAL ESTATE EXECUTIVES, THE DANIELS GROUP - GILMER #20193094 Report a problem

        Public tax history

        YearProperty taxesTax assessment
        2025$2,714 +6.9%$337,010 +6.1%
        2024$2,538 -29.4%$317,673 +10%
        2023$3,596 +70.3%$288,794 +10%
        2022$2,111 -0.6%$262,540 +5.9%
        2021$2,124 +12.3%$248,020 +7.7%
        2020$1,891 +46.4%$230,270 +11.8%
        2019$1,292 +1%$205,930 +3.5%
        2018$1,279 -0.8%$198,880 -2.4%
        2017$1,290 -0.2%$203,820 -2.1%
        2016$1,292 $208,250 -2%
        2015$1,292 $212,510 -3.4%
        2014-- $220,030 -0.4%
        2013-- $221,000 -3.2%
        2012-- $228,350 -0.5%
        2011-- $229,440 -0.1%
        2010-- $229,610 +10.7%
        2009-- $207,420 +2.9%
        2008-- $201,600 -6%
        2007-- $214,400 +6%
        2006-- $202,290 +4.2%
        2005-- $194,210 +2.9%
        2004-- $188,660 +3.9%
        2003-- $181,550 +3.2%
        2002-- $175,960 +2.6%
        2001-- $171,530 +2.3%
        2000-- $167,670

        Find assessor info on the county website

        Monthly payment

        Est. payment

        Payment breakdown

        Explore the cost of this home by adjusting the details. Changes won't be saved.
        All calculations are estimates and provided by Zillow, Inc. for informational purposes only. Actual amounts may vary.
        HOA fees may include property taxes on listings classified as Co-Ops. Contact the listing agent and/or owner for fee details.
        Mortgage interest rates are dependent on a number of factors, including credit score, down payment, and repayment length. Interest rate data provided by Zillow Group Marketplace, Inc. as of 1/1/1970 from various mortgage lenders with which we have lead or other similar arrangements; the Estimated Payment is an average of those rates.
        See how much you could borrow to make a competitive offer.

        Climate risks

        Neighborhood: 75604

        Getting around

        29 / 100
        Car-Dependent
        38 / 100
        Somewhat Bikeable

        Nearby schools

        GreatSchools rating
        Schools provided by the listing agent
        • District: Pine Tree

        Source: LGVBOARD. This data may not be complete. We recommend contacting the local school district to confirm school assignments for this home.

        A local agent can set up tours, give advice and negotiate with sellers.

        A local lender can help you make sure your offer is ready when you are.

        Browse local experts

        Similar homes

        Skip to the end of the carouselSkip to the beginning of the carousel