This exquisite beachfront penthouse condominium redefines coastal luxury, offering breathtaking panoramic views of the Gulf of Mexico and the bay. Masterfully reimagined by architect Mark Leonardi and interior designer Stephanie Waltbillig, the residence showcases impeccable craftsmanship, bespoke designer finishes, and sophisticated furnishings that exude elegance and comfort. The expansive great room seamlessly connects to a state-of-the-art gourmet kitchen, outfitted with premium luxury appliances, imported Italian Arclinea cabinetry, and a custom bar—perfect for both intimate gatherings and grand entertaining. A spacious formal living area and den extend effortlessly onto the wrap-around open lanai, where residents can indulge in alfresco dining while soaking in the mesmerizing gulf and bay vistas, the gentle sea breeze, and awe-inspiring sunsets. The thoughtfully designed layout includes two luxurious and private guest en suites, while the grand primary suite features a dedicated dressing area with custom Italian closets and luxurious bath. A separate office provides a private and quiet workspace. Every inch of the home is adorned with high-end, custom finishes, ensuring a unique and refined aesthetic. Regency Towers offers the convenience of two under-building parking spaces, extra storage, and the assurance of a full-time on-site manager. Recently upgraded amenities include a resort-style pool, a state-of-the-art fitness center, and direct beach access, enhancing the exclusive lifestyle experience. Ideally located just moments from the Village at Venetian Bay’s upscale boutiques and dining, as well as a short drive to the vibrant heart of downtown Naples, this exceptional condominium epitomizes the pinnacle of beachfront living. *ASSOCIATION FEES ARE REDUCED DUE TO THE SELLER'S OFFER TO PAY OFF ADDED ASSESSMENTS. See confidential remarks.
Sold for $4,200,000
$4,200,000
3401 Gulf Shore BLVD N #PH-D, NAPLES, FL 34103
3beds
3,080sqft
Stock Cooperative
Built in 1971
-- sqft lot
$4,017,400 Zestimate®
$1,364/sqft
$7,997 Estimated rent
Home value
$4,017,400
$3.58M - $4.50M
$7,997/mo
Zestimate® history
Owner options
List your home for rent
$7,997/mo
Rent Zestimate®
Find your next renter with Zillow Rental Manager. Plus, with online applications, you can quickly screen prospective tenants – for free.
$7,997/mo
Rent Zestimate®
Refinance and save
$65,729/mo
Est. payment
Refinancing to a lower rate could help reduce your monthly payments and save thousands over the life of the loan.
$65,729/mo
Est. payment
Explore your selling options
Work with a Zillow partner agent
Leverage their expertise and Zillow's premium Showcase listings to get your home seen by more buyers.
Get startedList with your own agent
Get your home in front of millions of buyers by listing it on Zillow.
Learn how to do itSell it yourself
Take full control of how buyers see your home on Zillow by listing For Sale by Owner (FSBO).
List your homeWhat's special
Direct beach accessResort-style poolImpeccable craftsmanshipState-of-the-art gourmet kitchenDedicated dressing areaCustom italian closetsSophisticated furnishings
Zillow last checked:
Listing updated:
Listed by:
James Bates 239-961-3973,
Premier Sotheby's Int'l Realty,
Maggie Ives 239-910-2581,
Premier Sotheby's Int'l Realty
Bought with:
Michelle Thomas
Premier Sotheby's Int'l Realty
Source: SWFLMLS,MLS#: 224085940 Originating MLS: Naples
Originating MLS: NaplesFacts & features
Interior
Bedrooms & bathrooms
- Bedrooms: 3
- Bathrooms: 4
- Full bathrooms: 3
- 1/2 bathrooms: 1
Rooms
- Room types: Balcony, Den - Study, Great Room, Guest Bath, Guest Room, Office, Open Porch/Lanai
Bedroom
- Features: Split Bedrooms
Dining room
- Features: Breakfast Bar, Dining - Living
Kitchen
- Features: Island
Heating
- Central
Cooling
- Central Air
Appliances
- Included: Electric Cooktop, Dishwasher, Disposal, Double Oven, Dryer, Microwave, Refrigerator/Freezer, Self Cleaning Oven, Oven, Washer, Wine Cooler
- Laundry: Inside
Features
- Bar, Built-In Cabinets, Closet Cabinets, Custom Mirrors, Exclusions, Fire Sprinkler, Smoke Detectors, Walk-In Closet(s), Wet Bar, Window Coverings, Balcony, Den - Study, Great Room, Guest Bath, Guest Room, Home Office, Laundry in Residence, Open Porch/Lanai
- Flooring: Terrazzo, Tile, Wood
- Doors: Impact Resistant Doors
- Windows: Window Coverings, Impact Resistant Windows
- Has fireplace: No
Interior area
- Total structure area: 4,157
- Total interior livable area: 3,080 sqft
Property
Parking
- Total spaces: 2
- Parking features: Assigned, Attached
- Attached garage spaces: 2
Features
- Stories: 1
- Patio & porch: Deck, Open Porch/Lanai
- Exterior features: Balcony
- Pool features: Community
- Spa features: Community
- Has view: Yes
- View description: Gulf, Partial Bay
- Has water view: Yes
- Water view: Gulf
- Waterfront features: Gulf Frontage, On the Gulf Beach
Details
- Parcel number: 17811600006
Construction
Type & style
- Home type: Cooperative
- Property subtype: Stock Cooperative
Materials
- Block, Stucco
- Foundation: Concrete Block
- Roof: Built-Up
Condition
- New construction: No
- Year built: 1971
Utilities & green energy
- Water: Central
Community & HOA
Community
- Features: Pool, Fitness Center, Condo/Hotel, Non-Gated
- Security: Security System, Smoke Detector(s), Fire Sprinkler System
- Subdivision: REGENCY TOWERS
HOA
- Has HOA: No
- Amenities included: Barbecue, Beach Access, Bike Storage, Pool, Spa/Hot Tub, Fitness Center, Internet Access
- HOA fee: $42,760 annually
Location
- Region: Naples
Financial & listing details
- Price per square foot: $1,364/sqft
- Annual tax amount: $19,894
- Date on market: 11/4/2024
- Lease term: Buyer Finance/Cash
- Contingency: Inspection
- Road surface type: Paved
Price history
| Date | Event | Price |
|---|---|---|
| 4/8/2025 | Sold | $4,200,000-1.2%$1,364/sqft |
Source:  SWFLMLS #224085940 Report a problem SWFLMLS #224085940 Report a problem | ||
| 2/17/2025 | Pending sale | $4,249,000$1,380/sqft |
Source: SWFLMLS #224085940 Report a problem | ||
| 2/6/2025 | Price change | $4,249,000-2.3%$1,380/sqft |
Source: SWFLMLS #224085940 Report a problem | ||
| 11/4/2024 | Listed for sale | $4,350,000-10.3%$1,412/sqft |
Source: SWFLMLS #224085940 Report a problem | ||
| 9/17/2024 | Listing removed | $4,850,000$1,575/sqft |
Source: SWFLMLS #224041638 Report a problem | ||
| 7/1/2024 | Price change | $4,850,000-11.7%$1,575/sqft |
Source: SWFLMLS #224041638 Report a problem | ||
| 5/10/2024 | Listed for sale | $5,495,000-15.5%$1,784/sqft |
Source: SWFLMLS #224041638 Report a problem | ||
| 5/6/2024 | Listing removed | -- |
Source: SWFLMLS #224014415 Report a problem | ||
| 2/13/2024 | Listed for sale | $6,500,000$2,110/sqft |
Source: SWFLMLS #224014415 Report a problem | ||
Public tax history
Tax history is unavailable.
Neighborhood: Moorings
Nearby homes
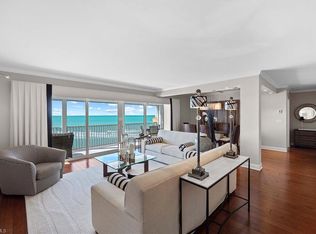
- $2,200,0002 bd2 ba1.7k sqft3401 Gulf Shore Blvd N APT 402, Naples, FL 34103Sold
- $1,995,0002 bd2 ba1.9k sqft3401 Gulf Shore Blvd N APT 102, Naples, FL 34103Sold

- $1,825,0003 bd3 ba2k sqft3401 Gulf Shore Blvd N APT 306, Naples, FL 34103Sold

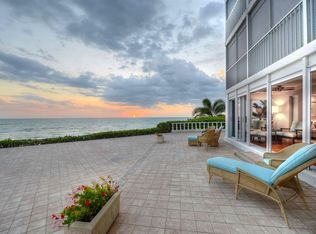
- $2,429,2003 bd3 ba2.3k sqft3401 Gulf Shore Blvd N, Naples, FL 34103Off Market
- $1,696,3002 bd2 ba1.7k sqft3401 Gulf Shore Blvd N, Naples, FL 34103Off Market
- $2,229,9003 bd3 ba2k sqft3401 Gulf Shore Blvd N, Naples, FL 34103Off Market
- $2,275,700-- bd-- ba2.3k sqft3401 Gulf Shore Blvd N, Naples, FL 34103Off Market
- $1,702,700-- bd-- ba2.3k sqft3401 Gulf Shore Blvd N, Naples, FL 34103Off Market
Nearby schools
GreatSchools rating
- 10/10Sea Gate Elementary SchoolGrades: PK-5Distance: 1.7 mi
- 9/10Gulfview Middle SchoolGrades: 6-8Distance: 3.1 mi
- 6/10Naples High SchoolGrades: PK,9-12Distance: 1.6 mi
- Florida
- Collier County
- Naples
- 34103
- Moorings
- 3401 Gulf Shore BLVD N Unit PH-D
Nearby cities
Nearby neighborhoods
Nearby zip codes
Other Naples Topics
