Skip main navigation
Closed
  • $275,000

    3401 Hillside Ct, Spencer, IN 47460

    3beds
    1,589sqft
    Single Family Residence
    Built in 1996
    0.4 Acres Lot
    $298,400 Zestimate®
    $--/sqft
    $1,964 Estimated rent

    Home value

    $298,400

    $283,000 - $313,000

    $1,964/mo

    Zestimate® history
    Loading
    Loading...

    Owner options

    List your home for rent

    $1,964/mo

    Rent Zestimate®

    Find your next renter with Zillow Rental Manager. Plus, with online applications, you can quickly screen prospective tenants – for free.

    Learn more

    $1,964/mo

    Rent Zestimate®

    Refinance and save

    $1,658/mo

    Est. payment

    Refinancing to a lower rate could help reduce your monthly payments and save thousands over the life of the loan.

    See today's rates

    $1,658/mo

    Est. payment

    Explore your selling options

    Work with a Zillow partner agent

    Leverage their expertise and Zillow's premium Showcase listings to get your home seen by more buyers.

    Get started

    List with your own agent

    Get your home in front of millions of buyers by listing it on Zillow.

    Learn how to do it

    Sell it yourself

    Take full control of how buyers see your home on Zillow by listing For Sale by Owner (FSBO).

    List your home

    What's special

    Kitchen appliancesTimeless designBrand new roofNeutral paintSplit bedroom floorplan
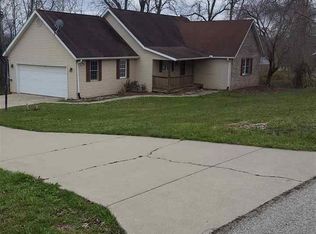
    IN ADDITION TO A $5,000 PRICE REDUCTION, Seller is offering $5,000 in credits towards price, upgrades, closing costs, prepaids, points, and any other lender allowables. This updated and meticulously maintained ranch home is a breath of fresh air. With its timeless design and neutral paint t's a turnkey opportunity! Constructed with a blend of brick and vinyl, this 3-bedroom, 2-bathroom home effortlessly combines space and style. As you step inside, you'll be immediately captivated by the abundant natural light that floods the spacious living areas. Recent upgrades include a brand new roof, siding, gutters and kitchen appliances ensuring worry-free living for years to come. This home is move in ready allowing you to spend more time enjoying the scenic beauty that surrounds it. The well-thought-out layout features a split bedroom floorplan, offering privacy and convenience. One of the most remarkable features of this property is its direct access to McCormick's Creek State Park. Step out your back door, and you'll find yourself on nature trails that lead into the park, perfect for hiking, bird-watching, or simply enjoying the tranquil beauty of the outdoors. For those with a passion for cars or hobbies, or the need for extra storage-you'll appreciate not one, but two garages!

    Zillow last checked:

    Listing updated:

    Listed by:

    Lindsey Norris Cell:317-956-2590,

    Century 21 Scheetz - Bloomington

    Bought with:

    Sherry Susnick, RB15001165

    Millican Realty

    Source: IRMLS,MLS#: 202333080MLS Logo

    Facts & features

    Interior

    Bedrooms & bathrooms
    • Bedrooms: 3
    • Bathrooms: 2
    • Full bathrooms: 2
    • Main level bedrooms: 3
    Bedroom 1
    • Level: Main
    Bedroom 2
    • Level: Main
    Dining room
    • Level: Main
    • Area: 169
    • Dimensions: 13 x 13
    Kitchen
    • Level: Main
    • Area: 90
    • Dimensions: 10 x 9
    Living room
    • Level: Main
    • Area: 315
    • Dimensions: 21 x 15
    Heating
    • Natural Gas, Forced Air
    Cooling
    • Central Air
    Appliances
    • Included: Dishwasher, Refrigerator, Washer, Dryer-Gas, Gas Oven
    Features
    • Has basement: No
    • Has fireplace: No
    • Fireplace features: None
    Interior area
    • Total structure area: 1,589
    • Total interior livable area: 1,589 sqft
    • Finished area above ground: 1,589
    • Finished area below ground: 0

    Property

    Parking
    • Total spaces: 2
    • Parking features: Attached
    • Attached garage spaces: 2
    Features
    • Levels: One
    • Stories: 1
    Lot
    • Size: 0.4 Acres
    • Features: Irregular Lot
    Details
    • Additional structures: Second Garage
    • Parcel number: 601023400190.460027

    Construction

    Type & style
    • Home type: SingleFamily
    • Architectural style: Ranch
    • Property subtype: Single Family Residence
    Materials
    • Brick, Vinyl Siding
    • Foundation: Slab
    Condition
    • New construction: No
    • Year built: 1996

    Utilities & green energy

    • Sewer: Septic Tank
    • Water: City

    Community & HOA

    Community
    • Subdivision: Concord Villas
    Location
    • Region: Spencer

    Financial & listing details

    • Tax assessed value: $237,700
    • Annual tax amount: $2,792
    • Date on market: 11/14/2023

    Price history

    DateEventPrice
    11/13/2023Sold$275,000-3.5%
    Source: IRMLS #202333080 Report a problem
    11/6/2023Listed for sale$285,000
    Source: IRMLS #202333080 Report a problem
    11/5/2023Pending sale$285,000
    Source: IRMLS #202333080 Report a problem
    10/16/2023Price change$285,000-1.7%
    Source: IRMLS #202333080 Report a problem
    9/12/2023Listed for sale$290,000+13.7%
    Source: IRMLS #202333080 Report a problem
    1/10/2023Sold$255,000-1.9%
    Source: IRMLS #202250103 Report a problem
    12/21/2022Listed for sale$259,900+79.9%
    Source: IRMLS #202250103 Report a problem
    11/26/2022Listing removed--
    Source: Zillow Rental Manager Report a problem
    11/6/2022Listed for rent$1,500+25%$1/sqft
    Source: Zillow Rental Manager Report a problem
    3/24/2021Listing removed--
    Source: Owner Report a problem
    11/12/2018Listing removed$1,200$1/sqft
    Source: Owner Report a problem
    11/8/2018Listed for rent$1,200$1/sqft
    Source: Owner Report a problem
    4/26/2017Listing removed$144,500$91/sqft
    Source: Keith Realty & Auction Group #201703272 Report a problem
    2/23/2017Price change$144,500-3%$91/sqft
    Source: Keith Realty & Auction Group #201703272 Report a problem
    1/27/2017Listed for sale$149,000$94/sqft
    Source: Keith Realty & Auction Group #201703272 Report a problem

    Public tax history

    YearProperty taxesTax assessment
    2025$1,406 +2.5%$237,700 +15.8%
    2024$1,372 -50.9%$205,200 +8.4%
    2023$2,793 -2.4%$189,300 +10.8%
    2022$2,862 +10.5%$170,800 +9.6%
    2021$2,590 -1.8%$155,900 +7.7%
    2020$2,637 +4.7%$144,800 +4%
    2019$2,520 +248.5%$139,200 +5.9%
    2018$723 -38.2%$131,500 +12.5%
    2017$1,169 $116,900 -2.2%
    2016$1,169 +49.8%$119,500 -0.4%
    2014$780 +2.5%$120,000 -0.2%
    2013$762 +0.3%$120,200 +0.7%
    2012$759 +7.3%$119,400 -0.7%
    2011$708 -15.1%$120,200 -3.8%
    2010$833 -12.5%$124,900 -6%
    2009$953 -8.7%$132,900 +1.2%
    2007$1,043 -10%$131,300 +2%
    2006$1,159 $128,700 +7.6%
    2005-- $119,600
    Find assessor info on the county website

    Neighborhood: 47460

    Nearby schools

    GreatSchools rating
    Schools provided by the listing agent
    • Elementary: Mccormicks Creek
    • Middle: Owen Valley
    • High: Owen Valley
    • District: Spencer-Owen Community Schools

    Source: IRMLS. This data may not be complete. We recommend contacting the local school district to confirm school assignments for this home.

    Get pre-qualified for a loan
    At Zillow Home Loans, we can pre-qualify you in as little as 5 minutes with no impact to your credit score.

    An equal housing lender. NMLS #10287.

    Sell for more on Zillow
    Get a Zillow Showcase℠ listing at no additional cost and you could sell for .
    $298,400
    2% more
    +$5,968
    With Zillow Showcase(estimated)
    $304,368