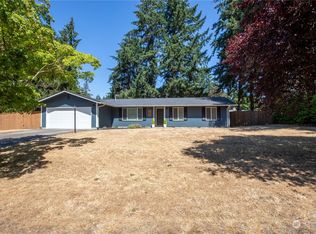
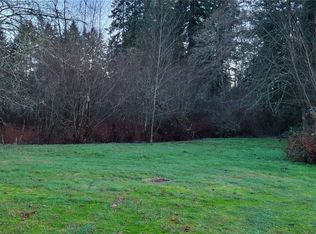
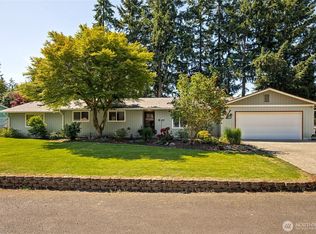
Updated 3-bedroom, 2-bathroom home with an inviting open-concept layout and fully finished walk-out basement! Just one block from the community park with access to Hicks Lake. Enjoy a fully fenced, private backyard with beautiful landscaping, fruit trees, greenhouse, and a two-story composite deck ready for friends to gather and have fun! The spacious front yard features stunning cherry blossom trees that put on a beautiful spring show. Inside, you'll find picture windows bringing in the outdoors , fully updated primary suite, two generous living spaces, a large laundry room, wet bar, and durable wood laminate flooring throughout. The oversized 2.5-car garage offers a workbench, while the main and additional driveways provide plenty of parking, including gated RV parking.
Active
Listed by: Olympic Sotheby's Int'l Realty • Deborah Dunham-Bouis
$598,660
3401 Ida Jane Road SE, Olympia, WA 98503
3beds
2,400sqft
Single Family Residence
Built in 1976
0.28 Acres Lot
$594,300 Zestimate®
$249/sqft
$15/mo HOA
What's special
Fruit treesGated rv parkingSpacious front yardFully finished walk-out basementFully fenced private backyardFully updated primary suiteWet bar
- 3 days
- 471
- 46
Likely to sell faster than
Zillow last checked:
Listing updated:
Listed by:
Deborah Dunham-Bouis,
Olympic Sotheby's Int'l Realty
Source: NWMLS as distributed by MLS GRID,MLS#: 2569674
Facts & features
Interior
Bedrooms & bathrooms
- Bedrooms: 3
- Bathrooms: 2
- Full bathrooms: 2
- Main level bathrooms: 1
- Main level bedrooms: 1
Primary bedroom
- Level: Main
Bedroom
- Level: Lower
Bedroom
- Level: Lower
Bathroom full
- Level: Main
Bathroom full
- Level: Lower
Den office
- Level: Main
Entry hall
- Level: Main
Great room
- Level: Main
Kitchen with eating space
- Level: Main
Utility room
- Level: Lower
Heating
- Forced Air, Heat Pump, Electric, Natural Gas
Cooling
- Forced Air, Heat Pump
Appliances
- Included: Dishwasher, Microwave, Refrigerator, Stove(s)/Range(s), Dishwasher(s), Microwave(s), Refrigerator(s)
Features
- Bath Off Primary
- Flooring: Laminate
- Windows: Dbl Pane/Storm Window
- Basement: Finished
- Has fireplace: No
Interior area
- Total structure area: 2,400
- Total interior livable area: 2,400 sqft
Video & virtual tour
Property
Parking
- Total spaces: 8
- Parking features: Detached Garage, RV Parking
- Has garage: Yes
- Covered spaces: 2
- Uncovered spaces: 6
Features
- Levels: One
- Stories: 1
- Entry location: Main
- Patio & porch: Bath Off Primary, Dbl Pane/Storm Window, Walk-In Closet(s), Wet Bar
- Has view: Yes
- View description: Territorial
Lot
- Size: 0.28 Acres
- Features: Paved, Cable TV, Deck, Fenced-Partially, Gas Available, Green House, Patio, RV Parking
- Topography: Level
Details
- Parcel number: 82360002300
- Special conditions: Standard
Construction
Type & style
- Home type: SingleFamily
- Architectural style: 1 Story w/Bsmnt.
- Property subtype: Single Family Residence
Materials
- Wood Siding, Wood Products
- Foundation: Poured Concrete
- Roof: Composition
Condition
- Year built: 1976
- Major remodel year: 2015
Utilities & green energy
- Electric: Company: PSE
- Sewer: Septic Tank, Company: Septic
- Water: Public, Company: City of Lacey
Community & HOA
Community
- Subdivision: Hicks Lake
HOA
- Services included: Common Area Maintenance
- HOA fee: $15 monthly
Location
- Region: Lacey
Financial & listing details
- Price per square foot: $249/sqft
- Annual tax amount: $5,620
- Date on market: 8/25/2026
- Cumulative days on market: 5 days
- Listing terms: Conventional,FHA,VA Loan
- Inclusions: Dishwasher(s), Microwave(s), Refrigerator(s), Stove(s)/Range(s)
Estimated market value
$594,300
$565,000 - $624,000
$2,731/mo
Price history
| Date | Event | Price |
|---|---|---|
| 8/26/2026 | Listed for sale | $598,660+10.9%$249/sqft |
Source: | ||
| 12/8/2023 | Sold | $540,000-1.7%$225/sqft |
Source: | ||
| 11/16/2023 | Pending sale | $549,500$229/sqft |
Source: | ||
| 11/12/2023 | Listed for sale | $549,500+272.5%$229/sqft |
Source: | ||
| 4/12/2001 | Sold | $147,500$61/sqft |
Source: | ||
Public tax history
Tax history is unavailable.
Monthly payment
Est. payment
Payment breakdown
Explore the cost of this home by adjusting the details. Changes won't be saved.Climate risks
Neighborhood: 98503
Nearby schools
Schools provided by the listing agent
- Elementary: Woodland Elem
- Middle: Nisqually Mid
- High: Timberline High
Source: NWMLS as distributed by MLS GRID. This data may not be complete. We recommend contacting the local school district to confirm school assignments for this home.