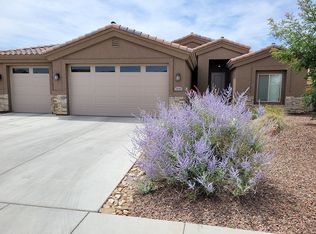
Step into this stunning and comfortable 3-bedroom, 2-bath, 1565 square foot home that blends functionality and style perfectly. The thoughtfully designed split floor plan ensures privacy for all, while the open concept living space with vaulted ceilings is perfect for entertaining or simply relaxing. The HEART OF THE HOME is the gorgeous kitchen, featuring a spacious island and breakfast bar that invites casual gatherings and meal prep with ease. A generously sized pantry offers ample storage for all your culinary needs, keeping the kitchen sleek and organized. Adjacent, the expansive living room boasts a cozy fireplace, creating a warm and inviting atmosphere ideal for movie nights or peaceful evenings by the fire. This home also offers the convenience of an in-home laundry room, making household tasks a breeze. With *storage galore*, you ll find a place for everything, keeping your living spaces clean and clutter-free. Both the front and backyards are professionally landscaped, providing curb appeal and a serene outdoor oasis. The automatic watering systems ensure your yard remains lush and vibrant with minimal effort. In the private backyard, enclosed by a full block wall, you ll find plenty of room to relax or entertain, with plenty of privacy. There s also double-gated RV parking on the side, perfect for accommodating your recreational vehicles or other large toys. ****This home is more than just a place to live it s a sanctuary where thoughtful design meets practical living. Whether you re hosting family gatherings, enjoying quiet moments by the fire, or taking advantage of the well-designed outdoor spaces, this home offers it all. VERY CLEAN AND EASY TO TOUR.
Closed
$347,500
3401 Karen Avenue, Kingman, AZ 86401
3beds
1,565sqft
Single Family Residence
Built in 2016
8,106 Square Feet Lot
$346,400 Zestimate®
$222/sqft
$1,665 Estimated rent
Home value
$346,400
$308,000 - $391,000
$1,665/mo
Zestimate® history
Owner options
List your home for rent
$1,665/mo
Rent Zestimate®
Find your next renter with Zillow Rental Manager. Plus, with online applications, you can quickly screen prospective tenants – for free.
$1,665/mo
Rent Zestimate®
Refinance and save
$2,029/mo
Est. payment
Refinancing to a lower rate could help reduce your monthly payments and save thousands over the life of the loan.
$2,029/mo
Est. payment
Explore your selling options
Work with a Zillow partner agent
Leverage their expertise and Zillow's premium Showcase listings to get your home seen by more buyers.
Get startedList with your own agent
Get your home in front of millions of buyers by listing it on Zillow.
Learn how to do itSell it yourself
Take full control of how buyers see your home on Zillow by listing For Sale by Owner (FSBO).
List your homeWhat's special
Zillow last checked:
Listing updated:
Listed by:
Chantal Bullock broker@rogmd.com,
Realty ONE Group Mountain Desert
Bought with:
Julie Moon, SA693900000
Century 21 Highland
Source: Momentum MLS,MLS#: 023733 Originating MLS: Western AZ Regional Real Estate Data Exchange
Originating MLS: Western AZ Regional Real Estate Data ExchangeFacts & features
Interior
Bedrooms & bathrooms
- Bedrooms: 3
- Bathrooms: 2
- Full bathrooms: 2
Heating
- Central, Gas
Cooling
- Central Air, Electric
Appliances
- Included: Dishwasher, Disposal, Gas Oven, Gas Range, Microwave, Water Heater, ENERGY STAR Qualified Appliances
- Laundry: Electric Dryer Hookup, Gas Dryer Hookup, Inside
Features
- Breakfast Bar, Bathtub, Ceiling Fan(s), Dining Area, Dual Sinks, Granite Counters, Garden Tub/Roman Tub, Kitchen Island, Main Level Primary, Primary Suite, Pantry, Solid Surface Counters, Separate Shower, Tub Shower, Vaulted Ceiling(s), Walk-In Closet(s), Window Treatments, Programmable Thermostat
- Flooring: Carpet, Tile, Hard Surface Flooring or Low Pile Carpet
- Windows: Low-Emissivity Windows, Window Coverings
- Has fireplace: Yes
- Fireplace features: Gas Log
Interior area
- Total interior livable area: 1,565 sqft
Property
Parking
- Total spaces: 2
- Parking features: Attached, Finished Garage, RV Access/Parking, Garage Door Opener
- Attached garage spaces: 2
Accessibility
- Accessibility features: Low Threshold Shower
Features
- Levels: One
- Stories: 1
- Entry location: Breakfast Bar,Ceiling Fan(s),Counters-Granite/Ston
- Patio & porch: Covered, Patio
- Exterior features: Sprinkler/Irrigation, Landscaping
- Pool features: None
- Fencing: Block,Back Yard
- Has view: Yes
- View description: Mountain(s)
Lot
- Size: 8,106 Square Feet
- Dimensions: 74 x 110
- Features: Public Road, Street Level
Details
- Parcel number: 32145048
- Zoning description: K- R1-6 Res: Sing Fam 6000sqft
Construction
Type & style
- Home type: SingleFamily
- Architectural style: Patio Home,One Story
- Property subtype: Single Family Residence
- Attached to another structure: Yes
Materials
- Stucco, Wood Frame
- Roof: Tile
Condition
- New construction: No
- Year built: 2016
Utilities & green energy
- Electric: 110 Volts, 220 Volts
- Sewer: Public Sewer
- Water: Public
- Utilities for property: Natural Gas Available
Green energy
- Energy efficient items: Appliances, Materials, Windows
- Water conservation: Water-Smart Landscaping
Community & HOA
Community
- Features: Sidewalks
- Subdivision: Southern Vista
HOA
- Has HOA: No
Location
- Region: Kingman
Financial & listing details
- Price per square foot: $222/sqft
- Tax assessed value: $273,923
- Annual tax amount: $1,210
- Date on market: 1/17/2025
- Cumulative days on market: 5 days
- Listing terms: Cash,Conventional,1031 Exchange,FHA,USDA Loan,VA Loan
- Road surface type: Paved
Price history
| Date | Event | Price |
|---|---|---|
| 3/17/2025 | Sold | $347,500-1.4%$222/sqft |
Source:  Momentum MLS #023733 Report a problem Momentum MLS #023733 Report a problem | ||
| 1/23/2025 | Pending sale | $352,500$225/sqft |
Source: Momentum MLS #023733 Report a problem | ||
| 1/18/2025 | Listed for sale | $352,500+92.7%$225/sqft |
Source: Momentum MLS #023733 Report a problem | ||
| 5/31/2016 | Sold | $182,900$117/sqft |
Source: Momentum MLS #911518 Report a problem | ||
| 5/21/2016 | Pending sale | $182,900$117/sqft |
Source: CENTURY 21 Highland Realty, Co. #911518 Report a problem | ||
| 5/21/2016 | Listed for sale | $182,900$117/sqft |
Source: CENTURY 21 Highland Realty, Co. #911518 Report a problem | ||
| 4/11/2016 | Listing removed | $182,900$117/sqft |
Source: CENTURY 21 Highland Realty, Co. #911518 Report a problem | ||
| 4/11/2016 | Pending sale | $182,900$117/sqft |
Source: CENTURY 21 Highland Realty, Co. #911518 Report a problem | ||
| 2/4/2016 | Listed for sale | $182,900$117/sqft |
Source: Century 21 Highland #911518 Report a problem | ||
Public tax history
| Year | Property taxes | Tax assessment |
|---|---|---|
| 2026 | $1,208 -0.2% | $27,392 +5.8% |
| 2025 | $1,210 -2.9% | $25,882 -1.8% |
| 2024 | $1,247 +9.2% | $26,355 +9.6% |
| 2023 | $1,141 -5.7% | $24,039 +18.9% |
| 2022 | $1,210 +4% | $20,216 +4.8% |
| 2021 | $1,164 +2.2% | $19,291 +20.1% |
| 2019 | $1,139 | $16,062 -0.7% |
| 2018 | $1,139 +10.3% | $16,172 +5% |
| 2017 | $1,032 +754.5% | $15,409 +372.5% |
| 2016 | $121 -50.4% | $3,261 -28.8% |
| 2015 | $243 | $4,579 +119.3% |
| 2014 | -- | $2,088 +470.5% |
| 2008 | -- | $366 |
Find assessor info on the county website
Neighborhood: 86401
Nearby homes
- $331,400-- bd-- ba1.5k sqft3411 Karen Ave, Kingman, AZ 86401Off Market
- $397,600-- bd-- ba1.7k sqft3393 Karen Ave, Kingman, AZ 86401Off Market
- $337,1003 bd2 ba1.4k sqft3400 Laramie Ave, Kingman, AZ 86401Off Market
- $366,600-- bd-- ba1.6k sqft3410 Laramie Ave, Kingman, AZ 86401Off Market
- $337,2003 bd2 ba1.5k sqft3419 Karen Ave, Kingman, AZ 86401Off Market
- $348,900-- bd-- ba1.5k sqft3392 Laramie Ave, Kingman, AZ 86401Off Market
- $399,200-- bd-- ba1.9k sqft3402 Karen Ave, Kingman, AZ 86401Off Market
- $368,4004 bd2 ba1.6k sqft3385 Karen Ave, Kingman, AZ 86401Off Market
Nearby schools
GreatSchools rating
- 6/10Hualapai Elementary SchoolGrades: K-5Distance: 0.7 mi
- 4/10White Cliffs Middle SchoolGrades: 6-8Distance: 2.7 mi
- 3/10Lee Williams High SchoolGrades: 9-12Distance: 3.5 mi


Get pre-qualified for a loan
At Zillow Home Loans, we can pre-qualify you in as little as 5 minutes with no impact to your credit score.An equal housing lender. NMLS #10287.
Sell for more on Zillow
Get a Zillow Showcase℠ listing at no additional cost and you could sell for .
$346,400
2% more
+$6,928
With Zillow Showcase(estimated)
$353,328
- Arizona
- Mohave County
- Kingman
- 86401
- 3401 Karen Avenue
Nearby cities
Nearby zip codes
Other Kingman Topics
