Welcome home to easy condo living in the highly sought-after Grandville School District! Conveniently located near shopping, restaurants, hospitals, and major highways, this 2-bedroom, 2.5-bath condo offers the perfect blend of comfort and convenience. The bright, open living space features soaring ceilings, a cozy fireplace, dining area, private balcony, and an eat-in kitchen with new stainless steel appliances. A convenient office nook, half bath, and laundry room add everyday functionality. Both bedrooms feature private en-suite baths, including a spacious primary suite with two large closets, dual sinks, a soaking tub, and separate walk-in shower. Association amenities are second to none, with access to an on-site fitness center, pool, clubhouse, and scenic walking trails. With a fantastic location and low-maintenance lifestyle, this condo is ready to welcome you home.
Active
$275,000
3401 Kings River St SW, Wyoming, MI 49418
2beds
1,708sqft
Condominium
Built in 2006
-- sqft lot
$-- Zestimate®
$161/sqft
$514/mo HOA
What's special
Cozy fireplaceSoaring ceilingsScenic walking trailsBright open living spaceSoaking tubSeparate walk-in showerDual sinks
- 86 days
- 843
- 35
Zillow last checked:
Listing updated:
Listed by:
Lauren Rockel 616-450-3448,
Keller Williams GR North 616-447-9100
Source: MichRIC,MLS#: 26028820
Facts & features
Interior
Bedrooms & bathrooms
- Bedrooms: 2
- Bathrooms: 3
- Full bathrooms: 2
- 1/2 bathrooms: 1
- Main level bedrooms: 2
Heating
- Forced Air
Cooling
- Central Air
Appliances
- Included: Dishwasher, Disposal, Dryer, Microwave, Range, Refrigerator, Washer
- Laundry: Laundry Room, Main Level
Features
- Eat-in Kitchen, Pantry
- Flooring: Carpet, Vinyl, Wood
- Basement: Slab
- Number of fireplaces: 1
- Fireplace features: Gas Log, Living Room
Interior area
- Total structure area: 1,708
- Total interior livable area: 1,708 sqft
Video & virtual tour
Property
Parking
- Total spaces: 2
- Parking features: Tandem, Garage Faces Front, Garage Door Opener, Attached
- Garage spaces: 2
Features
- Stories: 2
- Exterior features: Balcony
- Pool features: Association
- Spa features: Association
- Body of water: Pond
Lot
- Features: Level, Cul-De-Sac
Details
- Parcel number: 411729405042
- Zoning description: PUD
Construction
Type & style
- Home type: Condo
- Property subtype: Condominium
Materials
- Stone, Vinyl Siding
- Roof: Composition
Condition
- New construction: No
- Year built: 2006
Utilities & green energy
- Sewer: Public Sewer
- Water: Public
Community & HOA
Community
- Subdivision: The Highlands
HOA
- Has HOA: Yes
- Amenities included: Clubhouse, Fitness Center, Pool, Spa/Hot Tub, Tennis Court(s), Trail(s)
- Services included: Water, Trash, Snow Removal, Sewer, Maintenance Grounds
- HOA fee: $514 monthly
- HOA phone: 616-251-1515
Location
- Region: Wyoming
Financial & listing details
- Price per square foot: $161/sqft
- Tax assessed value: $140,000
- Annual tax amount: $5,092
- Date on market: 6/11/2026
- Listing terms: Cash,Conventional
- Road surface type: Paved
Estimated market value
Not available
Estimated sales range
Not available
Not available
Price history
| Date | Event | Price |
|---|---|---|
| 6/11/2026 | Listed for sale | $275,000+3.8%$161/sqft |
Source:  MichRIC #26028820 Report a problem MichRIC #26028820 Report a problem | ||
| 5/30/2025 | Sold | $265,000+4%$155/sqft |
Source: MichRIC #25020330 Report a problem | ||
| 5/9/2025 | Pending sale | $254,900$149/sqft |
Source: MichRIC #25020330 Report a problem | ||
| 5/8/2025 | Listed for sale | $254,900+59.4%$149/sqft |
Source: MichRIC #25020330 Report a problem | ||
| 11/13/2015 | Sold | $159,900$94/sqft |
Source: Public Record Report a problem | ||
| 9/28/2015 | Listed for sale | $159,900+59.9%$94/sqft |
Source: Fervor Realty #15052116 Report a problem | ||
| 12/5/2012 | Sold | $100,000$59/sqft |
Source: Public Record Report a problem | ||
Public tax history
| Year | Property taxes | Tax assessment |
|---|---|---|
| 2025 | $4,957 | $125,600 +4.3% |
| 2024 | -- | $120,400 +13.3% |
| 2021 | $3,998 | $106,300 +14.2% |
| 2020 | $3,998 +0.9% | $93,100 +11% |
| 2019 | $3,962 +103.5% | $83,900 +10% |
| 2018 | $1,947 -48.2% | $76,300 +14.2% |
| 2017 | $3,760 | $66,800 +14% |
| 2016 | $3,760 | $58,600 |
| 2015 | $3,760 +89.6% | $58,600 +15.4% |
| 2013 | $1,983 | $50,800 -31.5% |
| 2009 | -- | $74,200 |
| 2007 | -- | $74,200 +7.8% |
| 2006 | -- | $68,829 |
Find assessor info on the county website
Monthly payment
Est. payment
Payment breakdown
Explore the cost of this home by adjusting the details. Changes won't be saved.Climate risks
Neighborhood: 49418



Similar homes
- $269,9002 bd2 ba1.4k sqft3507 Crystal River St SW #109, Wyoming, MI 49418For Sale

 MLS ID #26044596, Todd J Fencil, RE/MAX of Grand Rapids (Stndl). MichRIC
 - $244,9002 bd2 ba1.4k sqft2742 Stonebluff Dr SW, Wyoming, MI 49519For Sale
 MLS ID #26041483, Leonard L Null, City2Shore Real Estate Inc.. MichRIC
 - $299,9002 bd2 ba1.4k sqft7520 Crooked Creek Dr SW, Byron Center, MI 49315For Sale
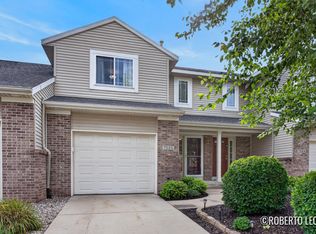 MLS ID #26045549, Roberto Rodriguez-Leon, Five Star Real Estate (Grandv). MichRIC
 - $355,2053 bd3 ba1.8k sqft4890 Hidden River Ave SW Unit 61, Wyoming, MI 49418New Construction
 MLS ID #26041601, Janice M DeVos, DeVos Realty LLC. MichRIC
 - $249,0002 bd2 ba1.6k sqft3124 Maple Villa Dr SE, Grand Rapids, MI 49508For SaleMLS ID #26041891, Brandon J Faber, JH Realty Partners. MichRIC
- $359,2763 bd3 ba1.8k sqft4894 Hidden River Ave SW Unit 62, Wyoming, MI 49418New ConstructionMLS ID #26031394, Janice M DeVos, DeVos Realty LLC. MichRIC
- $363,5773 bd3 ba1.8k sqft4886 Hidden River Ave SW Unit 60, Wyoming, MI 49418New ConstructionMLS ID #26031391, Janice M DeVos, DeVos Realty LLC. MichRIC
- $374,5853 bd3 ba1.8k sqft4898 Hidden River Ave SW Unit 63, Wyoming, MI 49418New ConstructionMLS ID #26038301, Janice M DeVos, DeVos Realty LLC. MichRIC
- $299,0003 bd2 ba1.8k sqft4032 Flamingo Ave SW, Wyoming, MI 49509For SaleMLS ID #26044957, Matias S Martinez Roca, Giving Back Realty LLC. MichRIC
- $249,9003 bd3 ba1.5k sqft2579 Chatham Woods Dr SE, Grand Rapids, MI 49546For SaleMLS ID #26040663, Kelly L Hillary, Bellabay Realty (North). MichRIC
- $385,0003 bd2 ba2k sqft3157 Locke Ave SW, Grandville, MI 49418For SaleMLS ID #26045326, Sheila R Kyllonen, Greenridge Realty (Cascade). MichRIC
- $235,0002 bd2 ba1.8k sqft7438 Pinegrove Dr, Jenison, MI 49428For SaleMLS ID #26045059, Susan M Prins, Five Star Real Estate (Jenison). MichRIC
- $280,0003 bd2 ba1.1k sqft825 Den Hertog St SW, Wyoming, MI 49509For SaleMLS ID #26042380, Matias S Martinez Roca, Giving Back Realty LLC. MichRIC
- $304,9003 bd3 ba1.4k sqft4628 Glen Haven Dr, Kentwood, MI 49512For SaleMLS ID #26029337, Mikala J Breen, Bellabay Realty LLC. MichRIC
- $289,9003 bd2 ba1.4k sqft5134 Heyboer Ave SE, Kentwood, MI 49548For SaleMLS ID #26034846, Pau N Suan, Berkshire Hathaway HomeServices Michigan Real Estate (South). MichRIC
- $300,0003 bd4 ba2.2k sqft4312 Saint Annes Ave SE #12, Grand Rapids, MI 49512For SaleMLS ID #26025174, Alisa White, Greenridge Realty (Cascade). MichRIC
- $244,9002 bd2 ba1.5k sqft7028 Springtree Ln SW, Grand Rapids, MI 49548For SaleMLS ID #26037630, Timothy J VandenToorn, United Realty Services LLC. MichRIC
- $259,9002 bd1 ba945 sqft505 Cherry St SE APT 404, Grand Rapids, MI 49503For SaleMLS ID #26045659, Austin Adams, Five Star Real Estate (Main). MichRIC
- $199,9002 bd2 ba980 sqft2759 Leonard St NW APT C1, Grand Rapids, MI 49504For SaleMLS ID #26034100, Courtland Bartlett, Berkshire Hathaway HomeServices Michigan Real Estate (Main). MichRIC
- $325,9003 bd3 ba1.6k sqft3690 Oxford Ct, Hudsonville, MI 49426For SaleMLS ID #26036339, Anthony Lambers, HomeRealty, LLC. MichRIC
