Remodeled and updated top to bottom, this 4 bedroom home has a great layout. Study down could be a 5th bedroom. Beautiful formals with crown moldings, 2 story formal living room with a gas fireplace and beautiful mantle and a separate dining room with unique barrel ceiling. Plantation shutters in the formals and primary bedroom and beautiful neutral window coverings on additional windows. Kitchen remodeled and features a large center island, 6 burner cooktop, gorgeous quartz countertops, built in refrigerator and numerous roll out shelves in cabinets with soft close doors. The kitchen is open to the Family room which features a gas fireplace, flanked by built-in bookcases with grass cloth and lit shelving,and floor to ceiling windows with electronically controlled blinds. Large wetbar with icemaker, refrigerator and sink. Pvt. primary bedroom in rear of home w sitting area. Primary bath updated w neutral quartz counters, a large shower, a separate jetted tub and his and her vanities. Upstairs you will find a large gameroom. All bedrooms are generously sized and offer fans and walk-in closets. Great 3rd living area for game, gym or media. 2 Bedrooms with a Jack and Jill bath and 4th bedroom separate from the others featuring an en-suite bath. Great walk in storage room off gameroom. The home is ideally located on a large corner lot, catty-corner to the blue ribbon Mathew Elementary, 3 playgrounds, a park, gazebo, lake and Maribelle Public Library and a police substation. The single bay garage measures 23x10 and the additional 2 car garage measures 20x20. There is also an additional parking pad for a 3rd vehicle, boat or RV. The neighborhood features beautiful custom homes and an active homeowners association with many opportunities to meet your friends! Backyard features a pool, spa, and a large grassy area. No homes immediately behind so looking out the windows you see mature trees and majestic sunrises! One owner home. Please see list of updates and upgrades.
Sold
Price Unknown
3401 Lantz Cir, Plano, TX 75025
4beds
4,155sqft
Single Family Residence
Built in 1994
0.27 Acres Lot
$1,058,900 Zestimate®
$--/sqft
$5,143 Estimated rent
Home value
$1,058,900
$995,000 - $1.12M
$5,143/mo
Zestimate® history
Owner options
List your home for rent
$5,143/mo
Rent Zestimate®
Find your next renter with Zillow Rental Manager. Plus, with online applications, you can quickly screen prospective tenants – for free.
$5,143/mo
Rent Zestimate®
Refinance and save
$150/mo
Est. payment
Refinancing to a lower rate could help reduce your monthly payments and save thousands over the life of the loan.
$150/mo
Est. payment
Explore your selling options
Work with a Zillow partner agent
Leverage their expertise and Zillow's premium Showcase listings to get your home seen by more buyers.
Get startedList with your own agent
Get your home in front of millions of buyers by listing it on Zillow.
Learn how to do itSell it yourself
Take full control of how buyers see your home on Zillow by listing For Sale by Owner (FSBO).
List your homeWhat's special
Great layoutNeutral window coveringsGorgeous quartz countertopsLarge corner lotSeparate jetted tubLarge center islandBuilt in refrigerator
Zillow last checked:
Listing updated:
Listed by:
Jan Webb 0462274 972-679-2755,
EXP REALTY 888-519-7431
Bought with:
Rosa Collins
Christie's Lone Star
Source: NTREIS,MLS#: 21151491
Facts & features
Interior
Bedrooms & bathrooms
- Bedrooms: 4
- Bathrooms: 4
- Full bathrooms: 4
Primary bedroom
- Features: Ceiling Fan(s), Dual Sinks, Double Vanity, En Suite Bathroom, Jetted Tub, Sitting Area in Primary, Separate Shower, Walk-In Closet(s)
- Level: First
- Dimensions: 20 x 17
Bedroom
- Features: Ceiling Fan(s), En Suite Bathroom, Walk-In Closet(s)
- Level: Second
- Dimensions: 14 x 12
Bedroom
- Features: Ceiling Fan(s), En Suite Bathroom, Walk-In Closet(s)
- Level: Second
- Dimensions: 14 x 12
Bedroom
- Features: Ceiling Fan(s), En Suite Bathroom, Split Bedrooms, Walk-In Closet(s)
- Level: Second
- Dimensions: 16 x 14
Primary bathroom
- Features: Built-in Features, Double Vanity, En Suite Bathroom, Solid Surface Counters, Separate Shower
- Level: First
- Dimensions: 14 x 13
Dining room
- Level: First
- Dimensions: 16 x 16
Family room
- Features: Built-in Features, Ceiling Fan(s), Fireplace
- Level: First
- Dimensions: 22 x 20
Game room
- Features: Ceiling Fan(s)
- Level: Second
- Dimensions: 20 x 14
Kitchen
- Features: Breakfast Bar, Built-in Features, Kitchen Island, Pantry, Solid Surface Counters
- Level: First
- Dimensions: 16 x 14
Living room
- Features: Fireplace
- Level: First
- Dimensions: 15 x 13
Office
- Features: Ceiling Fan(s)
- Level: First
- Dimensions: 15 x 12
Utility room
- Features: Built-in Features, Utility Room, Utility Sink
- Level: First
- Dimensions: 9 x 9
Heating
- Fireplace(s), Natural Gas, Zoned
Cooling
- Central Air, Ceiling Fan(s), Electric, Multi Units, Roof Turbine(s), Zoned
Appliances
- Included: Some Gas Appliances, Built-In Gas Range, Built-In Refrigerator, Double Oven, Dishwasher, Electric Oven, Gas Cooktop, Disposal, Gas Water Heater, Ice Maker, Microwave, Plumbed For Gas, Range, Refrigerator, Some Commercial Grade, Vented Exhaust Fan
- Laundry: Washer Hookup, Dryer Hookup, ElectricDryer Hookup, Laundry in Utility Room
Features
- Wet Bar, Built-in Features, Chandelier, Central Vacuum, Decorative/Designer Lighting Fixtures, Double Vanity, High Speed Internet, Kitchen Island, Multiple Staircases, Open Floorplan, Cable TV, Vaulted Ceiling(s), Walk-In Closet(s), Wired for Sound
- Flooring: Carpet, Ceramic Tile, Hardwood
- Windows: Bay Window(s), Shutters, Window Coverings
- Has basement: No
- Number of fireplaces: 2
- Fireplace features: Family Room, Gas, Gas Log, Gas Starter, Living Room, Masonry, Raised Hearth, Wood Burning
Interior area
- Total interior livable area: 4,155 sqft
Property
Parking
- Total spaces: 3
- Parking features: Additional Parking, Alley Access, Concrete, Door-Multi, Driveway, Enclosed, Electric Vehicle Charging Station(s), Garage, Garage Door Opener, Inside Entrance, Oversized, Parking Pad, Garage Faces Rear, Storage, Boat, RV Access/Parking
- Attached garage spaces: 3
- Has uncovered spaces: Yes
Features
- Levels: Two
- Stories: 2
- Patio & porch: Patio
- Exterior features: Lighting, Rain Gutters
- Pool features: Gunite, In Ground, Outdoor Pool, Pool, Pool Sweep, Pool/Spa Combo
- Fencing: Wood
Lot
- Size: 0.27 Acres
- Features: Back Yard, Corner Lot, Cul-De-Sac, Lawn, Landscaped, Subdivision, Sprinkler System, Few Trees
Details
- Additional structures: Second Garage, RV/Boat Storage, Storage
- Parcel number: R206700A00101
- Other equipment: Irrigation Equipment
Construction
Type & style
- Home type: SingleFamily
- Architectural style: Traditional,Detached
- Property subtype: Single Family Residence
Materials
- Brick, Wood Siding
- Foundation: Slab
- Roof: Composition
Condition
- Year built: 1994
Utilities & green energy
- Sewer: Public Sewer
- Water: Public
- Utilities for property: Natural Gas Available, Phone Available, Sewer Available, Separate Meters, Water Available, Cable Available
Green energy
- Energy efficient items: Doors, HVAC, Insulation, Lighting, Roof, Thermostat, Water Heater, Windows
- Water conservation: Low-Flow Fixtures, Water-Smart Landscaping
Community & HOA
Community
- Features: Fishing, Lake, Playground, Park, Trails/Paths, Curbs, Sidewalks
- Security: Security System Owned, Security System, Carbon Monoxide Detector(s), Fire Alarm, Smoke Detector(s), Security Lights
- Subdivision: Whiffletree Vii
HOA
- Has HOA: Yes
- HOA fee: $150 annually
- HOA name: Whiffletree HOA
- HOA phone: 214-505-0862
Location
- Region: Plano
Financial & listing details
- Tax assessed value: $939,770
- Annual tax amount: $13,730
- Date on market: 1/16/2026
- Cumulative days on market: 42 days
- Listing terms: Cash,Conventional,VA Loan
- Exclusions: 2nd refrigerator in garage. Indoor and outdoors furnishings are negotiable.
- Road surface type: Asphalt
Price history
| Date | Event | Price |
|---|---|---|
| 4/21/2026 | Sold | -- |
Source: NTREIS #21151491 Report a problem | ||
| 4/7/2026 | Pending sale | $1,100,000$265/sqft |
Source: eXp Realty #21151491 Report a problem | ||
| 3/23/2026 | Contingent | $1,100,000$265/sqft |
Source: NTREIS #21151491 Report a problem | ||
| 3/18/2026 | Price change | $1,100,000-2.2%$265/sqft |
Source: NTREIS #21151491 Report a problem | ||
| 2/23/2026 | Price change | $1,125,000-6.3%$271/sqft |
Source: NTREIS #21151491 Report a problem | ||
| 2/8/2026 | Pending sale | $1,200,000$289/sqft |
Source: NTREIS #21151491 Report a problem | ||
| 2/1/2026 | Contingent | $1,200,000$289/sqft |
Source: NTREIS #21151491 Report a problem | ||
| 1/16/2026 | Listed for sale | $1,200,000$289/sqft |
Source: NTREIS #21151491 Report a problem | ||
Public tax history
| Year | Property taxes | Tax assessment |
|---|---|---|
| 2026 | -- | $884,367 +10% |
| 2025 | $4,216 -18.5% | $803,970 +2.4% |
| 2024 | $5,171 -4% | $784,923 +10% |
| 2023 | $5,384 -33.5% | $713,566 +10% |
| 2022 | $8,092 | $648,696 +10% |
| 2021 | $8,092 | $589,724 +8.4% |
| 2020 | $8,092 | $543,865 -2.6% |
| 2019 | $8,092 +0% | $558,204 +2.2% |
| 2018 | $8,092 -12.1% | $546,203 +1.3% |
| 2017 | $9,204 | $539,125 +18.4% |
| 2016 | $9,204 +13.9% | $455,163 +8.9% |
| 2015 | $8,077 | $417,908 +8% |
| 2014 | $8,077 | $386,836 -3% |
| 2013 | -- | $398,717 +1.3% |
| 2012 | -- | $393,528 -1.1% |
| 2011 | -- | $397,952 +0.1% |
| 2010 | -- | $397,600 -0.3% |
| 2009 | -- | $398,666 -1.1% |
| 2008 | -- | $403,235 -1.4% |
| 2007 | -- | $409,109 +3% |
| 2006 | -- | $397,080 -0.8% |
| 2005 | -- | $400,223 +4.8% |
| 2004 | -- | $382,022 -2.5% |
| 2003 | -- | $391,884 +1.3% |
| 2002 | -- | $386,831 +4.1% |
| 2001 | -- | $371,491 +1.3% |
| 2000 | -- | $366,643 |
Find assessor info on the county website
Neighborhood: 75025
Nearby homes
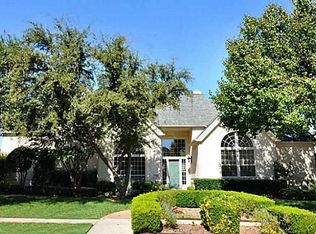
- $744,4004 bd4 ba3.4k sqft3405 Lantz Cir, Plano, TX 75025Off Market
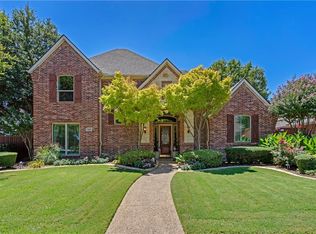
- $774,8004 bd4 ba3.3k sqft3400 Mount Vernon Way, Plano, TX 75025Off Market
- $663,7004 bd4 ba3.2k sqft3404 Mount Vernon Way, Plano, TX 75025Off Market
- $777,2005 bd5 ba3.6k sqft7412 Marchman Way, Plano, TX 75025Off Market
- $795,7005 bd4 ba3.7k sqft3400 Lantz Cir, Plano, TX 75025Off Market
- $686,7004 bd3 ba2.8k sqft7408 Marchman Way, Plano, TX 75025Off Market
- $862,2004 bd3 ba4.3k sqft3409 Lantz Cir, Plano, TX 75025Off Market
- $767,2004 bd3 ba3.3k sqft3408 Mount Vernon Way, Plano, TX 75025Off Market
Nearby schools
GreatSchools rating
- 10/10Mathews Elementary SchoolGrades: PK-5Distance: 0.1 mi
- 9/10Schimelpfenig Middle SchoolGrades: 6-8Distance: 1.2 mi
- 5/10Clark High SchoolGrades: 9-10Distance: 3.4 mi
Schools provided by the listing agent
- Elementary: Mathews
- Middle: Schimelpfenig
- High: Clark
- District: Plano ISD
Source: NTREIS. This data may not be complete. We recommend contacting the local school district to confirm school assignments for this home.
Get a cash offer in 3 minutes
Find out how much your home could sell for in as little as 3 minutes with a no-obligation cash offer.
Estimated market value
$1,058,900
Get a cash offer in 3 minutes
Find out how much your home could sell for in as little as 3 minutes with a no-obligation cash offer.
Estimated market value
$1,058,900
- Texas
- Collin County
- Plano
- 75025
- 3401 Lantz Cir
