Skip main navigation
Sold for $1,022,000
  • $1,022,000

    3401 Lashan Dr, Murrysville, PA 15668

    6beds
    6,200sqft
    Single Family Residence
    Built in 1997
    2.1 Acres Lot
    $1,060,100 Zestimate®
    $165/sqft
    $3,978 Estimated rent

    Home value

    $1,060,100

    $954,000 - $1.18M

    $3,978/mo

    Zestimate® history
    Loading
    Loading...

    Owner options

    List your home for rent

    $3,978/mo

    Rent Zestimate®

    Find your next renter with Zillow Rental Manager. Plus, with online applications, you can quickly screen prospective tenants – for free.

    Learn more

    $3,978/mo

    Rent Zestimate®

    Refinance and save

    $6,833/mo

    Est. payment

    Refinancing to a lower rate could help reduce your monthly payments and save thousands over the life of the loan.

    See today's rates

    $6,833/mo

    Est. payment

    Explore your selling options

    Work with a Zillow partner agent

    Leverage their expertise and Zillow's premium Showcase listings to get your home seen by more buyers.

    Get started

    List with your own agent

    Get your home in front of millions of buyers by listing it on Zillow.

    Learn how to do it

    Sell it yourself

    Take full control of how buyers see your home on Zillow by listing For Sale by Owner (FSBO).

    List your home

    What's special

    Gas fireplaceMother-in-law suitePotential second primary suiteWalls of windowsCorner lotGrand two-story foyerThree-car garage
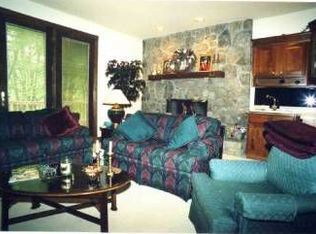
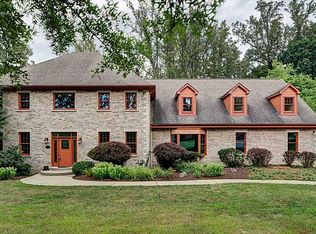
    Welcome to a DeCesare custom-built home featuring specialty designed Thermo Twin Windows, and lovingly maintained by one owner. Located in one of the region’s most prestigious and private communities, this architectural gem rests on a sprawling 2.2-acre corner lot surrounded by professional landscaping. Upon entry, a grand two-story foyer sets the tone for the home's refined character. The heart of the home features a dramatic great room with vaulted ceilings, a gas fireplace, and walls of windows that seamlessly blend indoor elegance with the beauty of the outdoors. Additional Features: Potential second primary suite—ideal for guests or multigenerational living, Mother-in-law suite with flexible use and approximately 3500 additional square feet on lower level, Custom tray and vaulted ceilings, Double wide omni stone driveway, and a three-car garage. This Timeless beauty with modern luxury offers an unparalleled living experience.

    Zillow last checked:

    Listing updated:

    Listed by:

    Hedy Krenn 412-471-4900,

    PIATT SOTHEBY'S INTERNATIONAL REALTY

    Bought with:

    Gage Stump, RS360818

    EXP REALTY LLC

    Source: WPMLS,MLS#: 1704284MLS LogoOriginating MLS: West Penn Multi-List

    Facts & features

    Interior

    Bedrooms & bathrooms
    • Bedrooms: 6
    • Bathrooms: 9
    • Full bathrooms: 6
    • 1/2 bathrooms: 3
    Primary bedroom
    • Level: Upper
    • Dimensions: 21x22
    Bedroom 2
    • Level: Main
    • Dimensions: 27x16
    Bedroom 3
    • Level: Upper
    • Dimensions: 12x13
    Bedroom 4
    • Level: Upper
    • Dimensions: 12x15
    Bedroom 5
    • Level: Upper
    • Dimensions: 15x20
    Bonus room
    • Level: Upper
    • Dimensions: 13x16
    Den
    • Level: Main
    • Dimensions: 12x18
    Dining room
    • Level: Main
    • Dimensions: 13x20
    Family room
    • Level: Main
    • Dimensions: 24x16
    Game room
    • Level: Basement
    • Dimensions: 50x20
    Kitchen
    • Level: Main
    • Dimensions: 17x13
    Kitchen
    • Level: Basement
    • Dimensions: 40x25
    Laundry
    • Level: Main
    • Dimensions: 8x11
    Living room
    • Level: Main
    • Dimensions: 13x16
    Heating
    • Forced Air, Gas
    Cooling
    • Central Air
    Appliances
    • Included: Some Gas Appliances, Cooktop, Dryer, Dishwasher, Disposal, Refrigerator, Stove, Washer
    Features
    • Wet Bar, Central Vacuum, Intercom, Jetted Tub, Kitchen Island, Pantry
    • Flooring: Carpet, Ceramic Tile, Hardwood
    • Windows: Multi Pane
    • Basement: Finished,Walk-Out Access
    • Number of fireplaces: 2
    • Fireplace features: Gas
    Interior area
    • Total structure area: 6,200
    • Total interior livable area: 6,200 sqft

    Property

    Parking
    • Total spaces: 3
    • Parking features: Built In, Garage Door Opener
    • Has attached garage: Yes
    Features
    • Levels: Two
    • Stories: 2
    • Pool features: None
    • Has spa: Yes
    Lot
    • Size: 2.1 Acres
    • Dimensions: 2.1
    Details
    • Parcel number: 4903000247
    • Other equipment: Intercom

    Construction

    Type & style
    • Home type: SingleFamily
    • Architectural style: French Provincial,Two Story
    • Property subtype: Single Family Residence
    Materials
    • Brick
    • Roof: Asphalt
    Condition
    • Resale
    • Year built: 1997

    Utilities & green energy

    • Sewer: Public Sewer
    • Water: Public

    Community & HOA

    Community
    • Features: Public Transportation
    • Security: Security System
    • Subdivision: Les Chateaux
    HOA
    • Has HOA: Yes
    • HOA fee: $400 annually
    Location
    • Region: Murrysville

    Financial & listing details

    • Price per square foot: $165/sqft
    • Tax assessed value: $106,450
    • Annual tax amount: $16,222
    • Date on market: 6/6/2025

    Price history

    DateEventPrice
    9/29/2025Sold$1,022,000-2.6%$165/sqft
    Source: WPMLS #1704284 Report a problem
    8/15/2025Pending sale$1,049,000$169/sqft
    Source: WPMLS #1704284 Report a problem
    8/6/2025Price change$1,049,000-4.6%$169/sqft
    Source: WPMLS #1704284 Report a problem
    6/6/2025Listed for sale$1,099,999$177/sqft
    Source: WPMLS #1704284 Report a problem

    Public tax history

    YearProperty taxesTax assessment
    2024$16,222 +7.4%$106,450
    2023$15,105 +1.4%$106,450
    2022$14,892 +4.3%$106,450
    2021$14,279 +2.3%$106,450
    2020$13,956 $106,450
    2019$13,956 +3.4%$106,450
    2018$13,494 +2.2%$106,450
    2017$13,203 +2%$106,450
    2016$12,939 $106,450
    2015$12,939 +0.7%$106,450
    2014$12,851 0%$106,450
    2013$12,851 +0.8%$106,450
    2012$12,744 $106,450
    2011$12,744 +1.7%$106,450
    2010$12,531 +1.5%$106,450
    2009$12,350 +0.9%$106,450
    2008$12,244 +0.4%$106,450
    2007$12,191 +0.9%$106,450
    2006$12,084 +2.7%$106,450
    2005$11,765 +8.9%$106,450
    2004$10,806 +7.2%$106,450
    2003$10,080 +1.5%$106,450
    2002$9,931 +2.2%$106,450
    2000$9,718 $106,450
    Find assessor info on the county website

    Neighborhood: 15668

    Nearby schools

    GreatSchools rating
    Schools provided by the listing agent
    • District: Franklin Regional

    Source: WPMLS. This data may not be complete. We recommend contacting the local school district to confirm school assignments for this home.

    Get pre-qualified for a loan
    At Zillow Home Loans, we can pre-qualify you in as little as 5 minutes with no impact to your credit score.

    An equal housing lender. NMLS #10287.

    Sell for more on Zillow
    Get a Zillow Showcase℠ listing at no additional cost and you could sell for .
    $1,060,100
    2% more
    +$21,202
    With Zillow Showcase(estimated)
    $1,081,302