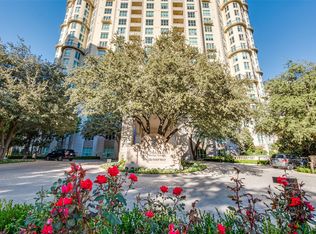
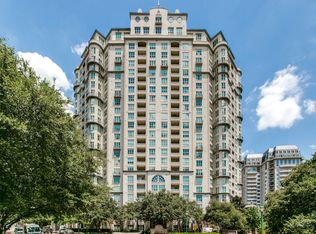
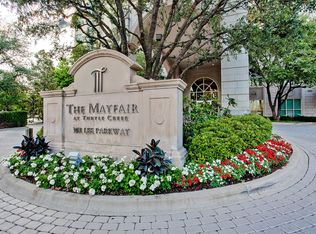
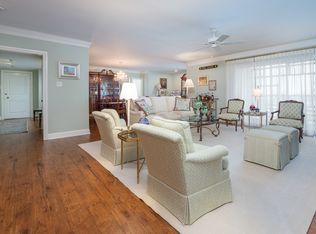
Experience luxury living at The Mayfair, one of Turtle Creek’s most sought-after high-rise condominiums. This beautifully appointed two-bedroom residence with a dedicated study offers an open, light-filled floor plan designed for both comfort and sophistication. The spacious living area features a decorative fireplace and serene north-facing views, creating an inviting retreat in the heart of Dallas. The chef’s kitchen opens to the living and dining spaces and is equipped with a gas cooktop, abundant counter space, and a generous walk-in pantry and laundry room for added convenience. Residents of The Mayfair enjoy a premier Turtle Creek location, just steps from Turtle Creek Park with effortless access to the Katy Trail, Uptown, Downtown Dallas, world-class dining, shopping, and cultural destinations. Luxury amenities include The Sky Club and The Mayfair Room, offering breathtaking panoramic views of the Dallas skyline and ideal spaces for entertaining. Additional resident favorites include the state-of-the-art fitness center and stylish coffee bar, all overlooking the rooftop terrace with resort-style pool and hot tub. This exceptional home offers the perfect blend of luxury, lifestyle, and location in the heart of Turtle Creek.
For sale
$1,174,000
3401 Lee Pkwy APT 2106, Dallas, TX 75219
2beds
2,308sqft
Condominium, Multi Family
Built in 1998
-- sqft lot
$1,120,400 Zestimate®
$509/sqft
$2,320/mo HOA
What's special
Decorative fireplaceOpen light-filled floor planDedicated studyTwo-bedroom residenceSerene north-facing viewsAbundant counter spaceLaundry room
- 181 days |
- 236 |
- 4 |
Zillow last checked:
Listing updated:
Listed by:
Sue Krider 0483732 214-673-6933,
Allie Beth Allman & Assoc. 214-521-7355
Source: NTREIS,MLS#: 21157573
Loading...
Facts & features
Interior
Bedrooms & bathrooms
- Bedrooms: 2
- Bathrooms: 3
- Full bathrooms: 2
- 1/2 bathrooms: 1
Primary bedroom
- Features: En Suite Bathroom, Jetted Tub
- Level: First
- Dimensions: 23 x 18
Bedroom
- Level: First
- Dimensions: 13 x 15
Dining room
- Level: First
- Dimensions: 12 x 14
Kitchen
- Level: First
- Dimensions: 14 x 8
Living room
- Level: First
- Dimensions: 21 x 15
Office
- Level: First
- Dimensions: 10 x 8
Heating
- Central
Cooling
- Central Air, Electric
Appliances
- Included: Built-In Refrigerator, Dryer, Dishwasher, Gas Cooktop, Disposal, Microwave, Washer
- Laundry: Washer Hookup, Electric Dryer Hookup, Laundry in Utility Room
Features
- Decorative/Designer Lighting Fixtures, Eat-in Kitchen, Granite Counters, High Speed Internet, Cable TV, Wired for Sound
- Windows: Window Coverings
- Has basement: No
- Number of fireplaces: 1
- Fireplace features: Electric
Interior area
- Total interior livable area: 2,308 sqft
Video & virtual tour
Property
Parking
- Total spaces: 2
- Parking features: Assigned
- Garage spaces: 2
Features
- Levels: One
- Stories: 1
- Patio & porch: Balcony
- Exterior features: Balcony
- Pool features: Pool
Lot
- Size: 1.96 Acres
Details
- Parcel number: 00C45550000002106
Construction
Type & style
- Home type: Condo
- Architectural style: High Rise
- Property subtype: Condominium, Multi Family
Condition
- Year built: 1998
Utilities & green energy
- Sewer: Public Sewer
- Water: Public
- Utilities for property: Sewer Available, Water Available, Cable Available
Community & HOA
Community
- Features: Community Mailbox
- Security: Fire Sprinkler System, Smoke Detector(s)
- Subdivision: Mayfair At Turtle Creek Condo
HOA
- Has HOA: Yes
- Amenities included: Concierge
- Services included: All Facilities, Association Management, Gas, Internet, Maintenance Grounds, Maintenance Structure, Sewer, Trash, Water
- HOA fee: $2,320 monthly
- HOA name: Wrmc
- HOA phone: 214-526-2925
Location
- Region: Dallas
Financial & listing details
- Price per square foot: $509/sqft
- Tax assessed value: $1,015,520
- Annual tax amount: $22,697
- Date on market: 1/20/2026
- Cumulative days on market: 181 days
- Listing terms: Cash,Conventional
- Exclusions: Living Area Draperies
Estimated market value
$1,120,400
$1.06M - $1.18M
$5,088/mo
Price history
| Date | Event | Price |
|---|---|---|
| 3/18/2026 | Price change | $1,174,000-1.8%$509/sqft |
Source: NTREIS #21157573 Report a problem | ||
| 1/20/2026 | Listed for sale | $1,195,000+113.4%$518/sqft |
Source: NTREIS #21157573 Report a problem | ||
| 8/4/2012 | Sold | -- |
Source: Agent Provided Report a problem | ||
| 6/23/2012 | Listed for sale | $560,000$243/sqft |
Source: Allie Beth Allman & Assoc. #11792229 Report a problem | ||
Public tax history
| Year | Property taxes | Tax assessment |
|---|---|---|
| 2025 | $22,613 -0.4% | $1,015,520 |
| 2024 | $22,697 +174.3% | $1,015,520 +30.5% |
| 2023 | $8,274 -30.1% | $778,260 |
| 2022 | $11,835 -2.9% | $778,260 |
| 2021 | $12,191 -1.1% | $778,260 |
| 2020 | $12,325 -0.2% | $778,260 |
| 2019 | $12,346 -0.3% | $778,260 +0.7% |
| 2018 | $12,388 +5.5% | $773,180 |
| 2017 | $11,742 +3.3% | $773,180 +21.8% |
| 2016 | $11,363 +7.6% | $634,700 |
| 2015 | $10,561 | $634,700 +20.1% |
| 2014 | $10,561 | $528,500 |
| 2013 | -- | -- |
| 2012 | -- | -- |
| 2011 | -- | -- |
| 2010 | -- | -- |
| 2009 | -- | -- |
| 2008 | -- | -- |
| 2007 | -- | -- |
| 2005 | -- | -- |
| 2004 | -- | -- |
| 2003 | -- | -- |
| 2002 | -- | -- |
| 2001 | -- | -- |
Find assessor info on the county website
Monthly payment
Est. payment
Payment breakdown
Explore the cost of this home by adjusting the details. Changes won't be saved.Climate risks
Neighborhood: 75219
Nearby schools
GreatSchools rating
- 4/10Ben Milam Elementary SchoolGrades: PK-5Distance: 0.9 mi
- 6/10Alex W Spence Talented/Gifted AcademyGrades: 6-8Distance: 1 mi
- 3/10North Dallas High SchoolGrades: 9-12Distance: 0.5 mi
Schools provided by the listing agent
- Elementary: Milam
- Middle: Spence
- High: North Dallas
- District: Dallas ISD
Source: NTREIS. This data may not be complete. We recommend contacting the local school district to confirm school assignments for this home.
- $489,8001 bd2 ba1.1k sqft3401 Lee Pkwy APT 608, Dallas, TX 75219Off Market

- $--1 bd1 ba970 sqft3401 Lee Pkwy APT 101, Dallas, TX 75219Sold
- $699,0002 bd2 ba1.6k sqft3401 Lee Pkwy APT 102, Dallas, TX 75219For Sale
- $--1 bd1 ba823 sqft3401 Lee Pkwy APT 205, Dallas, TX 75219Sold
- $395,3001 bd1 ba823 sqft3401 Lee Pkwy APT 307, Dallas, TX 75219Off Market
- $1,995,0002 bd3 ba3.3k sqft3401 Lee Pkwy APT 404, Dallas, TX 75219For Sale
- $--3 bd3 ba3.9k sqft3401 Lee Pkwy APT 505, Dallas, TX 75219Sold
- $--2 bd2 ba2.1k sqft3401 Lee Pkwy APT 605, Dallas, TX 75219Sold
- $849,0002 bd2 ba1.7k sqft3401 Lee Pkwy APT 1003, Dallas, TX 75219For Sale
A local agent can set up tours, give advice and negotiate with sellers.
Similar homes
- $625,0002 bd2 ba2k sqft3525 Turtle Creek Blvd APT 11D, Dallas, TX 75219For Sale
 MLS ID #21329189, Angela Downes. NTREIS
 - $849,0002 bd2 ba1.7k sqft3401 Lee Pkwy APT 1003, Dallas, TX 75219For Sale
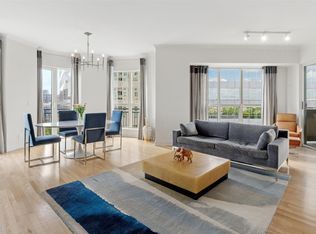 MLS ID #21236745, Sue Krider. NTREIS
 - $819,0002 bd2 ba2k sqft3401 Lee Pkwy APT 402, Dallas, TX 75219For Sale
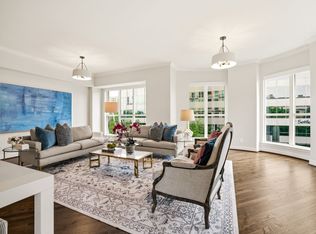 MLS ID #21242627, Shirley Cohn. NTREIS
 - $1,150,0002 bd2 ba1.7k sqft3030 McKinney Ave APT 1906, Dallas, TX 75204For Sale
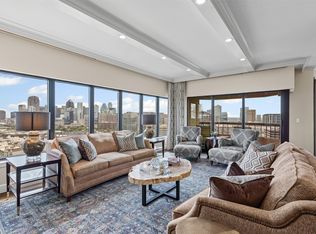 MLS ID #21081869, Zach Mrusek. NTREIS
 - $875,0003 bd4 ba2.2k sqft2811 Hood St APT C, Dallas, TX 75219For SaleMLS ID #21278273, Robert Kucharski. NTREIS
- $790,0002 bd2 ba1.5k sqft3831 Turtle Creek Blvd APT 4D, Dallas, TX 75219For SaleMLS ID #21250900, Fiona Richards. NTREIS
- $699,0002 bd2 ba1.6k sqft3401 Lee Pkwy APT 102, Dallas, TX 75219For SaleMLS ID #21204305, Sue Krider. NTREIS
- $599,0002 bd2 ba1.4k sqft3401 Lee Pkwy APT 401, Dallas, TX 75219For SaleMLS ID #21305906, Ralph Randall. NTREIS
- $620,0002 bd3 ba1.6k sqft3210 Carlisle St Unit 48, Dallas, TX 75204For SaleMLS ID #21331098, Emily Roberts. NTREIS
- $650,0002 bd3 ba2.2k sqft4241 Rawlins St APT 14, Dallas, TX 75219For SaleMLS ID #21306908, Brandon Fleeman. NTREIS
- $599,9002 bd2 ba1.3k sqft3621 Turtle Creek Blvd APT 2D, Dallas, TX 75219For SaleMLS ID #21188394, Brandon Fleeman. NTREIS
- $1,195,0002 bd3 ba2.6k sqft8511 Edgemere Rd APT 201, Dallas, TX 75225For SaleMLS ID #21266040, Angela Clementson. NTREIS
- $749,9992 bd3 ba1.9k sqft2411 N Hall St APT 36, Dallas, TX 75204For SaleMLS ID #21324613, Warren Sibley. NTREIS
- $595,0002 bd2 ba1.8k sqft3310 Fairmount St #12E, Dallas, TX 75201For SaleMLS ID #21320788, Therese Rourk. NTREIS
- $849,0002 bd3 ba2.7k sqft4023 Bowser Ave, Dallas, TX 75219For SaleMLS ID #21324937, Natalie Hatchett. NTREIS
- $1,499,0003 bd3 ba2.7k sqft3030 McKinney Ave APT 2305, Dallas, TX 75204For SaleMLS ID #21141621, Zach Mrusek. NTREIS
- $1,385,0003 bd4 ba2.7k sqft5909 Luther Ln APT 1405, Dallas, TX 75225For SaleMLS ID #21272620, Therese Rourk. NTREIS
- $995,0003 bd3 ba2.3k sqft5909 Luther Ln APT 2104, Dallas, TX 75225For SaleMLS ID #21255285, Therese Rourk. NTREIS
- $699,0002 bd2 ba1.7k sqft3030 McKinney Ave APT 306, Dallas, TX 75204For SaleMLS ID #21251758, Zach Mrusek. NTREIS
- $825,0003 bd4 ba2.2k sqft3907 Cole Ave APT 3, Dallas, TX 75204For SaleMLS ID #21325893, Amy Galley. NTREIS
