SERENE SETTING on the interior courtyard in the tree tops at the Mayfair! Living-Dining, Kitchen, Loggia-Terrace, Primary and second bedroom all share this magnificent view which overlooks the grounds and expansive swimming pool at one of Turtle Creek's most desired buildings. Pleasantly appointed, this property provides the utmost in convenience and amenities, with its close proximity to Turtle Creek Park & Arlington Hall, noted restaurants along the Oak Lawn corridor, the renown Katy Trail and the Arts District! A few short steps from the lobby via elevator makes it perfect for dog owners. Enjoy assigned parking spaces #368 and #369 as well as storage space #157.
For sale
$599,000
3401 Lee Pkwy APT 401, Dallas, TX 75219
2beds
1,431sqft
Condominium, Multi Family
Built in 1998
-- sqft lot
$-- Zestimate®
$419/sqft
$1,515/mo HOA
What's special
- 73 days
- 263
- 9
Zillow last checked:
Listing updated:
Listed by:
Ralph Randall 0322774 214-533-8355,
Briggs Freeman Sotheby's Int'l 214-350-0400
Source: NTREIS,MLS#: 21305906
Facts & features
Interior
Bedrooms & bathrooms
- Bedrooms: 2
- Bathrooms: 2
- Full bathrooms: 2
Primary bedroom
- Features: Closet Cabinetry, En Suite Bathroom, Jetted Tub, Separate Shower, Walk-In Closet(s)
- Level: First
- Dimensions: 14 x 17
Bedroom
- Features: Ceiling Fan(s)
- Level: First
- Dimensions: 11 x 11
Other
- Features: Built-in Features, En Suite Bathroom, Granite Counters, Jetted Tub, Separate Shower
- Level: First
- Dimensions: 0 x 0
Kitchen
- Features: Built-in Features, Granite Counters
- Level: First
- Dimensions: 13 x 8
Living room
- Level: First
- Dimensions: 22 x 14
Utility room
- Features: Closet
- Level: First
- Dimensions: 0 x 0
Heating
- Central, Electric
Cooling
- Central Air, Ceiling Fan(s), Electric
Appliances
- Included: Built-In Gas Range, Built-In Refrigerator, Convection Oven, Dryer, Dishwasher, Electric Oven, Gas Cooktop, Disposal, Microwave, Washer
- Laundry: In Hall
Features
- Decorative/Designer Lighting Fixtures, Granite Counters, High Speed Internet, Open Floorplan, Cable TV, Walk-In Closet(s)
- Flooring: Carpet, Hardwood, Marble
- Windows: Window Coverings
- Has basement: Yes
- Has fireplace: No
Interior area
- Total interior livable area: 1,431 sqft
Video & virtual tour
Property
Parking
- Total spaces: 2
- Parking features: Assigned, Basement, Circular Driveway, Common, Direct Access, Driveway, Underground, Secured, Storage, Valet
- Attached garage spaces: 2
Features
- Levels: One
- Stories: 1
- Patio & porch: Covered, Terrace
- Exterior features: Fire Pit, Lighting, Outdoor Grill
- Pool features: Outdoor Pool, Pool, Community
- Fencing: Brick,Fenced,Stone,Wrought Iron
- Has view: Yes
- View description: Park/Greenbelt
Lot
- Size: 1.96 Acres
- Features: Back Yard, Irregular Lot, Lawn, Landscaped, Many Trees
Details
- Parcel number: 00C45550000000401
Construction
Type & style
- Home type: Condo
- Architectural style: Traditional,High Rise
- Property subtype: Condominium, Multi Family
Materials
- Stucco
- Foundation: Other
- Roof: Other
Condition
- Year built: 1998
Utilities & green energy
- Sewer: Public Sewer
- Water: Public
- Utilities for property: Overhead Utilities, Sewer Available, Water Available, Cable Available
Community & HOA
Community
- Features: Elevator, Pool, Curbs, Sidewalks
- Security: Fire Sprinkler System, Smoke Detector(s)
- Subdivision: Mayfair At Turtle Creek Condos
HOA
- Has HOA: Yes
- Amenities included: Maintenance Front Yard
- Services included: All Facilities, Association Management, Gas, Insurance, Internet, Maintenance Grounds, Maintenance Structure, Sewer, Security, Trash, Water
- HOA fee: $1,515 monthly
- HOA name: Worth Ross Management
- HOA phone: 214-526-2038
Location
- Region: Dallas
Financial & listing details
- Price per square foot: $419/sqft
- Tax assessed value: $615,330
- Annual tax amount: $13,702
- Date on market: 6/18/2026
- Cumulative days on market: 73 days
- Listing terms: Cash,Conventional
Estimated market value
Not available
Estimated sales range
Not available
Not available
Price history
| Date | Event | Price |
|---|---|---|
| 6/18/2026 | Listed for sale | $599,000+20%$419/sqft |
Source: NTREIS #21305906 Report a problem | ||
| 9/1/2020 | Listing removed | $499,000$349/sqft |
Source: Allie Beth Allman & Assoc. #14277632 Report a problem | ||
| 9/1/2020 | Listed for sale | $499,000$349/sqft |
Source: Allie Beth Allman & Assoc. #14277632 Report a problem | ||
| 8/23/2020 | Pending sale | $499,000$349/sqft |
Source: Allie Beth Allman & Assoc. #14277632 Report a problem | ||
| 8/12/2020 | Price change | $499,000-3.9%$349/sqft |
Source: Allie Beth Allman & Assoc. #14277632 Report a problem | ||
| 6/11/2020 | Price change | $519,000-5.5%$363/sqft |
Source: Allie Beth Allman & Assoc. #14277632 Report a problem | ||
| 4/29/2020 | Price change | $549,000-3.5%$384/sqft |
Source: Allie Beth Allman & Assoc. #14277632 Report a problem | ||
| 2/8/2020 | Listed for sale | $569,000+3.6%$398/sqft |
Source: Allie Beth Allman & Assoc. #14277632 Report a problem | ||
| 1/18/2019 | Sold | -- |
Source: Agent Provided Report a problem | ||
| 9/15/2018 | Listed for sale | $549,000-0.2%$384/sqft |
Source: Allie Beth Allman & Assoc. #13935190 Report a problem | ||
| 3/29/2016 | Listing removed | $549,999$384/sqft |
Source: Allie Beth Allman & Assoc. #13250974 Report a problem | ||
| 2/4/2016 | Pending sale | $549,999$384/sqft |
Source: Allie Beth Allman & Assoc. #13250974 Report a problem | ||
| 1/16/2016 | Price change | $549,999-4.2%$384/sqft |
Source: Allie Beth Allman & Assoc. #13250974 Report a problem | ||
| 10/2/2015 | Listed for sale | $574,000+60.3%$401/sqft |
Source: Allie Beth Allman & Assoc. #13250974 Report a problem | ||
| 10/21/2010 | Listing removed | $358,000$250/sqft |
Source: Allie Beth Allman & Assoc. #11398238 Report a problem | ||
| 5/15/2010 | Listed for sale | $358,000$250/sqft |
Source: Allie Beth Allman & Assoc. #11398238 Report a problem | ||
Public tax history
| Year | Property taxes | Tax assessment |
|---|---|---|
| 2025 | $13,702 -0.4% | $615,330 |
| 2024 | $13,753 +12.7% | $615,330 +15.7% |
| 2023 | $12,208 -8.6% | $532,000 |
| 2022 | $13,355 -4.8% | $532,000 |
| 2021 | $14,034 -2.8% | $532,000 |
| 2020 | $14,433 +127.5% | $532,000 |
| 2019 | $6,343 -2.4% | $532,000 -0.7% |
| 2018 | $6,500 -0.2% | $535,720 |
| 2017 | $6,513 -3.5% | $535,720 +24.8% |
| 2016 | $6,748 -7.4% | $429,300 +20% |
| 2015 | $7,286 | $357,750 +11.1% |
| 2014 | $7,286 | $321,980 |
| 2013 | -- | -- |
| 2012 | -- | -- |
| 2011 | -- | -- |
| 2010 | -- | -- |
| 2009 | -- | -- |
| 2008 | -- | -- |
| 2007 | -- | -- |
| 2005 | -- | -- |
| 2004 | -- | -- |
| 2003 | -- | -- |
| 2002 | -- | -- |
| 2001 | -- | -- |
Find assessor info on the county website
Monthly payment
Est. payment
Payment breakdown
Explore the cost of this home by adjusting the details. Changes won't be saved.Climate risks
Neighborhood: 75219
Nearby schools
Schools provided by the listing agent
- Elementary: Milam
- Middle: Spence
- High: North Dallas
- District: Dallas ISD
Source: NTREIS. This data may not be complete. We recommend contacting the local school district to confirm school assignments for this home.


Similar homes
- $594,9992 bd2 ba1.7k sqft3225 Turtle Creek Blvd APT 1547, Dallas, TX 75219For Sale
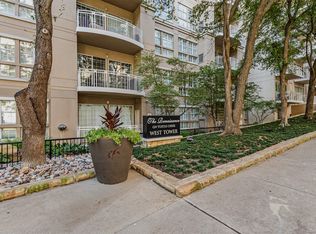 MLS ID #21339444, Carmen Chapa. NTREIS
 - $415,0002 bd2 ba1.2k sqft3225 Turtle Creek Blvd APT 709, Dallas, TX 75219For Sale
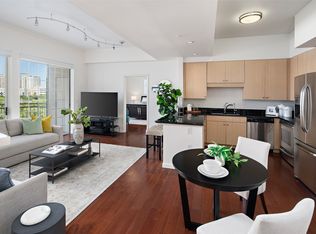 MLS ID #21361757, Nora Kutob. NTREIS
 - $445,0002 bd2 ba1.1k sqft3225 Turtle Creek Blvd APT 226, Dallas, TX 75219For Sale
 MLS ID #21342833, Holly Pellham Davis. NTREIS
 - $615,0002 bd3 ba2k sqft4241 Rawlins St APT 13, Dallas, TX 75219For Sale
 MLS ID #21282504, Charlotte Case. NTREIS
