Discover your perfect vacation retreat—an extraordinary, one-of-a-kind home crafted for unforgettable family fun and total relaxation. This seven-bedroom, five-and-a-half-bathroom estate offers a luxurious escape with something for everyone, from immersive theme rooms that spark the imagination to lavish amenities that invite leisure. The property features a Star Wars-themed game room where custom, action-packed adventures come to life, a Tiana’s Bayou-inspired retreat that provides a whimsical Disney-inspired sanctuary, a Harry Potter-inspired ambiance built for wonder, and Gucci-inspired sophistication for guests to unwind in style. Two dedicated game areas ensure endless entertainment for lively gatherings and friendly competition. The expansive private lot creates a tranquil, secluded backyard oasis with a sparkling pool and spa, perfect for sun-soaked days and starlit evenings. Whether you’re seeking a private escape, a vacation rental investment, or a lasting family compound, this exceptional property offers it all. Schedule your private tour today and start turning this dream retreat into your reality.
Pending
Price cut: $25K (6/24)
$625,000
3401 LILAC WAY, DAVENPORT, FL 33897
7beds
3,234sqft
Single Family Residence
Built in 2022
7,549 Square Feet Lot
$604,800 Zestimate®
$193/sqft
$702/mo HOA
What's special
Seven-bedroom five-and-a-half-bathroom estateTranquil secluded backyard oasisSparkling pool and spaStar wars-themed game roomTwo dedicated game areasGucci-inspired sophisticationHarry potter-inspired ambiance
- 180 days
- 62
- 2
Zillow last checked:
Listing updated:
Listed by:
Alyssa Barker 407-756-7296,
THE JERRY BARKER GROUP LLC 407-756-7296
Source: Stellar MLS,MLS#: O6388893 Originating MLS: Orlando Regional
Originating MLS: Orlando Regional
Facts & features
Interior
Bedrooms & bathrooms
- Bedrooms: 7
- Bathrooms: 6
- Full bathrooms: 5
- 1/2 bathrooms: 1
Primary bedroom
- Features: Built-in Closet
- Level: First
Dining room
- Level: First
Kitchen
- Level: First
Living room
- Level: First
Loft
- Level: Second
Heating
- Central
Cooling
- Central Air
Appliances
- Included: Dishwasher, Disposal, Dryer, Microwave, Range, Refrigerator, Washer
- Laundry: Laundry Room
Features
- Ceiling Fan(s), Living Room/Dining Room Combo, Open Floorplan, Primary Bedroom Main Floor
- Flooring: Carpet, Ceramic Tile, Luxury Vinyl
- Doors: Sliding Doors
- Windows: Window Treatments
- Has fireplace: No
- Furnished: Yes
Interior area
- Total structure area: 4,020
- Total interior livable area: 3,234 sqft
Video & virtual tour
Property
Features
- Levels: Two
- Stories: 2
- Exterior features: Irrigation System, Lighting, Sidewalk
- Has private pool: Yes
- Pool features: Gunite, Heated, In Ground
- Has spa: Yes
- Spa features: Heated, In Ground
Lot
- Size: 7,549 Square Feet
Details
- Parcel number: 262513998013003800
- Special conditions: None
Construction
Type & style
- Home type: SingleFamily
- Property subtype: Single Family Residence
Materials
- Block, Stone, Stucco, Vinyl Siding, Wood Frame
- Foundation: Slab
- Roof: Shingle
Condition
- New construction: No
- Year built: 2022
Utilities & green energy
- Sewer: Public Sewer
- Water: Public
- Utilities for property: Public
Community & HOA
Community
- Pet fee: $0 monthly
- Subdivision: WINDSOR ISLAND RES
HOA
- Has HOA: Yes
- HOA fee: $702 monthly
- HOA name: Charlotte Granados
Location
- Region: Davenport
Financial & listing details
- Price per square foot: $193/sqft
- Tax assessed value: $589,637
- Annual tax amount: $7,623
- Date on market: 3/9/2026
- Cumulative days on market: 179 days
- Listing terms: Cash,Conventional
- Ownership: Fee Simple
- Total actual rent: 0
- Road surface type: Paved
Estimated market value
$604,800
$575,000 - $635,000
$5,818/mo
Price history
| Date | Event | Price |
|---|---|---|
| 8/13/2026 | Pending sale | $625,000$193/sqft |
Source:  Stellar MLS #O6388893 Report a problem Stellar MLS #O6388893 Report a problem | ||
| 6/24/2026 | Price change | $625,000-3.8%$193/sqft |
Source: Stellar MLS #O6388893 Report a problem | ||
| 3/9/2026 | Listed for sale | $650,000-5.1%$201/sqft |
Source: Stellar MLS #O6388893 Report a problem | ||
| 1/8/2026 | Listing removed | $685,000$212/sqft |
Source: Stellar MLS #O6281370 Report a problem | ||
| 11/13/2025 | Price change | $685,000-6.2%$212/sqft |
Source: Stellar MLS #O6281370 Report a problem | ||
| 4/2/2025 | Price change | $730,000-1.2%$226/sqft |
Source: Stellar MLS #O6281370 Report a problem | ||
| 2/15/2025 | Listed for sale | $739,000-7.5%$229/sqft |
Source: Stellar MLS #O6281370 Report a problem | ||
| 10/30/2024 | Listing removed | $799,000$247/sqft |
Source: Stellar MLS #O6212749 Report a problem | ||
| 7/26/2024 | Price change | $799,000-3.2%$247/sqft |
Source: Stellar MLS #O6212749 Report a problem | ||
| 6/7/2024 | Listed for sale | $825,000+33.6%$255/sqft |
Source: Stellar MLS #O6212749 Report a problem | ||
| 9/14/2022 | Sold | $617,600$191/sqft |
Source: Public Record Report a problem | ||
Public tax history
| Year | Property taxes | Tax assessment |
|---|---|---|
| 2025 | $7,623 +1.9% | $589,637 +2% |
| 2024 | $7,480 +0% | $577,903 +1.4% |
| 2023 | $7,479 +562.4% | $570,121 +570.7% |
| 2022 | $1,129 | $85,000 |
| 2021 | -- | -- |
Find assessor info on the county website
Monthly payment
Est. payment
Payment breakdown
Explore the cost of this home by adjusting the details. Changes won't be saved.Climate risks
Neighborhood: 33897


Similar homes
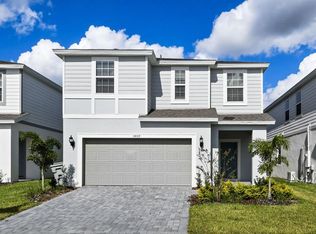
- $629,9997 bd6 ba3.2k sqft3344 LILAC WAY, DAVENPORT, FL 33897For Sale
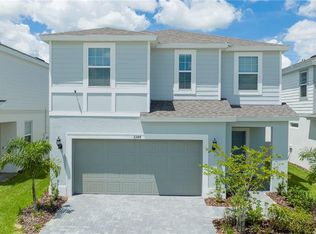
 MLS ID #O6380154, Vinny Machado Da Silva, ONLI REALTY GROUP LLC. Stellar MLS
 - $725,00010 bd8 ba4.3k sqft3605 LILY LANE, DAVENPORT, FL 33897For Sale
 MLS ID #O6439331, Daniel Rodriguez, NEW HEIGHTS REALTY GROUP. Stellar MLS
 - $650,0007 bd6 ba3.1k sqft4033 LANA AVENUE, DAVENPORT, FL 33897For Sale
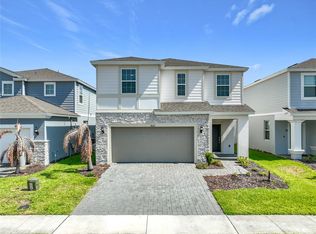 MLS ID #O6433860, Liane Lopes, RE/MAX SELECT GROUP. Stellar MLS
 - $596,0006 bd5 ba3.1k sqft3413 LILAC, DAVENPORT, FL 33897For Sale
 MLS ID #O6372715, Renee Anthony, WATSON REALTY CORP.. Stellar MLS
 - $708,8007 bd6 ba3.1k sqft3436 LILAC WAY, DAVENPORT, FL 33897For SaleMLS ID #O6413915, Brandon Ramirez, REAL BROKER, LLC. Stellar MLS
- $648,0007 bd5 ba3.2k sqft4045 LANA AVENUE, DAVENPORT, FL 33897For SaleMLS ID #O6373685, Veronica Li, RATIO REAL ESTATE, LLC. Stellar MLS
- $599,0005 bd6 ba2.6k sqft1870 SUMMER DRIVE, DAVENPORT, FL 33897For SaleMLS ID #O6218294, Tammy Moore, CHAMPION HOMES. Stellar MLS
- $639,0005 bd5 ba2.6k sqft3811 LANA AVENUE, DAVENPORT, FL 33897For SaleMLS ID #O6392126, Michael Bouchard, GLOBAL FLORIDA REALTY. Stellar MLS
- $719,0007 bd6 ba3.3k sqft1806 SUMMER DRIVE, DAVENPORT, FL 33897For SaleMLS ID #O6383749, Flavia Cabral, FLORIDA SCANDI REALTY LLC. Stellar MLS
- $609,0005 bd5 ba2.6k sqft3859 LANA AVENUE, DAVENPORT, FL 33897For SaleMLS ID #A4698371, Amy Cutler, EQUITY CENTRAL FLORIDA RE. LLC. Stellar MLS
- $595,0006 bd5 ba3k sqft9018 STINGER DRIVE, DAVENPORT, FL 33896For SaleMLS ID #O6434213, Rodrigo Marsal, LIFESTYLE INTERNATIONAL REALTY. Stellar MLS
- $634,9007 bd6 ba3.8k sqft830 DROP SHOT DRIVE, DAVENPORT, FL 33896For SaleMLS ID #O6342105, Gipskra Petitfour, GIPSTAR REALTY LLC. Stellar MLS
- $635,0008 bd5 ba3.9k sqft1496 MOON VALLEY DRIVE, DAVENPORT, FL 33896For SaleMLS ID #O6398314, Brandon Ramirez, REAL BROKER, LLC. Stellar MLS
- $828,00010 bd8 ba4.3k sqft4498 KAIPO ROAD, DAVENPORT, FL 33897For SaleMLS ID #O6432989, Liane Lopes, RE/MAX SELECT GROUP. Stellar MLS
- $650,0006 bd6 ba3.4k sqft9027 SHADOW MOUNTAIN STREET, DAVENPORT, FL 33896For SaleMLS ID #O6394095, Melanie Johnston, CALL IT CLOSED INTL REALTY. Stellar MLS
- $629,0008 bd6 ba4k sqft1829 GOBI DRIVE, KISSIMMEE, FL 34747For SaleMLS ID #O6412821, Mike Chen, P.A, LA ROSA REALTY LLC. Stellar MLS
- $645,0008 bd5 ba3.9k sqft1598 SANDBAGGER, DAVENPORT, FL 33896For SaleMLS ID #S5152445, Brianna Kohn, WATSON REALTY CORP.. Stellar MLS
- $599,0005 bd5 ba3k sqft700 WHISTLING STRAITS BOULEVARD, DAVENPORT, FL 33896For SaleMLS ID #O6431609, Ping Song, SUNSHINE GROUP USA, INC. Stellar MLS
- $825,0008 bd6 ba4k sqft4125 LANA AVENUE, DAVENPORT, FL 33897For SaleMLS ID #O6357363, Alyssa Barker, THE JERRY BARKER GROUP LLC. Stellar MLS
- $899,0008 bd6 ba4k sqft2090 LELANI CIRCLE, DAVENPORT, FL 33897For SaleMLS ID #P4935392, Grace Ponzo, 3D TEAM REALTY LLC. Stellar MLS
