Country Charmer with Mountain Views! Come and live in the country and experience everything country living has to offer. This three bedroom, one bath home is situated on approximately 1.3 acres and was remodeled in 2022 with improvements including a metal roof, a heat pump, hardwood floors, replacement windows, hardwood floors, and stainless steel appliances. This three bedroom, one bath/laundry room is on one level for easy access. The kitchen is right off the backporch entrace and mudroom with a large open concept dining area and livingroom. There is pleanty outdoor storage with two newer metal outbuilding and two additional sheds for your workshop and projects. The gravel driveway also has a metal carport for parking. The nice level lot would be great for the kids to play and explore and would be great for the garden that you have always wanted. The landscaping even includes blackberry bushes.The house also offers a cellar that would be great for storing all of your harvest. This property would also allow you to build a garage to store your boat in. This property is only two minutes from Watauga Lake which is cherished as one of the cleanest lakes in Tennessee. It is also within reach of the Watauga Lake Winery, Heritage Hall, Doe Mountain Recreation Authority. Just over the VA line is the Virginia Creeper Trail, Appalachian Trail as well as creeks along the way to fly fish. Just over the NC line is Appalachian State University and ski slopes near Boone, NC and Banner Elk. Come join life in TN and the surrounding areas! Buyer and Buyer's Agent to verify all information herin.
Pending
$175,000
3401 Little Dry Run Rd, Butler, TN 37640
3beds
1,530sqft
Single Family Residence, Residential
Built in 1900
1.41 Acres Lot
$174,900 Zestimate®
$114/sqft
$-- HOA
What's special
Gravel drivewayMetal roofReplacement windowsHeat pumpStainless steel appliancesMetal carport for parkingNice level lot
- 53 days
- 28
- 3
Zillow last checked:
Listing updated:
Listed by:
Stephanie Wills 423-440-1464,
Mullins Real Estate & Auction 423-727-9131
Source: TVRMLS,MLS#: 9998555
Facts & features
Interior
Bedrooms & bathrooms
- Bedrooms: 3
- Bathrooms: 1
- Full bathrooms: 1
Heating
- Heat Pump
Cooling
- Heat Pump
Appliances
- Included: Dishwasher, Dryer, Electric Range, Refrigerator, Washer
- Laundry: Electric Dryer Hookup, Washer Hookup
Features
- Laminate Counters
- Flooring: Hardwood
- Windows: Double Pane Windows
- Basement: Crawl Space
- Has fireplace: Yes
- Fireplace features: Flue
Interior area
- Total structure area: 1,530
- Total interior livable area: 1,530 sqft
Property
Parking
- Parking features: Driveway, Gravel
- Has uncovered spaces: Yes
Features
- Patio & porch: Back, Covered, Front Porch
Lot
- Size: 1.41 Acres
- Dimensions: 1.41 acres
- Topography: Cleared
Details
- Additional structures: Outbuilding, Shed(s), Storage
- Parcel number: 083 058.00
- Zoning: none
Construction
Type & style
- Home type: SingleFamily
- Architectural style: Ranch
- Property subtype: Single Family Residence, Residential
Materials
- Vinyl Siding
- Roof: Metal
Condition
- Average
- New construction: No
- Year built: 1900
Utilities & green energy
- Sewer: Septic Tank
- Water: Public
- Utilities for property: Electricity Connected, Water Connected
Community & HOA
Community
- Subdivision: Not In Subdivision
HOA
- Has HOA: No
- Amenities included: Landscaping
Location
- Region: Butler
Financial & listing details
- Price per square foot: $114/sqft
- Tax assessed value: $21,400
- Annual tax amount: $213
- Date on market: 7/23/2026
- Listing terms: Cash,Conventional
- Electric utility on property: Yes
Estimated market value
$174,900
$166,000 - $184,000
$1,388/mo
Price history
| Date | Event | Price |
|---|---|---|
| 7/23/2026 | Pending sale | $175,000$114/sqft |
Source: TVRMLS #9998555 Report a problem | ||
| 7/23/2026 | Listed for sale | $175,000+40.1%$114/sqft |
Source: TVRMLS #9998555 Report a problem | ||
| 5/2/2022 | Sold | $124,900$82/sqft |
Source: TVRMLS #9935212 Report a problem | ||
| 3/18/2022 | Contingent | $124,900$82/sqft |
Source: TVRMLS #9935212 Report a problem | ||
| 3/18/2022 | Listed for sale | $124,900+399.6%$82/sqft |
Source: TVRMLS #9935212 Report a problem | ||
| 5/18/2021 | Sold | $25,000+400%$16/sqft |
Source: Public Record Report a problem | ||
| 11/7/2013 | Sold | $5,000-16.7%$3/sqft |
Source: Public Record Report a problem | ||
| 9/17/2012 | Sold | $6,000+71.4%$4/sqft |
Source: Public Record Report a problem | ||
| 4/30/2012 | Sold | $3,500$2/sqft |
Source: Public Record Report a problem | ||
Public tax history
| Year | Property taxes | Tax assessment |
|---|---|---|
| 2025 | $213 | $5,350 -44.6% |
| 2024 | $213 | $9,650 |
| 2023 | $213 +22.1% | $9,650 |
| 2022 | $175 | $9,650 |
| 2021 | -- | $9,650 +23.3% |
| 2020 | $160 | $7,825 |
| 2019 | $160 | $7,825 |
| 2018 | $160 +0.3% | $7,825 |
| 2017 | $160 | $7,825 |
| 2016 | $160 +13% | $7,825 |
| 2015 | $142 +6.5% | $7,825 +6.5% |
| 2014 | $133 -0.2% | $7,350 -0.2% |
| 2013 | $133 -11.4% | $7,364 -13.3% |
| 2012 | $150 -21.7% | $8,497 -21.7% |
| 2011 | $192 | $10,849 |
| 2010 | -- | $10,849 +38.6% |
| 2009 | $159 | $7,828 |
| 2008 | $159 | $7,828 |
| 2007 | $159 | $7,828 |
| 2006 | $159 -22.2% | $7,828 |
| 2005 | $204 +47.2% | $7,828 +47.2% |
| 2004 | $139 +8.8% | $5,318 |
| 2002 | $128 | $5,318 |
| 2001 | -- | $5,318 -75% |
| 2000 | -- | $21,272 |
Find assessor info on the county website
Monthly payment
Est. payment
Payment breakdown
Explore the cost of this home by adjusting the details. Changes won't be saved.Climate risks
Neighborhood: 37640
Nearby schools
Schools provided by the listing agent
- Elementary: Rock Creek
- Middle: Johnson Co
- High: Johnson Co
Source: TVRMLS. This data may not be complete. We recommend contacting the local school district to confirm school assignments for this home.
Similar homes
- $229,0002 bd2 ba1.2k sqft348 Piercetown Rd, Butler, TN 37640For Sale
 MLS ID #10000702, Mike Garber. TVRMLS
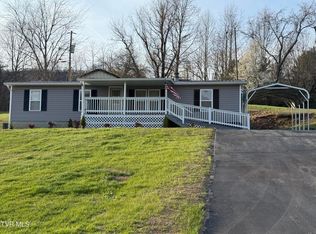
 - $259,0003 bd2 ba1.7k sqft6539 Big Dry Run Rd, Butler, TN 37640For Sale
 MLS ID #9999071, Mina P. Norfleet. TVRMLS
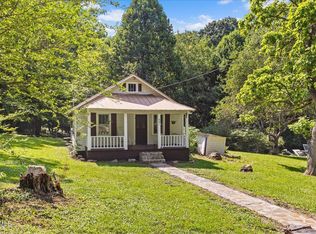
 - $185,0003 bd2 ba1.1k sqft408 Pine St, Butler, TN 37640For Sale
 MLS ID #9992744, Elizabeth Cornett. TVRMLS
 - $245,0002 bd1 ba1.1k sqft591 Whaley Town Rd, Butler, TN 37640For Sale
 MLS ID #9998926, Allie Stidhams. TVRMLS
