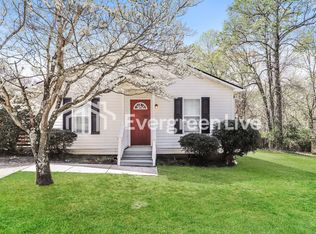
Imagine starting your mornings on the front porch and ending the day unwinding beneath the mature trees on the spacious back deck. Tucked near the end of a quiet cul-de-sac, this welcoming 3-bedroom, 2-bath High Point home offers comfortable one-level living and an easy, functional layout. Inside, updated flooring and neutral paint create a bright, move-in-ready feel. The kitchen features granite countertops, white cabinetry, a gas range, refrigerator, dishwasher, plenty of storage, and a reverse osmosis system for filtered drinking water. Outside, enjoy space for grilling, entertaining, gardening, or simply relaxing in the partially fenced backyard. The seller has also added new gutters and new front and back doors. Major updates include a gas-pack HVAC system installed in December 2021 and a gas water heater replaced in March 2025. This is a home designed for comfortable living, easy weekends, and making it your own.
For sale
$165,000
3401 Lovington Ct, High Point, NC 27260
3beds
1,157sqft
Stick/Site Built, Residential, Single Family Residence
Built in 1991
0.18 Acres Lot
$161,700 Zestimate®
$--/sqft
$-- HOA
What's special
Comfortable one-level livingFront porchSpacious back deckNeutral paintPartially fenced backyardMature treesPlenty of storage
- 2 days
- 614
- 97
Likely to sell faster than
Zillow last checked:
Listing updated:
Listed by:
Marela Turkic 336-255-4078,
Keller Williams One
Source: Triad MLS,MLS#: 1236314
Facts & features
Interior
Bedrooms & bathrooms
- Bedrooms: 3
- Bathrooms: 2
- Full bathrooms: 2
- Main level bathrooms: 2
Primary bedroom
- Level: Main
- Dimensions: 12 x 14.75
Bedroom 2
- Level: Main
- Dimensions: 11.5 x 11.08
Bedroom 3
- Level: Main
- Dimensions: 11.42 x 11.5
Kitchen
- Level: Main
- Dimensions: 11.83 x 13.42
Living room
- Level: Main
- Dimensions: 13.58 x 14.92
Heating
- Forced Air, Natural Gas
Cooling
- Central Air
Appliances
- Included: Dishwasher, Disposal, Gas Cooktop, Gas Water Heater
- Laundry: Dryer Connection, Main Level, Washer Hookup
Features
- Built-in Features, Ceiling Fan(s)
- Flooring: Carpet, Laminate
- Basement: Crawl Space
- Attic: Access Only
- Has fireplace: No
Interior area
- Total structure area: 1,157
- Total interior livable area: 1,157 sqft
- Finished area above ground: 1,157
Video & virtual tour
Property
Parking
- Parking features: Driveway
- Has uncovered spaces: Yes
Features
- Levels: One
- Stories: 1
- Patio & porch: Porch
- Pool features: None
- Fencing: None
Lot
- Size: 0.18 Acres
- Features: Cul-De-Sac, Not in Flood Zone
Details
- Parcel number: 0182361
- Zoning: RS-9
- Special conditions: Owner Sale
Construction
Type & style
- Home type: SingleFamily
- Architectural style: Ranch
- Property subtype: Stick/Site Built, Residential, Single Family Residence
Materials
- Vinyl Siding
Condition
- Year built: 1991
Utilities & green energy
- Sewer: Public Sewer
- Water: Public
Community & HOA
Community
- Security: Carbon Monoxide Detector(s), Smoke Detector(s)
- Subdivision: Hendrix Place
HOA
- Has HOA: No
Location
- Region: High Point
Financial & listing details
- Tax assessed value: $127,200
- Annual tax amount: $1,939
- Date on market: 9/24/2026
- Listing agreement: Exclusive Right To Sell
- Listing terms: Cash,Conventional,FHA,VA Loan
Estimated market value
$161,700
$154,000 - $170,000
$1,459/mo
Price history
| Date | Event | Price |
|---|---|---|
| 9/24/2026 | Listed for sale | $165,000+10% |
Source:  Triad MLS #1236314 Report a problem Triad MLS #1236314 Report a problem | ||
| 2/22/2021 | Sold | $150,000+3.5% |
Source: Triad MLS #1007180 Report a problem | ||
| 1/8/2021 | Pending sale | $144,900$125/sqft |
Source: Allen Tate Realtors #1007180 Report a problem | ||
| 1/5/2021 | Price change | $144,900-3.3%$125/sqft |
Source: Allen Tate Realtors #1007180 Report a problem | ||
| 12/23/2020 | Listed for sale | $149,900+99.9%$130/sqft |
Source: Allen Tate Realtors #1007180 Report a problem | ||
| 11/12/2020 | Sold | $75,000$65/sqft |
Source: Public Record Report a problem | ||
Public tax history
| Year | Property taxes | Tax assessment |
|---|---|---|
| 2025 | $1,753 | $127,200 |
| 2024 | $1,753 +2.2% | $127,200 |
| 2023 | $1,715 | $127,200 |
| 2022 | $1,715 +55.5% | $127,200 +59% |
| 2021 | $1,102 | $80,000 |
| 2018 | $1,102 -3.5% | $80,000 |
| 2017 | $1,143 | $80,000 -2.3% |
| 2016 | $1,143 | $81,900 |
| 2015 | $1,143 -2.7% | $81,900 |
| 2014 | $1,174 | $81,900 |
| 2013 | -- | $81,900 |
| 2012 | -- | $81,900 +6.6% |
| 2011 | -- | $76,800 |
| 2010 | -- | $76,800 |
| 2009 | -- | $76,800 |
| 2008 | -- | $76,800 |
| 2007 | -- | $76,800 |
| 2006 | -- | $76,800 |
| 2005 | -- | $76,800 |
| 2004 | -- | $76,800 +25.7% |
| 2002 | -- | $61,100 |
| 2001 | -- | $61,100 |
Find assessor info on the county website
Monthly payment
Est. payment
Payment breakdown
Explore the cost of this home by adjusting the details. Changes won't be saved.Climate risks
Neighborhood: 27260
Nearby schools
Schools provided by the listing agent
- Elementary: Union Hill
- Middle: Jamestown
- High: Ragsdale
Source: Triad MLS. This data may not be complete. We recommend contacting the local school district to confirm school assignments for this home.
Similar homes
- $140,0003 bd1 ba1.1k sqft3418 E Martin Luther King Jr Dr, High Pt, NC 27260For Sale
 MLS ID #1236749, Harry Johnson. Triad MLS
 - $185,0003 bd1 ba1k sqft520 Ashburn St, High Point, NC 27260For Sale
 MLS ID #1236498, Jennifer Washburn. Triad MLS
 - $164,9003 bd1 ba1.2k sqft351 S Scientific St, High Point, NC 27260For Sale
 MLS ID #1224683, Katie Trenerowski. Triad MLS
 - $175,0003 bd2 ba1.2k sqft106 Crestwood Cir, High Point, NC 27260For Sale
 MLS ID #1230553, Erin Sikes. Triad MLS
 - $204,9003 bd1 ba1k sqft812 Arlington St, High Pt, NC 27260For SaleMLS ID #1236555, Julie H. Miller. Triad MLS
- $147,4003 bd2 ba1.2k sqft1616 West Ave, High Point, NC 27260For SaleMLS ID #1232853, Anna McDow. Triad MLS
- $185,0003 bd2 ba1.4k sqft1108 Dartmouth Ave, High Point, NC 27260For SaleMLS ID #1234705, Tonya Farlow Bennett. Triad MLS
- $172,5003 bd1 ba1k sqft803 Mobile St, High Point, NC 27260For SaleMLS ID #1235418, Miguel Carreno. Triad MLS
- $174,5003 bd2 ba1k sqft609 Cross St, High Point, NC 27260For SaleMLS ID #1231793, Veronica Ruiz. Triad MLS
- $165,0003 bd1 ba1.1k sqft307 Vail Ave, High Point, NC 27260For SaleMLS ID #1235220, Jamie Sienko. Triad MLS
- $170,0003 bd1 ba1.2k sqft1207 Vernon Pl, High Point, NC 27260For SaleMLS ID #1231266, Savannah Cline. Triad MLS
- $149,9002 bd1 ba706 sqft621 Spring Garden Cir, High Point, NC 27260For SaleMLS ID #1233554, Laurel Smith. Triad MLS
- $175,0003 bd1 ba972 sqft432 Friddle Dr, High Point, NC 27260For SaleMLS ID #1219305, Jenny H Spradley. Triad MLS
- $185,0003 bd1 ba894 sqft208 Underhill St, High Point, NC 27260For SaleMLS ID #1235133, Angela Brown Cranford. Triad MLS
- $165,0003 bd2 ba1.3k sqft1118 Campbell St, High Point, NC 27262For SaleMLS ID #1233366, Nathan Smith. Triad MLS
- $215,5003 bd2 ba1.3k sqft607 Oneill St, High Point, NC 27260For SaleMLS ID #1231672, Rickey Burke. Triad MLS
- $139,9003 bd1 ba1.6k sqft300 New St, High Point, NC 27260For SaleMLS ID #1233821, Kimberly Gonzalez. Triad MLS
- $175,5002 bd2 ba834 sqft3212 Westbury Dr, Jamestown, NC 27282For SaleMLS ID #1228443, Angela Fuller. Triad MLS
