Skip main navigation
Sold
  • Price Unknown

    3401 Madison Ave, Hurst, TX 76054

    4beds
    3,290sqft
    Single Family Residence
    Built in 2002
    9,147.6 Square Feet Lot
    $697,300 Zestimate®
    $--/sqft
    $4,440 Estimated rent

    Home value

    $697,300

    $662,000 - $732,000

    $4,440/mo

    Zestimate® history
    Loading
    Loading...

    Owner options

    List your home for rent

    $4,440/mo

    Rent Zestimate®

    Find your next renter with Zillow Rental Manager. Plus, with online applications, you can quickly screen prospective tenants – for free.

    Learn more

    $4,440/mo

    Rent Zestimate®

    Refinance and save

    $199/mo

    Est. payment

    Refinancing to a lower rate could help reduce your monthly payments and save thousands over the life of the loan.

    See today's rates

    $199/mo

    Est. payment

    Explore your selling options

    Work with a Zillow partner agent

    Leverage their expertise and Zillow's premium Showcase listings to get your home seen by more buyers.

    Get started

    List with your own agent

    Get your home in front of millions of buyers by listing it on Zillow.

    Learn how to do it

    Sell it yourself

    Take full control of how buyers see your home on Zillow by listing For Sale by Owner (FSBO).

    List your home

    What's special

    Tanning ledgeCorner fireplaceOutdoor living spaceFlex spaceLarge utilityFlexible livingDining venues
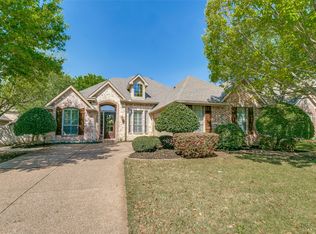
    Welcome to your luxurious custom home in Colleyville & Hurst's own MADISON PLACE. Within walking distance to the CV Nature Center, as well as shopping & dining venues, this beauty promises to make memories. The stunning outdoor oasis begs that your morning coffee & evenings be spent outdoors - under the outdoor living space, in the pool or on the tanning ledge, taking lessons on the putting green, or simply enjoying the Texas sunset. Not to be outdone is the wide open floor plan offering flexible living & entertainment spaces. Handscraped wood floors greet you at the entry & take you through the downstairs living, study & dining spaces. The chef's kitchen is light and bright, overlooking the expansive great room and corner fireplace. Upstairs you'll find a large game room & 3 bedrooms. With a large utility & flex space, this home has something for everyone. Whether you enjoy hanging out at your castle or you love entertaining, see it today or see it sold!

    Zillow last checked:

    Listing updated:

    Listed by:

    Roslyn Gauntt 0510657 817-605-3355,

    C21 Fine Homes Judge Fite 817-605-3355

    Bought with:

    Shelley Beaty

    Coldwell Banker Realty

    Source: NTREIS,MLS#: 20348628

    Facts & features

    Interior

    Bedrooms & bathrooms
    • Bedrooms: 4
    • Bathrooms: 4
    • Full bathrooms: 3
    • 1/2 bathrooms: 1
    Primary bedroom
    • Features: Built-in Features, Double Vanity, Garden Tub/Roman Tub, Jack and Jill Bath, Linen Closet, Sitting Area in Primary, Split Bedrooms, Separate Shower, Walk-In Closet(s)
    • Level: First
    • Dimensions: 17 x 14
    Bedroom
    • Level: Second
    • Dimensions: 11 x 11
    Bedroom
    • Level: Second
    • Dimensions: 14 x 11
    Bedroom
    • Level: Second
    • Dimensions: 12 x 11
    Dining room
    • Level: First
    • Dimensions: 12 x 12
    Kitchen
    • Features: Breakfast Bar, Kitchen Island, Solid Surface Counters, Walk-In Pantry
    • Level: First
    • Dimensions: 14 x 12
    Living room
    • Level: Second
    • Dimensions: 17 x 17
    Living room
    • Features: Utility Room
    • Level: First
    • Dimensions: 19 x 19
    Office
    • Dimensions: 12 x 12
    Heating
    • Central, Natural Gas, Zoned
    Cooling
    • Central Air, Ceiling Fan(s), Electric, Zoned
    Appliances
    • Included: Some Gas Appliances, Dishwasher, Gas Cooktop, Disposal, Microwave, Plumbed For Gas
    • Laundry: Washer Hookup, Electric Dryer Hookup, Laundry in Utility Room
    Features
    • Wet Bar, Decorative/Designer Lighting Fixtures, Double Vanity, Eat-in Kitchen, Granite Counters, High Speed Internet, Kitchen Island, Open Floorplan, Cable TV, Vaulted Ceiling(s), Walk-In Closet(s), Wired for Sound
    • Flooring: Carpet, Ceramic Tile, Wood
    • Windows: Bay Window(s), Window Coverings
    • Has basement: No
    • Number of fireplaces: 1
    • Fireplace features: Gas Log, Gas Starter, Great Room, Masonry, Wood Burning
    Interior area
    • Total interior livable area: 3,290 sqft

    Property

    Parking
    • Total spaces: 2
    • Parking features: Covered, Door-Single, Driveway, Enclosed, Garage, Garage Faces Side
    • Attached garage spaces: 2
    • Has uncovered spaces: Yes
    Features
    • Levels: Two
    • Stories: 2
    • Patio & porch: Rear Porch, Patio, Covered
    • Exterior features: Outdoor Living Area, Rain Gutters
    • Pool features: Fenced, Gunite, Outdoor Pool, Pool, Waterfall, Water Feature
    • Fencing: Privacy,Wood
    Lot
    • Size: 9,147 sqft
    • Features: Cul-De-Sac, Interior Lot, Landscaped, Subdivision, Sprinkler System, Few Trees
    Details
    • Parcel number: 07794606

    Construction

    Type & style
    • Home type: SingleFamily
    • Architectural style: Traditional,Detached
    • Property subtype: Single Family Residence
    Materials
    • Brick
    • Foundation: Slab
    • Roof: Composition
    Condition
    • Year built: 2002

    Utilities & green energy

    • Sewer: Public Sewer
    • Water: Public
    • Utilities for property: Sewer Available, Water Available, Cable Available
    Green energy
    • Energy efficient items: Appliances, Insulation, Rain/Freeze Sensors, Thermostat, Windows
    • Indoor air quality: Ventilation
    • Water conservation: Water-Smart Landscaping

    Community & neighborhood

    Security
    • Security features: Security System
    Community
    • Community features: Sidewalks
    Location
    • Region: Hurst
    • Subdivision: Madison Place Add

    HOA & financial

    HOA
    • Has HOA: Yes
    • HOA fee: $199 annually
    • Services included: Association Management
    • Association name: Madison Place Homeowners Association
    • Association phone: 214-577-7005

    Other

    Other facts
    • Listing terms: Cash,Conventional,FHA,Texas Vet,VA Loan

    Price history

    DateEventPrice
    7/20/2023Sold--
    Source: NTREIS #20348628 Report a problem
    6/19/2023Pending sale$645,000$196/sqft
    Source: NTREIS #20348628 Report a problem
    6/9/2023Listed for sale$645,000+92.6%$196/sqft
    Source: NTREIS #20348628 Report a problem
    3/21/2014Sold--
    Source: Agent Provided Report a problem
    2/12/2014Listed for sale$334,900+8.1%$102/sqft
    Source: TRT Report a problem
    11/9/2011Listing removed$309,900$94/sqft
    Source: Keller Williams #11595097 Report a problem
    5/18/2011Listed for sale$309,900$94/sqft
    Source: DRO Management II, LLC #11595097 Report a problem

    Public tax history

    YearProperty taxesTax assessment
    2025$11,648 -4.3%$643,549
    2024$12,178 +33%$643,549 +1.8%
    2023$9,158 -7.3%$632,016 +42.9%
    2022$9,883 +1%$442,410 +1.3%
    2021$9,789 +8.3%$436,915 +15%
    2020$9,038 +0.4%$380,041 -0.4%
    2019$9,002 -4.5%$381,508 -2.1%
    2018$9,423 +9.8%$389,511 +7.2%
    2017$8,585 +9.4%$363,292 +12.9%
    2016$7,848 +0.7%$321,910 +3%
    2015$7,791 $312,600
    2014$7,791 $312,600 +8.9%
    2013-- $287,100 -0.7%
    2012-- $289,000
    2011-- $289,000 +0.8%
    2010-- $286,600 -1.8%
    2009-- $291,900
    2008-- $291,900
    2007-- $291,900 +10.6%
    2006-- $263,900
    2005-- $263,900
    2004-- $263,900 +9.5%
    2003-- $241,100 +592.2%
    2002-- $34,830

    Find assessor info on the county website

    Neighborhood: Madison Place

    Nearby schools

    GreatSchools rating
    Schools provided by the listing agent
    • Elementary: Porter
    • Middle: Smithfield
    • High: Birdville
    • District: Birdville ISD

    Source: NTREIS. This data may not be complete. We recommend contacting the local school district to confirm school assignments for this home.

    Get a cash offer in 3 minutes
    Find out how much your home could sell for in as little as 3 minutes with a no-obligation cash offer.
    Estimated market value
    $697,300
    Get a cash offer in 3 minutes
    Find out how much your home could sell for in as little as 3 minutes with a no-obligation cash offer.
    Estimated market value
    $697,300