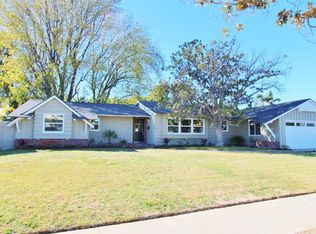
Welcome to 3401 Madonna Drive, Fullerton, CA 92835 - an exquisite oasis nestled in the palm tree-lined streets of the highly coveted Las Palmas/Hermosa neighborhood. This stunning mid-century modern home offers an expansive open floor plan of 2,300 square feet, featuring four bedrooms and three bathrooms, masterfully blending contemporary upgrades with timeless charm. Marvel at the wide-open spaces illuminated by recessed lighting, while the beautiful wood-beam ceilings and dual-sided fireplace create a warm and inviting atmosphere. Also the house features newer vinyl dual-paned windows and sliders throughout. The upgraded kitchen boasts a magnificent granite island, granite counters, convection oven & microwave, 5 burner cooktop, upgraded cabinets with self closing drawers, and a custom pantry- a dream for any culinary enthusiast. Entertain guests in style around the sparkling blue in-ground pool with a large metal patio awning, or enjoy low-maintenance living with artificial grass in the backyard. Additional highlights include two paid-for solar panel systems, completely drywall finished garage, 220V electrical system in garage, a newer water heater, attic fan, fresh exterior paint, and the ample parking convenience of a semi-circle driveway. Embrace the vibrant lifestyle with nearby downtown Fullerton's shopping and dining, and revel in proximity to Hermosa Elementary, Laguna Lake, golf courses, and scenic walking trails. Discover this extraordinary home where every detail has been thoughtfully curated for luxury living.
Sold for $1,300,000
Street View
Listed by: The Virtual Realty Group • Roy Hernandez • Contact: 949-922-3947
Bought with: Manna Realty
$1,300,000
3401 Madonna Dr, Fullerton, CA 92835
4beds
2,298sqft
Single Family Residence
Built in 1957
9,842 Square Feet Lot
$1,323,800 Zestimate®
$566/sqft
$6,232 Estimated rent
Home value
$1,323,800
$1.22M - $1.44M
$6,232/mo
Zestimate® history
Owner options
List your home for rent
$6,232/mo
Rent Zestimate®
Find your next renter with Zillow Rental Manager. Plus, with online applications, you can quickly screen prospective tenants – for free.
$6,232/mo
Rent Zestimate®
Refinance and save
$8,152/mo
Est. payment
Refinancing to a lower rate could help reduce your monthly payments and save thousands over the life of the loan.
$8,152/mo
Est. payment
Explore your selling options
Work with a Zillow partner agent
Leverage their expertise and Zillow's premium Showcase listings to get your home seen by more buyers.
Get startedList with your own agent
Get your home in front of millions of buyers by listing it on Zillow.
Learn how to do itSell it yourself
Take full control of how buyers see your home on Zillow by listing For Sale by Owner (FSBO).
List your homeWhat's special
Sparkling blue in-ground poolDual-sided fireplaceContemporary upgradesTimeless charmGranite islandPalm tree-lined streetsWood-beam ceilings
Zillow last checked:
Listing updated:
Listed by:
Roy Hernandez DRE #01202958 949-922-3947,
The Virtual Realty Group
Bought with:
Bing Hadley, DRE #01250171
Manna Realty
Source: CRMLS,MLS#: PW25186638 Originating MLS: California Regional MLS
Originating MLS: California Regional MLSFacts & features
Interior
Bedrooms & bathrooms
- Bedrooms: 4
- Bathrooms: 3
- Full bathrooms: 1
- 3/4 bathrooms: 2
- Main level bathrooms: 4
- Main level bedrooms: 4
Rooms
- Room types: Bathroom, Bedroom, Family Room, Kitchen, Living Room, Primary Bedroom, Pantry
Primary bedroom
- Features: Main Level Primary
Bedroom
- Features: Bedroom on Main Level
Bathroom
- Features: Bathtub, Tub Shower
Bathroom
- Features: Jack and Jill Bath
Kitchen
- Features: Granite Counters, Kitchen Island, Kitchen/Family Room Combo, Pots & Pan Drawers, Remodeled, Self-closing Cabinet Doors, Self-closing Drawers, Updated Kitchen
Pantry
- Features: Walk-In Pantry
Heating
- Central, Forced Air
Cooling
- Central Air, Attic Fan
Appliances
- Included: Dishwasher
- Laundry: In Garage
Features
- Beamed Ceilings, Ceiling Fan(s), Granite Counters, Open Floorplan, Pantry, Recessed Lighting, Bedroom on Main Level, Jack and Jill Bath, Main Level Primary, Walk-In Pantry
- Flooring: Vinyl, Wood
- Doors: Sliding Doors
- Windows: Double Pane Windows, Insulated Windows
- Has fireplace: Yes
- Fireplace features: Family Room, Gas, Living Room, Multi-Sided
- Common walls with other units/homes: No Common Walls
Interior area
- Total interior livable area: 2,298 sqft
Property
Parking
- Total spaces: 7
- Parking features: Boat, Circular Driveway, Concrete, Door-Multi, Direct Access, Driveway Level, Driveway, Garage, Garage Door Opener, RV Potential, RV Access/Parking, Garage Faces Side, Workshop in Garage
- Attached garage spaces: 2
- Uncovered spaces: 5
Features
- Levels: One
- Stories: 1
- Entry location: 1
- Patio & porch: Rear Porch, Covered, Deck, Front Porch
- Exterior features: Awning(s)
- Has private pool: Yes
- Pool features: Fenced, Filtered, In Ground, Private
- Spa features: None
- Fencing: Vinyl
- Has view: Yes
- View description: None
Lot
- Size: 9,842 Square Feet
- Features: Back Yard, Front Yard, Sprinklers In Rear, Sprinklers In Front, Landscaped, Level, Rectangular Lot, Sprinkler System, Street Level
Details
- Additional structures: Shed(s)
- Parcel number: 29335206
- Zoning: R-1
- Special conditions: Standard
- Horse amenities: Riding Trail
Construction
Type & style
- Home type: SingleFamily
- Architectural style: Mid-Century Modern,Modern,Ranch,Traditional
- Property subtype: Single Family Residence
Materials
- Drywall, Frame, Stucco
- Foundation: Slab
- Roof: Metal
Condition
- Additions/Alterations,Updated/Remodeled,Turnkey
- New construction: No
- Year built: 1957
Utilities & green energy
- Electric: 220 Volts in Garage
- Sewer: Public Sewer, Sewer Tap Paid
- Water: Public
- Utilities for property: Electricity Available, Natural Gas Available
Community & HOA
Community
- Features: Golf, Hiking, Horse Trails, Lake, Sidewalks
- Subdivision: Las Palmas/Hermosa
Location
- Region: Fullerton
Financial & listing details
- Price per square foot: $566/sqft
- Tax assessed value: $799,555
- Annual tax amount: $9,110
- Date on market: 8/20/2025
- Cumulative days on market: 11 days
- Listing terms: Cash,Cash to New Loan,Conventional,FHA,VA Loan
- Inclusions: Refrigerator negotiable
Price history
| Date | Event | Price |
|---|---|---|
| 10/13/2025 | Sold | $1,300,000$566/sqft |
Source:  CRMLS #PW25186638 Report a problem CRMLS #PW25186638 Report a problem | ||
| 9/27/2025 | Pending sale | $1,300,000$566/sqft |
Source: CRMLS #PW25186638 Report a problem | ||
| 9/5/2025 | Contingent | $1,300,000$566/sqft |
Source: CRMLS #PW25186638 Report a problem | ||
| 8/20/2025 | Listed for sale | $1,300,000+113.1%$566/sqft |
Source: CRMLS #PW25186638 Report a problem | ||
| 4/2/2013 | Sold | $610,000-3%$265/sqft |
Source: Public Record Report a problem | ||
| 3/28/2013 | Pending sale | $629,000$274/sqft |
Source: CENTURY 21 Award #P846623 Report a problem | ||
| 1/25/2013 | Listed for sale | $629,000+90.6%$274/sqft |
Source: Award, Inc #P846623 Report a problem | ||
| 7/31/2000 | Sold | $330,000$144/sqft |
Source: Public Record Report a problem | ||
Public tax history
| Year | Property taxes | Tax assessment |
|---|---|---|
| 2025 | $9,110 +4.1% | $799,555 +2% |
| 2024 | $8,752 +2.4% | $783,878 +2% |
| 2023 | $8,544 +0.6% | $768,508 +2% |
| 2022 | $8,491 +1.8% | $753,440 +2% |
| 2021 | $8,344 +0.5% | $738,667 +1% |
| 2020 | $8,299 | $731,093 +2% |
| 2019 | $8,299 +2.7% | $716,758 +2% |
| 2018 | $8,080 +3.2% | $702,704 +2% |
| 2017 | $7,826 | $688,926 +2% |
| 2016 | $7,826 +2.1% | $675,418 +1.5% |
| 2015 | $7,663 +5.9% | $665,273 +2% |
| 2014 | $7,233 | $652,242 +57.4% |
| 2013 | -- | $414,473 +2% |
| 2012 | -- | $406,347 +2% |
| 2011 | -- | $398,380 +0.8% |
| 2010 | -- | $395,403 -0.2% |
| 2009 | -- | $396,343 +2% |
| 2008 | -- | $388,572 +2% |
| 2007 | -- | $380,953 +2% |
| 2006 | -- | $373,484 +2% |
| 2005 | -- | $366,161 +2% |
| 2004 | -- | $358,982 +4.6% |
| 2003 | -- | $343,332 +2% |
| 2002 | -- | $336,600 +2% |
| 2001 | $3,347 +20% | $330,000 +20.2% |
| 2000 | $2,790 | $274,595 |
Find assessor info on the county website
Neighborhood: 92835
Nearby homes
- $1,250,0004 bd2 ba1.9k sqft3407 Madonna Dr, Fullerton, CA 92835Sold

- $1,569,7004 bd4 ba2.2k sqft3313 Madonna Dr, Fullerton, CA 92835Off Market
- $1,448,3005 bd3 ba1.9k sqft3400 Rosehedge Dr, Fullerton, CA 92835Off Market
- $1,335,8004 bd2 ba1.8k sqft3312 Rosehedge Dr, Fullerton, CA 92835Off Market
- $1,254,1003 bd2 ba1.8k sqft3406 Rosehedge Dr, Fullerton, CA 92835Off Market
- $1,247,2003 bd2 ba1.6k sqft701 Pueblo Pl, Fullerton, CA 92835Off Market
- $1,197,7003 bd2 ba1.6k sqft3413 Madonna Dr, Fullerton, CA 92835Off Market
- $1,295,7004 bd2 ba1.9k sqft3307 Madonna Dr, Fullerton, CA 92835Off Market
Nearby schools
GreatSchools rating
- 8/10Hermosa Drive Elementary SchoolGrades: K-6Distance: 0.3 mi
- 4/10Ladera Vista Junior High SchoolGrades: 7-8Distance: 3.1 mi
- 8/10Sonora High SchoolGrades: 9-12Distance: 1.2 mi
Schools provided by the listing agent
- Elementary: Hermosa
- Middle: Ladera Vista
- High: Sonora
Source: CRMLS. This data may not be complete. We recommend contacting the local school district to confirm school assignments for this home.
Get a cash offer in 3 minutes
Find out how much your home could sell for in as little as 3 minutes with a no-obligation cash offer.
Estimated market value
$1,323,800
Get a cash offer in 3 minutes
Find out how much your home could sell for in as little as 3 minutes with a no-obligation cash offer.
Estimated market value
$1,323,800
- California
- Orange County
- Fullerton
- 92835
- 3401 Madonna Dr
Nearby cities
Nearby neighborhoods
Nearby zip codes
Other Fullerton Topics
