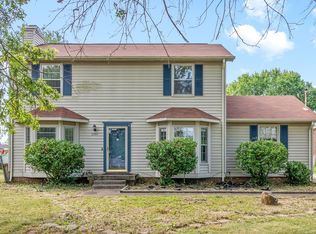
Gorgeous, Meticulously Maintained Completely NEWLY Renovated Cape Cod Corner lot HOME with LOTS of Upgrades! This park-like setting on .39 acre with soaring mature trees in Bloom ready for your story! As you enter, you’ll adore the hardwood floors, custom mantle over fireplace, & cathedral ceiling entry. Home is glowing in an abundance of natural light, perfect for entertaining. The NEWLY Renovated Kitchen features Quartz Counter Tops, Freshly Painted Designer Blue Cabinets with Updated Nickel Finished Hardware, Roll out Windows above the Sink. Nice Floor plan that Flows Naturally into the Formal Dining & Great room. The Primary Suite is offered on main w/ double vanities & New Tiled Custom walk-in Shower and 3 Primary closets. The main level offers Guests a 1/2 Bath then finishes out with a Completely Updated Covered Deck Fantastic Outdoor Entertaining with Stairs to the Backyard. Upstairs boasts 2 Guest Bedrooms & 1 Completely Renovated Full Bath with Custom Tile. Another Upstairs Feature is a Bonus or Study/Hobby area. BASEMENT Features Full Custom Design Man Cave with Upgraded Dimmer Lights and Study. 2 Barn Doors for added Personality. Deep 2-car garage - Check out the Safe Room or Storage Room under the Front Porch accessed from the garage. You'll love the full walk-out basement that provides easy access to the backyard and Shed providing you more storage or workshop! Call TODAY for a Tour…do not miss!!
Closed
$330,000
3401 Mallard Dr, Clarksville, TN 37042
3beds
2,131sqft
Single Family Residence, Residential
Built in 1987
0.39 Acres Lot
$332,400 Zestimate®
$155/sqft
$1,643 Estimated rent
Home value
$332,400
$312,000 - $352,000
$1,643/mo
Zestimate® history
Owner options
List your home for rent
$1,643/mo
Rent Zestimate®
Find your next renter with Zillow Rental Manager. Plus, with online applications, you can quickly screen prospective tenants – for free.
$1,643/mo
Rent Zestimate®
Refinance and save
$1,938/mo
Est. payment
Refinancing to a lower rate could help reduce your monthly payments and save thousands over the life of the loan.
$1,938/mo
Est. payment
Explore your selling options
Work with a Zillow partner agent
Leverage their expertise and Zillow's premium Showcase listings to get your home seen by more buyers.
Get startedList with your own agent
Get your home in front of millions of buyers by listing it on Zillow.
Learn how to do itSell it yourself
Take full control of how buyers see your home on Zillow by listing For Sale by Owner (FSBO).
List your homeWhat's special
Updated nickel finished hardwareGreat roomMature treesCustom mantle over fireplaceAbundance of natural lightNewly renovated kitchenCompletely updated covered deck
Zillow last checked:
Listing updated:
Listed by:
Karen Blick 931-237-1852,
Keller Williams Realty,
Johnathan Wyatt Blick 931-237-1830,
Keller Williams Realty
Bought with:
Melissa D. Hayes, 340523
Benchmark Realty
Source: RealTracs MLS as distributed by MLS GRID,MLS#: 2807165
Facts & features
Interior
Bedrooms & bathrooms
- Bedrooms: 3
- Bathrooms: 3
- Full bathrooms: 2
- 1/2 bathrooms: 1
- Main level bedrooms: 1
Bedroom 1
- Features: Full Bath
- Level: Full Bath
- Area: 210 Square Feet
- Dimensions: 15x14
Bedroom 2
- Features: Extra Large Closet
- Level: Extra Large Closet
- Area: 195 Square Feet
- Dimensions: 15x13
Bedroom 3
- Features: Extra Large Closet
- Level: Extra Large Closet
- Area: 169 Square Feet
- Dimensions: 13x13
Bonus room
- Features: Second Floor
- Level: Second Floor
- Area: 72 Square Feet
- Dimensions: 9x8
Dining room
- Features: Formal
- Level: Formal
- Area: 144 Square Feet
- Dimensions: 12x12
Kitchen
- Features: Pantry
- Level: Pantry
- Area: 180 Square Feet
- Dimensions: 15x12
Living room
- Area: 390 Square Feet
- Dimensions: 26x15
Heating
- Heat Pump
Cooling
- Ceiling Fan(s), Central Air, Electric
Appliances
- Included: Oven, Dishwasher, Microwave
- Laundry: Electric Dryer Hookup, Washer Hookup
Features
- Ceiling Fan(s), Entrance Foyer, Extra Closets, Redecorated
- Flooring: Carpet, Laminate, Tile
- Basement: Finished
- Number of fireplaces: 1
Interior area
- Total structure area: 2,131
- Total interior livable area: 2,131 sqft
- Finished area above ground: 1,760
- Finished area below ground: 371
Property
Parking
- Total spaces: 2
- Parking features: Garage Door Opener, Garage Faces Rear
- Attached garage spaces: 2
Features
- Levels: Three Or More
- Stories: 2
- Patio & porch: Deck, Covered, Patio, Porch
- Fencing: Back Yard
Lot
- Size: 0.39 Acres
- Features: Corner Lot
Details
- Additional structures: Storm Shelter
- Parcel number: 063006G E 00100 00003006G
- Special conditions: Standard
Construction
Type & style
- Home type: SingleFamily
- Architectural style: Cape Cod
- Property subtype: Single Family Residence, Residential
Materials
- Brick, Vinyl Siding
- Roof: Shingle
Condition
- New construction: No
- Year built: 1987
Utilities & green energy
- Sewer: Public Sewer
- Water: Public
- Utilities for property: Water Available
Community & HOA
Community
- Security: Smoke Detector(s)
- Subdivision: Pembrook Place
HOA
- Has HOA: No
Location
- Region: Clarksville
Financial & listing details
- Price per square foot: $155/sqft
- Tax assessed value: $302,900
- Annual tax amount: $1,623
- Date on market: 3/21/2025
Price history
| Date | Event | Price |
|---|---|---|
| 5/27/2025 | Sold | $330,000$155/sqft |
Source:  RealTracs MLS as distributed by MLS GRID #2807165 Report a problem RealTracs MLS as distributed by MLS GRID #2807165 Report a problem | ||
| 3/26/2025 | Pending sale | $330,000$155/sqft |
Source: RealTracs MLS as distributed by MLS GRID #2807165 Report a problem | ||
| 3/21/2025 | Listed for sale | $330,000+32%$155/sqft |
Source: RealTracs MLS as distributed by MLS GRID #2807165 Report a problem | ||
| 3/30/2022 | Sold | $250,000-11%$117/sqft |
Source: RealTracs MLS as distributed by MLS GRID #2307986 Report a problem | ||
| 3/18/2022 | Pending sale | $281,000$132/sqft |
Source: RealTracs MLS as distributed by MLS GRID #2307986 Report a problem | ||
| 2/16/2022 | Contingent | $281,000$132/sqft |
Source: RealTracs MLS as distributed by MLS GRID #2307986 Report a problem | ||
| 1/7/2022 | Price change | $281,000-1.4%$132/sqft |
Source: RealTracs MLS as distributed by MLS GRID #2307986 Report a problem | ||
| 11/11/2021 | Listed for sale | $285,000+17.3%$134/sqft |
Source: RealTracs MLS as distributed by MLS GRID #2307986 Report a problem | ||
| 9/30/2021 | Sold | $242,900+73.6%$114/sqft |
Source: Public Record Report a problem | ||
| 11/30/2011 | Sold | $139,900$66/sqft |
Source: Public Record Report a problem | ||
| 9/19/2011 | Listed for sale | $139,900$66/sqft |
Source: Prudential Professionals Realty #1307036 Report a problem | ||
Public tax history
| Year | Property taxes | Tax assessment |
|---|---|---|
| 2024 | $2,257 +39.1% | $75,725 +96.9% |
| 2023 | $1,623 | $38,450 |
| 2022 | $1,623 +41.1% | $38,450 |
| 2021 | $1,150 -25.6% | $38,450 |
| 2020 | $1,546 0% | $38,450 |
| 2019 | $1,546 | $38,450 +52.4% |
| 2018 | $1,546 +53.2% | $25,225 -23.2% |
| 2017 | $1,009 -28.7% | $32,850 |
| 2016 | $1,416 | $32,850 |
| 2015 | $1,416 +3.7% | $32,850 |
| 2014 | $1,366 +12.1% | $32,850 +18.2% |
| 2013 | $1,218 +0% | $27,800 0% |
| 2011 | $1,218 +6.3% | $27,805 |
| 2010 | $1,146 | $27,805 |
| 2009 | $1,146 | $27,805 |
| 2008 | -- | $27,805 +5% |
| 2007 | $1,178 +0% | $26,479 |
| 2006 | $1,178 +6.9% | $26,479 +13.9% |
| 2005 | $1,102 +5.6% | $23,240 |
| 2004 | $1,043 | $23,240 |
| 2002 | $1,043 | $23,240 +7.3% |
| 2001 | -- | $21,658 -75% |
| 2000 | -- | $86,632 |
Find assessor info on the county website
Neighborhood: Pembrook Place
Nearby homes
- $259,4003 bd2 ba1.3k sqft3403 Mallard Dr, Clarksville, TN 37042Off Market

- $275,600-- bd2 ba1.4k sqft3400 Minor Dr, Clarksville, TN 37042Off Market
- $267,6003 bd3 ba1.8k sqft3402 Minor Dr, Clarksville, TN 37042Off Market

- $265,0003 bd3 ba1.5k sqft3391 Mallard Dr, Clarksville, TN 37042Sold
- $250,0004 bd2 ba1.4k sqft3405 Mallard Dr, Clarksville, TN 37042For Sale
- $274,400-- bd1 ba1.9k sqft609 Pembrook Pl, Clarksville, TN 37042Off Market
- $220,3003 bd2 ba1.1k sqft3402 Mallard Dr, Clarksville, TN 37042Off Market
- $285,000-- bd2 ba1.9k sqft3398 Minor Dr, Clarksville, TN 37042Off Market
Nearby schools
GreatSchools rating
- 6/10Barkers Mill Elementary SchoolGrades: PK-5Distance: 1.7 mi
- 6/10West Creek Middle SchoolGrades: 6-8Distance: 2.2 mi
- 5/10West Creek High SchoolGrades: 9-12Distance: 2.2 mi
Schools provided by the listing agent
- Elementary: Barkers Mill Elementary
- Middle: West Creek Middle
- High: West Creek High
Source: RealTracs MLS as distributed by MLS GRID. This data may not be complete. We recommend contacting the local school district to confirm school assignments for this home.
Get a cash offer in 3 minutes
Find out how much your home could sell for in as little as 3 minutes with a no-obligation cash offer.
Estimated market value
$332,400
Get a cash offer in 3 minutes
Find out how much your home could sell for in as little as 3 minutes with a no-obligation cash offer.
Estimated market value
$332,400
- Tennessee
- Montgomery County
- Clarksville
- 37042
- Pembrook Place
- 3401 Mallard Dr
Nearby cities
Nearby neighborhoods
Nearby zip codes
Other Clarksville Topics
