Welcome home to where a lifestyle of urban conveniences meets the calm and collected suburban feel that the highly sought-after Hillcrest Community in Southeast Washington, D.C. has to offer. This beautiful modern corner lot home sits on rolling greens with a privately fenced yard and custom patio that's wonderful for entertaining family and friends. Upon entering this luxurious five bedroom single family split-level home, you will be greeted by the open floor-plan at its main level that connects the gourmet kitchen with waterfall island and state-of-the-art stainless steel appliances, the family room and dining area with custom wainscoting design. Sunlight fills each room of this home. In addition, all rooms feature recessed lighting and low maintenance luxury vinyl flooring throughout, including each bedroom. The contemporary open design of this home and all of its sophisticated finishes will leave you pinching yourself and asking is this real or am I dreaming? Have I found my dream home with five amazing oversized bedrooms, a primary bedroom with full-bath on the main level, an expansive recreation room on the lower level and walk-out basement. Plus, parking is included! This home offers off-street parking! Exceptional offering. Turn-key condition. Conveniently located. Great community. Run, don't walk to this incredible opportunity!
Sold for $745,000
Zillow last checked:
Listing updated:
Bought with:
Marc Blair, 582930
Own Real Estate
Source: Bright MLS,MLS#: DCDC2138430
Price history
| Date | Event | Price |
|---|---|---|
| 12/20/2024 | Sold | $745,000-0.7%$284/sqft |
Source:  Bright MLS #DCDC2138430 Report a problem Bright MLS #DCDC2138430 Report a problem | ||
| 9/13/2024 | Pending sale | $749,999$286/sqft |
Source: Bright MLS #DCDC2138430 Report a problem | ||
| 5/1/2024 | Listed for sale | $749,999+3.8%$286/sqft |
Source: Bright MLS #DCDC2138430 Report a problem | ||
| 4/20/2021 | Sold | $722,500+3.4%$276/sqft |
Source: Public Record Report a problem | ||
| 3/20/2021 | Listed for sale | $699,000+86.1%$267/sqft |
Source:  Keller Williams #DCDC512604 Report a problem Keller Williams #DCDC512604 Report a problem | ||
| 10/6/2020 | Sold | $375,550+25.2%$143/sqft |
Source: Public Record Report a problem | ||
| 9/29/2020 | Pending sale | $300,000$114/sqft |
Source: Fairfax Realty Elite #DCDC484350 Report a problem | ||
| 8/30/2020 | Listed for sale | $300,000$114/sqft |
Source: Fairfax Realty Elite #DCDC484350 Report a problem | ||
Nearby homes
- $501,3004 bd3 ba1.3k sqft3405 Massachusetts Ave SE, Washington, DC 20019Off Market
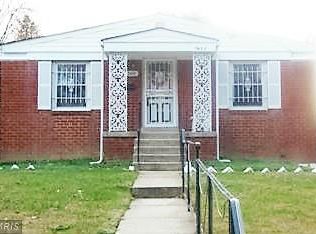
- $399,9003 bd3 ba2.4k sqft3409 Massachusetts Ave SE, Washington, DC 20019Sold

- $693,0004 bd2 ba1.9k sqft1116 34th St SE, Washington, DC 20019Off Market
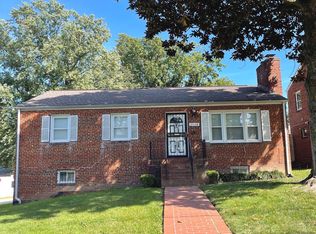
- $255,250-- bd-- ba-- sqft1116 34th St SE, Washington, DC 20019Off Market


Get pre-qualified for a loan
At Zillow Home Loans, we can pre-qualify you in as little as 5 minutes with no impact to your credit score.An equal housing lender. NMLS #10287.
