Skip main navigation
Pending
  • Price increase: $6K (6/12)
    $405,000

    3401 Matterhorn Way, Ceres, CA 95307

    3beds
    1,255sqft
    : 
    Loading
    Get pre-qualified
    Residential, Single Family Residence
    Built in 1991
    6,181 Square Feet Lot
    $403,700 Zestimate®
    $323/sqft
    $-- HOA

    What's special

    Nicely sized yardModern hardwareRelaxing retreatChef-inspired kitchenSpacious primary suiteFresh paintBrand-new flooring
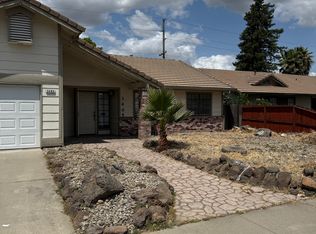
    *APPRAISED AT LIST* Beautifully Remodeled 3-Bed, 2-Bath Home Move-In Ready!Step into modern comfort with this stunning fully remodeled 3-bedroom, 2-bath home, thoughtfully updated from top to bottom. Every detail has been carefully selected to create a warm, stylish, and functional living experience.Inside, you'll find an open-concept layout filled with natural light, featuring brand-new flooring, fresh paint, and updated fixtures throughout. The chef-inspired kitchen boasts new cabinetry, sleek countertops, stainless steel appliances, and a convenient breakfast barperfect for everyday living or entertaining guests.Both bathrooms have been beautifully redesigned with contemporary finishes, including new vanities, tile work, and modern hardware. The spacious primary suite offers a relaxing retreat with abundant closet space and a beautifully updated private bath.Outside, enjoy a refreshed exterior with great curb appeal, a nicely sized yard, and plenty of room for gardening, gatherings, or outdoor fun.With all major systems updated and every surface renewed, this home offers the peace of mind of a true turnkey property. Centrally located near schools, shopping, and dining, it's the ideal blend of comfort, convenience, and style.Don't miss your chance to make this exceptional home yours!You said:add primary has a walk in tubChatGPT said:Here's an updated version with the walk-in tub included:Beautifully Remodeled 3-Bed, 2-Bath Home Move-In Ready!Step into modern comfort with this stunning fully remodeled 3-bedroom, 2-bath home, thoughtfully updated from top to bottom. Every detail has been carefully selected to create a warm, stylish, and functional living experience.Inside, you'll find an open-concept layout filled with natural light, featuring brand-new flooring, fresh paint, and updated fixtures throughout. The chef-inspired kitchen boasts new cabinetry, sleek countertops, stainless steel appliances, and a convenient breakfast bar perfect for everyday living or entertaining guests.Both bathrooms have been beautifully redesigned with contemporary finishes, including new vanities, tile work, and modern hardware. The spacious primary suite offers a relaxing retreat with abundant closet space and a beautifully updated private bath that now includes a walk-in tub, providing added comfort, safety, and luxury.Outside, enjoy a refreshed exterior with great curb appeal, a nicely sized yard, and plenty of room for gardening, gatherings, or outdoor fun.With every surface renewed, this home offers the peace of mind of a true turnkey property. Centrally located near schools, shopping, and dining, it's the ideal blend of comfort, convenience, and style.Don't miss your chance to make this exceptional home yours!
    178 days
    |
    991
    |
    44
    |

    Zillow last checked:

    Listing updated:

    Listed by:

    Jimmi Weaver DRE # 01374172 310-968-4805,

    Jimmi Weaver, Broker 310-968-4805

    Source: CLAW,MLS#: 25623175MLS Logo

      Facts & features

      Interior

      Bedrooms & bathrooms
      • Bedrooms: 3
      • Bathrooms: 2
      • Full bathrooms: 2
      Rooms
      • Room types: Breakfast Area, Center Hall, Dining Room, Dining Area, Patio Enclosed, Patio Covered, Living Room, Entry
      Bathroom
      • Features: Shower Over Tub, Tile
      Kitchen
      • Features: Remodeled
      Heating
      • Central
      Cooling
      • Central Air
      Appliances
      • Included: Gas/Electric Range, Oven, Dishwasher, Dryer, Disposal, Exhaust Fan, Range/Oven, Refrigerator, Washer
      • Laundry: In Garage, Gas Dryer Hookup
      Features
      • Storage, Turnkey, Built-Ins, Dining Area
      • Flooring: Other
      • Has fireplace: Yes
      • Fireplace features: Living Room
      Interior area
      • Total structure area: 1,255
      • Total interior livable area: 1,255 sqft

      Property

      Parking
      • Total spaces: 24
      • Parking features: Attached, Driveway
      • Has attached garage: Yes
      • Covered spaces: 2
      • Uncovered spaces: 22
      Features
      • Levels: One
      • Stories: 1
      • Entry location: Ground Level - no steps
      • Patio & porch: None
      • Pool features: None
      • Has spa: Yes
      • Spa features: None, Tub With Jets
      • Fencing: Block
      • Has view: Yes
      • View description: None
      Lot
      • Size: 6,181 Square Feet
      Details
      • Additional structures: Shed(s)
      • Parcel number: 069025014000
      • Special conditions: Standard

      Construction

      Type & style
      • Home type: SingleFamily
      • Architectural style: California Bungalow
      • Property subtype: Residential, Single Family Residence
      • Attached to another structure: Yes
      Condition
      • Year built: 1991

      Community & HOA

      Community
      • Security: Alarm System
      HOA
      • Has HOA: No
      Location
      • Region: Ceres

      Financial & listing details

      • Price per square foot: $323/sqft
      • Tax assessed value: $183,283
      • Annual tax amount: $2,105
      • Date on market: 1/10/2026

        Estimated market value

        $403,700

        $384,000 - $424,000

        $2,321/mo

        Price history

        DateEventPrice
        7/5/2026Pending sale$405,000$323/sqft
        Source: CLAW #25623175 Report a problem
        6/25/2026Contingent$405,000$323/sqft
        Source: CLAW #25623175 Report a problem
        6/12/2026Listed for sale$405,000+1.5%$323/sqft
        Source: CLAW #25623175 Report a problem
        5/28/2026Contingent$399,000$318/sqft
        Source: CLAW #25623175 Report a problem
        4/28/2026Price change$399,000-16.7%$318/sqft
        Source: CLAW #25623175 Report a problem
        4/6/2026Price change$479,000-2%$382/sqft
        Source: CLAW #25623175 Report a problem
        1/10/2026Listed for sale$489,000+244.4%$390/sqft
        Source: CLAW #25623175 Report a problem
        9/17/2009Sold$142,000-47.3%$113/sqft
        Source: Public Record Report a problem
        5/4/2009Sold$269,255+1.2%$215/sqft
        Source: Public Record Report a problem
        10/5/2004Sold$266,000$212/sqft
        Source: MetroList Services of CA #40063922 Report a problem

        Public tax history

        YearProperty taxesTax assessment
        2025$2,105 +6.7%$183,283 +2%
        2024$1,973 +2.9%$179,690 +2%
        2023$1,918 +1%$176,168 +2%
        2022$1,899 +1.1%$172,714 +2%
        2021$1,878 +3.2%$169,329 +1%
        2020$1,819 +0.8%$167,593 +2%
        2019$1,806 +2.2%$164,308 +2%
        2018$1,767 +0.9%$161,087 +2%
        2017$1,751 +2.2%$157,930 +2%
        2016$1,714 +3.6%$154,834 +1.5%
        2015$1,654 $152,509 +2%
        2014$1,654 $149,523 +40.4%
        2012-- $106,500
        2011-- $106,500 -25%
        2010-- $142,000 +21.9%
        2009-- $116,500 -36.7%
        2008-- $184,000 -33.5%
        2007-- $276,746 +2%
        2006-- $271,320 +2%
        2005-- $266,000 +86.8%
        2004$1,442 +1.1%$142,406 +1.9%
        2003$1,427 $139,797 +2%
        2002-- $137,056 +26.9%
        2001$1,035 +8.4%$108,000 +8%
        2000$955 $100,000

        Find assessor info on the county website

        Monthly payment

        Est. payment

        Payment breakdown

        Explore the cost of this home by adjusting the details. Changes won't be saved.
        All calculations are estimates and provided by Zillow, Inc. for informational purposes only. Actual amounts may vary.
        HOA fees may include property taxes on listings classified as Co-Ops. Contact the listing agent and/or owner for fee details.
        Mortgage interest rates are dependent on a number of factors, including credit score, down payment, and repayment length. Interest rate data provided by Zillow Group Marketplace, Inc. as of 1/1/1970 from various mortgage lenders with which we have lead or other similar arrangements; the Estimated Payment is an average of those rates.
        See how much you could borrow to make a competitive offer.

        Climate risks

        Neighborhood: 95307

        Getting around

        64 / 100
        Somewhat Walkable
        24 / 100
        Minimal Transit
        60 / 100
        Bikeable

        Nearby schools

        GreatSchools rating

        A local agent can set up tours, give advice and negotiate with sellers.

        Browse local experts

        Similar homes

        Skip to the end of the carouselSkip to the beginning of the carousel
          1. Local buyer's agents are ready to help