Affordable and efficient living meets unbeatable convenience! This charming 3-bedroom, 2-bath home offers 1,152 square feet of comfortable, single-level living on a desirable corner lot in in of Knoxville's ultra convenient areas. Whether you're a first-time homebuyer, downsizing, or searching for a smart investment, this home provides the perfect blend of value, functionality, and location.
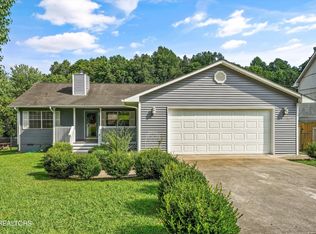
Enjoy the fully fenced chain-link backyard, ideal for pets, gardening, outdoor entertaining, or simply relaxing. The rare, long driveway provides parking for 5-6 vehicles, making it perfect for gatherings, guests, or multiple drivers. Inside, you'll find a cozy, well laid out floor plan that offers the opportunity to update and personalize at your own pace.
The location is where this home truly shines. With James White Parkway just minutes away, you'll enjoy an easy commute to Downtown Knoxville, Interstate 40, the University of Tennessee, and major employers. Spend weekends exploring Zoo Knoxville, Knoxville Botanical Garden & Arboretum, The Muse Knoxville, Chilhowee Park, Market Square, the Old City, and all the vibrant restaurants, breweries, coffee shops, and entertainment venues that make Knoxville such a great place to call home.
If you've been searching for an affordable home that offers efficient living, a private fenced yard, and quick access to work, recreation, and everything Knoxville has to offer, 3401 McDonald Road is ready to welcome you home.
Under contract - not showing
$250,000
3401 McDonald Rd, Knoxville, TN 37914
3beds
1,152sqft
:
Get pre-qualified$1,557/mo
Single Family Residence, Residential
Built in 1971
0.31 Acres Lot
$-- Zestimate®
$217/sqft
$-- HOA
What's special
Desirable corner lotPrivate fenced yardFully fenced chain-link backyard
- 13 days |
- 978 |
- 95 |
Zillow last checked:
Listing updated:
Listed by:
LeAnn Sink 865-300-6370,
simpliHOM 855-856-9466
Source: RealTracs MLS as distributed by MLS GRID,MLS#: 3282599
Facts & features
Interior
Bedrooms & bathrooms
- Bedrooms: 3
- Bathrooms: 2
- Full bathrooms: 2
- Main level bedrooms: 3
Kitchen
- Features: Eat-in Kitchen
- Level: Eat-in Kitchen
Other
- Features: Breakfast Room
- Level: Breakfast Room
Other
- Features: Utility Room
- Level: Utility Room
Heating
- Central, Electric
Cooling
- Central Air
Appliances
- Included: Dishwasher, Microwave, Range, Refrigerator
- Laundry: Washer Hookup, Electric Dryer Hookup
Features
- Flooring: Carpet, Vinyl
- Basement: Crawl Space
- Has fireplace: No
Interior area
- Total structure area: 1,152
- Total interior livable area: 1,152 sqft
- Finished area above ground: 1,152
Property
Features
- Levels: One
- Stories: 1
- Patio & porch: Porch, Covered
Lot
- Size: 0.31 Acres
- Dimensions: 112.95 x 114 x IRR
- Features: Private, Corner Lot, Level, Rolling Slope
- Topography: Private,Corner Lot,Level,Rolling Slope
Details
- Parcel number: 083IG009
- Special conditions: Standard
Construction
Type & style
- Home type: SingleFamily
- Architectural style: Traditional
- Property subtype: Single Family Residence, Residential
Materials
- Frame, Other
Condition
- New construction: No
- Year built: 1971
Utilities & green energy
- Sewer: Public Sewer
- Water: Public
- Utilities for property: Electricity Available, Water Available
Community & HOA
Community
- Subdivision: Holston Park
Location
- Region: Knoxville
Financial & listing details
- Price per square foot: $217/sqft
- Tax assessed value: $158,500
- Annual tax amount: $1,470
- Date on market: 7/31/2026
- Electric utility on property: Yes
Estimated market value
Not available
Estimated sales range
Not available
Not available
Price history
| Date | Event | Price |
|---|---|---|
| 8/13/2026 | Pending sale | $250,000$217/sqft |
Source:  East Tennessee Realtors #1348370 Report a problem East Tennessee Realtors #1348370 Report a problem | ||
| 7/31/2026 | Listed for sale | $250,000$217/sqft |
Source: East Tennessee Realtors #1348370 Report a problem | ||
| 7/20/2026 | Contingent | $250,000$217/sqft |
Source: RealTracs MLS as distributed by MLS GRID #3282599 Report a problem | ||
| 7/20/2026 | Pending sale | $250,000$217/sqft |
Source: East Tennessee Realtors #1348370 Report a problem | ||
| 7/16/2026 | Listed for sale | $250,000+95.3%$217/sqft |
Source: East Tennessee Realtors #1348370 Report a problem | ||
| 8/29/2019 | Sold | $128,000-13.2%$111/sqft |
Source:  Lakeway Area AOR #583419 Report a problem Lakeway Area AOR #583419 Report a problem | ||
| 7/17/2019 | Pending sale | $147,500$128/sqft |
Source: PRIME MOUNTAIN PROPERTIES #583419 Report a problem | ||
| 6/26/2019 | Price change | $147,500-7.2%$128/sqft |
Source: PRIME MOUNTAIN PROPERTIES #583419 Report a problem | ||
| 5/6/2019 | Listed for sale | $159,000$138/sqft |
Source: PRIME MOUNTAIN PROPERTIES #583419 Report a problem | ||
Public tax history
| Year | Property taxes | Tax assessment |
|---|---|---|
| 2025 | $616 | $39,625 |
| 2024 | $616 | $39,625 |
| 2023 | $616 | $39,625 |
| 2022 | $616 +90.1% | $39,625 +159% |
| 2021 | $324 | $15,300 -75% |
| 2020 | $324 | $61,200 |
| 2019 | $324 | $61,200 |
| 2018 | $324 -53.8% | $61,200 +300% |
| 2017 | $701 +4.4% | $15,300 |
| 2016 | $672 | -- |
| 2015 | $672 | -- |
| 2014 | $672 +7.3% | -- |
| 2013 | $626 +67.6% | -- |
| 2012 | $373 | -- |
| 2011 | $373 | $15,825 |
| 2010 | $373 | $15,825 |
| 2009 | $373 -5.7% | $15,825 +7.5% |
| 2008 | $396 -51.1% | $14,725 |
| 2007 | $810 | $14,725 |
| 2006 | $810 | $14,725 |
| 2005 | $810 +7.6% | $14,725 +17.6% |
| 2004 | $753 +6.2% | $12,525 |
| 2003 | $709 | $12,525 |
| 2002 | -- | $12,525 |
| 2001 | -- | $12,525 +11.1% |
| 2000 | -- | $11,275 |
Find assessor info on the county website
Monthly payment
Est. payment
Payment breakdown
Explore the cost of this home by adjusting the details. Changes won't be saved.Climate risks
Neighborhood: 37914
Nearby schools
GreatSchools rating
- 2/10Sarah Moore Greene Elementary / MagnetGrades: PK-5Distance: 0.3 mi
- 6/10Holston Middle SchoolGrades: 6-8Distance: 2.4 mi
- 4/10Austin East High/MagnetGrades: 9-12Distance: 0.9 mi
Schools provided by the listing agent
- Elementary: Sarah Moore Greene Magnet Technology Academy
- Middle: Holston Middle School
- High: Austin East High/Magnet
Source: RealTracs MLS as distributed by MLS GRID. This data may not be complete. We recommend contacting the local school district to confirm school assignments for this home.
- $246,5003 bd2 ba1.4k sqft3329 Boyds Bridge Pike, Knoxville, TN 37914Off Market

- $180,4003 bd2 ba1k sqft1229 Holston Park Rd, Knoxville, TN 37914Off Market
- $202,2003 bd2 ba1.3k sqft3325 Boyds Bridge Pike, Knoxville, TN 37914Off Market
- $93,0003 bd2 ba1.5k sqft1220 Pickwick Rd, Knoxville, TN 37914Sold
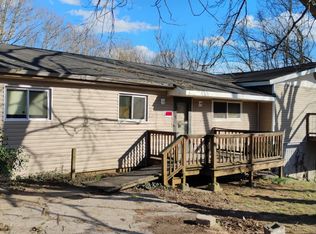
- $205,7003 bd1 ba925 sqft1225 Holston Park Rd, Knoxville, TN 37914Off Market
- $192,2002 bd1 ba1.2k sqft3407 Boyds Bridge Pike, Knoxville, TN 37914Off Market
- $235,4004 bd2 ba1.3k sqft3410 McDonald Rd, Knoxville, TN 37914Off Market
- $234,9003 bd2 ba1.2k sqft1503 Robert Huff Ln, Knoxville, TN 37914Off Market
A local agent can set up tours, give advice and negotiate with sellers.
A local lender can help you make sure your offer is ready when you are.
Similar homes
- $250,0003 bd1 ba1.2k sqft3205 Lansing Ave, Knoxville, TN 37914For Sale

 MLS ID #1348568, Tonia Mostella, Rooted Realty Co. East Tennessee Realtors
 - $255,0004 bd2 ba1.5k sqft359 Nash Rd, Knoxville, TN 37914For Sale
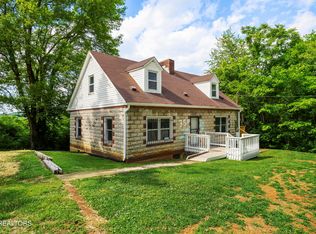 MLS ID #1342975, Lynette Stephens, Gables & Gates, REALTORS. East Tennessee Realtors
 - $233,0003 bd1 ba864 sqft122 Pickering St, Knoxville, TN 37914For Sale
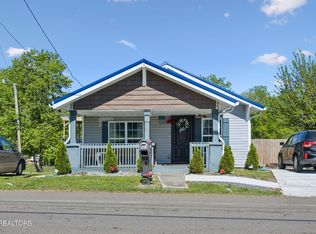 MLS ID #1335157, Patricia Mesa, Keller Williams West Knoxville. East Tennessee Realtors
 - $305,0003 bd2 ba1.5k sqft4298 Larigo Dr, Knoxville, TN 37914For Sale
 MLS ID #1350437, Hayden Smith, Keller Williams Realty. East Tennessee Realtors
 - $298,9003 bd1 ba1.2k sqft2705 Spencer St, Knoxville, TN 37917For SaleMLS ID #1351558, Allie Chamberlain, Realty Executives South. East Tennessee Realtors
- $299,9003 bd3 ba1.6k sqft6305 Strawberry Plains Pike, Knoxville, TN 37914For SaleMLS ID #1340207, Steven Hardison, Realty Executives Associates. East Tennessee Realtors
- $229,9002 bd2 ba1.3k sqft2628 Linden Ave, Knoxville, TN 37914For SaleMLS ID #1337750, Lori Price, LPT Realty, LLC. East Tennessee Realtors
- $265,0003 bd2 ba1.4k sqft2225 Madison Rd, Knoxville, TN 37912For SaleMLS ID #1349556, Krista Bentley, Keller Williams West Knoxville. East Tennessee Realtors
- $259,0002 bd2 ba1.1k sqft5638 Kalispell Way, Knoxville, TN 37924For SaleMLS ID #1350450, Gabe Loving, Honors Real Estate Services LLC. East Tennessee Realtors
- $199,9002 bd1 ba1.4k sqft219 N Park St, Knoxville, TN 37914For SaleMLS ID #1349218, Tyler Owens, Keller Williams Signature. East Tennessee Realtors
- $324,9003 bd2 ba1.4k sqft7317 Vahid Rd, Knoxville, TN 37920For SaleMLS ID #1351392, Dagan Greene, The Real Estate Firm, Inc.. East Tennessee Realtors
- $324,9005 bd3 ba1.5k sqft1101 SE Magnet Pl, Knoxville, TN 37915For SaleMLS ID #1350624, Jeff LaRue, Realty Executives Associates. East Tennessee Realtors
- $247,5002 bd2 ba1k sqft3507 Valley Stream Way, Knoxville, TN 37917For SaleMLS ID #1351045, Andy Mason, Elite Realty. East Tennessee Realtors
- $310,0003 bd2 ba1.4k sqft7441 Burnheim Way, Knoxville, TN 37920For Sale
 MLS ID #3510966, Bill Robbins. RealTracs MLS as distributed by MLS GRID
 - $249,9002 bd2 ba1k sqft4055 Darwin Way, Knoxville, TN 37918For SaleMLS ID #1349952, Rebecca Carter, The Carter Group, eXp Realty. East Tennessee Realtors
- $230,0002 bd1 ba1.3k sqft1610 Edgewood Ave, Knoxville, TN 37917Sold
- $269,9003 bd2 ba1k sqft2315 Holbrook Dr, Knoxville, TN 37918For SaleMLS ID #1346221, Jonathan D Harper, Keller Williams Realty. East Tennessee Realtors
- $315,0003 bd2 ba1.3k sqft2403 Crestpark Rd, Knoxville, TN 37912For SaleMLS ID #1351232, Mandy Street, Realty Executives Associates. East Tennessee Realtors
- $259,9003 bd2 ba980 sqft1337 Brookside Ave, Knoxville, TN 37921For SaleMLS ID #1323505, Missy Sanders, Stephenson Realty & Auction. East Tennessee Realtors
- $240,0002 bd1 ba768 sqft2609 Chillicothe St, Knoxville, TN 37921For SaleMLS ID #1351031, Angie Queen, United Real Estate Solutions. East Tennessee Realtors
