Skip main navigation
Off market
  • Zestimate®
    $475,700

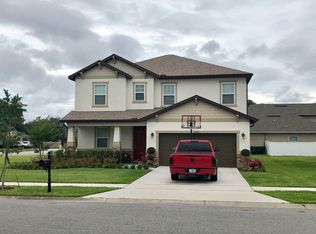
    3401 Meadow Breeze Loop, Ocoee, FL 34761

    5beds
    2,546sqft
    SingleFamily
    Built in 2013
    10,193 Square Feet Lot
    $475,700 Zestimate®
    $187/sqft
    $3,127 Estimated rent

    Home value

    $475,700

    $452,000 - $499,000

    $3,127/mo

    Zestimate® history
    Loading
    Loading...

    Owner options

    List your home for rent

    $3,127/mo

    Rent Zestimate®

    Find your next renter with Zillow Rental Manager. Plus, with online applications, you can quickly screen prospective tenants – for free.

    Learn more

    $3,127/mo

    Rent Zestimate®

    Refinance and save

    $3,518/mo

    Est. payment

    Refinancing to a lower rate could help reduce your monthly payments and save thousands over the life of the loan.

    See today's rates

    $3,518/mo

    Est. payment

    Explore your selling options

    Work with a Zillow partner agent

    Leverage their expertise and Zillow's premium Showcase listings to get your home seen by more buyers.

    Get started

    List with your own agent

    Get your home in front of millions of buyers by listing it on Zillow.

    Learn how to do it

    Sell it yourself

    Take full control of how buyers see your home on Zillow by listing For Sale by Owner (FSBO).

    List your home

    What's special

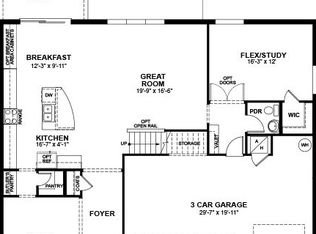
    MOVE IN READY in Ocoee's Brynmar! Built by Beazer Homes, this St. Augustine III plan features 5 beds, 3 baths, bonus room, 2 car garage & lovingly maintained by its original owner. Neutral painted interior, spacious rooms & open concept w/formal living & dining rooms, 18x18 ceramic tile floors and 9'4" ceilings. The upgraded kitchen is open to the family room & is a great space for entertaining & features recessed lighting, 42" Fairfield Oak Espresso cabinets, tile backsplash, granite counters, breakfast bar, stainless steel appliances & closet pantry. The owner's suite is off the family room. The owner's bathroom is nice & bright & features double sinks w/granite, a vanity, large tiled shower, separate garden bath & separate water closet. The guest bedrooms are further down the hall & share the guest bath. The 5th bedroom is upstairs w/its own bathroom & bonus room - a great space for guests, or teenagers! Additional features include neutral ceramic tile in wet areas, faux wood blinds in living areas & a sliding glass door leading to the covered patio! Home sits on a corner lot & is fenced! Energy efficient w/dual pane, low-e glass windows, exterior wall insulation & is part of Duke Energy's Energywise Program, PLUS the entire house on a surge protector! Community features a playground w/picnic tables & is centrally located w/easy access to the 429 & 408 & near the West Orange Trail. SHOWS LIKE A MODEL! Why wait to build when you can move in NOW?! Don't let this beautiful home pass you by!

    This property is not currently displayed as for sale or rent on Zillow. This may be different from what's on other websites or public sources.
    Facts & features

    Interior

    Bedrooms & bathrooms
    • Bedrooms: 5
    • Bathrooms: 3
    • Full bathrooms: 3
    Heating
    • Heat pump
    Cooling
    • Central
    Appliances
    • Included: Dishwasher, Dryer, Microwave, Refrigerator, Washer
    • Laundry: Inside
    Features
    • Ceiling Fans(s), High Ceiling(s), Master Bedroom Downstairs, Walk-In Closet(s), Unfurnished, Open Floorplan, Solid Wood Cabinets, Eating Space In Kitchen, Kitchen/Family Room Combo, Stone Counters, Thermostat
    • Flooring: Tile, Carpet
    • Windows: Blinds
    Interior area
    • Structure area source: Public Records
    • Total interior livable area: 2,546 sqft

    Property

    Parking
    • Parking features: Carport, Garage - Attached
    Features
    • Levels: Two
    • Patio & porch: Covered, Rear Porch
    • Exterior features: Stucco
    Lot
    • Size: 10,193 Square Feet
    • Features: Street Paved, Street Private, In City Limits, Sidewalk, Corner Lot
    • Residential vegetation: Trees/Landscaped
    Details
    • Parcel number: 282132094500550
    • Zoning: R-1AA

    Construction

    Type & style
    • Home type: SingleFamily
    • Architectural style: Contemporary
    Materials
    • masonry
    • Roof: Composition
    Condition
    • Year built: 2013

    Utilities & green energy

    • Utilities for property: Cable Available, Public, BB/HS Internet Available, Electricity Connected, Street Lights, Sprinkler Recycled, Sprinkler Meter, Electricity Available, Water Available
    Green energy
    • Water conservation: Irrigation-Reclaimed Water

    Community & HOA

    Community
    • Security: Smoke Detector(s)
    HOA
    • Has HOA: Yes
    • Amenities included: Playground
    • HOA fee: $47 monthly
    Location
    • Region: Ocoee

    Financial & listing details

    • Price per square foot: $187/sqft
    • Tax assessed value: $431,108
    • Annual tax amount: $4,340

    Price history

    DateEventPrice
    7/11/2018Sold$290,500-3.2%$114/sqft
    Source: Public Record Report a problem
    5/24/2018Listed for sale$300,000+4.9%$118/sqft
    Source: WATSON REALTY CORP #O5708907 Report a problem
    8/15/2016Listing removed$285,900$112/sqft
    Source: RE/MAX CENTRAL REALTY #O5404341 Report a problem
    6/18/2016Price change$285,900-3.1%$112/sqft
    Source: RE/MAX CENTRAL REALTY #O5404341 Report a problem
    3/12/2016Price change$294,900-1.7%$116/sqft
    Source: RE/MAX CENTRAL REALTY #O5404341 Report a problem
    11/14/2015Listed for sale$299,900+27.5%$118/sqft
    Source: RE/MAX CENTRAL REALTY #O5404341 Report a problem
    7/29/2013Sold$235,200$92/sqft
    Source: Public Record Report a problem

    Public tax history

    YearProperty taxesTax assessment
    2024$4,340 +3.4%$271,915 +3%
    2023$4,196 +3.2%$263,995 +3%
    2022$4,064 +1%$256,306 +3%
    2021$4,024 +0.3%$248,841 +1.4%
    2020$4,010 -2.4%$245,405 -0.6%
    2019$4,109 +16.9%$246,869 +18.1%
    2018$3,516 $209,069 -14.4%
    2017$3,516 +0.6%$244,156 +13.4%
    2016$3,497 -0.3%$215,262 +1.1%
    2015$3,509 -1%$212,893 +7.7%
    2014$3,543 +658.5%$197,582 +997.7%
    2013$467 $18,000
    Find assessor info on the county website

    Neighborhood: 34761

    Nearby schools

    GreatSchools rating
    Schools provided by the listing agent
    • Elementary: Prairie Lake Elementary
    • Middle: Ocoee Middle
    • High: Ocoee High

    Source: The MLS. This data may not be complete. We recommend contacting the local school district to confirm school assignments for this home.

    Get a cash offer in 3 minutes
    Find out how much your home could sell for in as little as 3 minutes with a no-obligation cash offer.
    Estimated market value

    $475,700

    Get a cash offer in 3 minutes
    Find out how much your home could sell for in as little as 3 minutes with a no-obligation cash offer.
    Estimated market value

    $475,700