North-Facing Corner Lot – Like-New Highland Home! Why wait for new construction when you can own this pristine, move-in-ready Highland Home, built in early 2024? Nestled in the highly sought-after Painted Tree community of McKinney, this stunning one-story home offers an exceptional blend of luxury, comfort, and functionality. From the moment you step inside, you'll be captivated by the high ceilings, open-concept layout, and an abundance of natural light. The seamless flow between the spacious family room, chef’s kitchen, and dining area creates an inviting atmosphere perfect for entertaining. The kitchen is a true showstopper, featuring sleek quartz countertops, elegant shaker-style cabinetry, an exposed sink, designed for gathering and conversation. The primary suite is a private retreat, offering a serene bay window sitting area. The spa-inspired ensuite bathroom is designed for relaxation, featuring dual vanities and an oversized walk-in shower with separate shower faucets. A private secondary suite with an attached full bath makes for the perfect guest space, ensuring comfort and privacy for overnight visitors. This home is thoughtfully designed for both work and leisure, featuring a dedicated office space with French doors, providing the perfect environment for remote work or study. Numerous upgrades throughout the home, including exterior up lighting, add to its exceptional curb appeal. Located in McKinney’s newest master-planned community, Painted Tree, this home is surrounded by 25 miles of greenways, nature trails, and scenic paths. Residents enjoy 200 acres of parks and recreational space, a breathtaking 20-acre lake, and two resort-style pools. With its unbeatable location and resort-like amenities, this home offers the perfect balance of convenience and outdoor living. This is a rare opportunity to own a like-new Highland Home without the wait. Don't miss out—schedule your private tour today before this gem is gone!
Sold
Price Unknown
3401 Mescalbean Dr, McKinney, TX 75071
4beds
2,305sqft
Single Family Residence
Built in 2023
7,013 Square Feet Lot
$559,700 Zestimate®
$--/sqft
$3,080 Estimated rent
Home value
$559,700
$521,000 - $599,000
$3,080/mo
Zestimate® history
Owner options
List your home for rent
$3,080/mo
Rent Zestimate®
Find your next renter with Zillow Rental Manager. Plus, with online applications, you can quickly screen prospective tenants – for free.
$3,080/mo
Rent Zestimate®
Refinance and save
$270/mo
Est. payment
Refinancing to a lower rate could help reduce your monthly payments and save thousands over the life of the loan.
$270/mo
Est. payment
Explore your selling options
Work with a Zillow partner agent
Leverage their expertise and Zillow's premium Showcase listings to get your home seen by more buyers.
Get startedList with your own agent
Get your home in front of millions of buyers by listing it on Zillow.
Learn how to do itSell it yourself
Take full control of how buyers see your home on Zillow by listing For Sale by Owner (FSBO).
List your homeWhat's special
Dedicated office spaceHigh ceilingsAbundance of natural lightDining areaSpacious family roomExceptional curb appealPristine move-in-ready
Zillow last checked:
Listing updated:
Listed by:
Matthew Perez 0740984 817-343-6162,
Peak Realty and Associates LLC 817-343-6162
Bought with:
Kyla Hutchison
Great Western Realty
Source: NTREIS,MLS#: 20870355
Facts & features
Interior
Bedrooms & bathrooms
- Bedrooms: 4
- Bathrooms: 3
- Full bathrooms: 3
Primary bedroom
- Features: Ceiling Fan(s), Dual Sinks, Double Vanity, En Suite Bathroom
- Level: First
- Dimensions: 1 x 1
Bedroom
- Features: En Suite Bathroom
- Level: First
- Dimensions: 1 x 1
Bedroom
- Level: First
- Dimensions: 1 x 1
Bedroom
- Level: First
- Dimensions: 1 x 1
Primary bathroom
- Features: Double Vanity, En Suite Bathroom
- Level: First
- Dimensions: 1 x 1
Other
- Level: First
- Dimensions: 1 x 1
Other
- Level: First
- Dimensions: 1 x 1
Kitchen
- Features: Breakfast Bar, Built-in Features, Eat-in Kitchen, Kitchen Island, Pantry, Stone Counters, Walk-In Pantry
- Level: First
- Dimensions: 1 x 1
Living room
- Level: First
- Dimensions: 1 x 1
Office
- Level: First
- Dimensions: 1 x 1
Heating
- Central, Fireplace(s)
Cooling
- Central Air, Electric
Appliances
- Included: Some Gas Appliances, Dishwasher, Gas Cooktop, Disposal, Gas Oven, Gas Water Heater, Microwave, Plumbed For Gas, Refrigerator, Tankless Water Heater
- Laundry: Washer Hookup, Electric Dryer Hookup, Laundry in Utility Room
Features
- Built-in Features, Double Vanity, Eat-in Kitchen, High Speed Internet, In-Law Floorplan, Kitchen Island, Open Floorplan, Pantry, Smart Home, Cable TV, Walk-In Closet(s)
- Flooring: Carpet, Luxury Vinyl Plank
- Has basement: No
- Number of fireplaces: 1
- Fireplace features: Gas, Living Room
Interior area
- Total interior livable area: 2,305 sqft
Property
Parking
- Total spaces: 2
- Parking features: Additional Parking, Door-Single, Driveway, Garage, Garage Door Opener, On Street
- Attached garage spaces: 2
- Has uncovered spaces: Yes
Features
- Levels: One
- Stories: 1
- Patio & porch: Rear Porch, Covered
- Exterior features: Rain Gutters
- Pool features: None, Community
- Fencing: Wood
Lot
- Size: 7,013 Square Feet
- Features: Corner Lot, Landscaped
- Residential vegetation: Grassed
Details
- Parcel number: R1312900K01101
- Other equipment: List Available, Negotiable
Construction
Type & style
- Home type: SingleFamily
- Architectural style: Traditional,Detached
- Property subtype: Single Family Residence
- Attached to another structure: Yes
Materials
- Brick
- Foundation: Slab
- Roof: Shingle
Condition
- Year built: 2023
Utilities & green energy
- Sewer: Public Sewer
- Water: Public
- Utilities for property: Sewer Available, Water Available, Cable Available
Community & HOA
Community
- Features: Clubhouse, Curbs, Playground, Pool, Sidewalks, Trails/Paths
- Security: Security System, Carbon Monoxide Detector(s), Fire Alarm, Smoke Detector(s)
- Subdivision: Painted Tree
HOA
- Has HOA: Yes
- Services included: All Facilities, Maintenance Grounds
- HOA fee: $270 quarterly
- HOA name: CCMC
- HOA phone: 972-402-5609
Location
- Region: Mckinney
Financial & listing details
- Tax assessed value: $605,113
- Annual tax amount: $9,906
- Date on market: 3/13/2025
- Cumulative days on market: 49 days
- Listing terms: Cash,Conventional,FHA,VA Loan
Price history
| Date | Event | Price |
|---|---|---|
| 6/4/2025 | Sold | -- |
Source: NTREIS #20870355 Report a problem | ||
| 5/9/2025 | Pending sale | $599,990$260/sqft |
Source: NTREIS #20870355 Report a problem | ||
| 5/2/2025 | Contingent | $599,990$260/sqft |
Source: NTREIS #20870355 Report a problem | ||
| 3/13/2025 | Listed for sale | $599,990$260/sqft |
Source: NTREIS #20870355 Report a problem | ||
Public tax history
| Year | Property taxes | Tax assessment |
|---|---|---|
| 2025 | $8,883 +506.1% | $605,113 +374.7% |
| 2024 | $1,466 | $127,478 |
Find assessor info on the county website
Neighborhood: 75071
Nearby homes
- $605,4005 bd4 ba2.9k sqft3405 Mescalbean Dr, McKinney, TX 75071Off Market
- $633,6004 bd4 ba2.8k sqft3409 Mescalbean Dr, McKinney, TX 75071Off Market
- $--4 bd5 ba2.8k sqft3020 Corot Rd, McKinney, TX 75071Sold
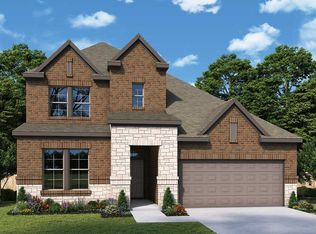
- $647,6004 bd4 ba3k sqft3400 Andromeda Dr, McKinney, TX 75071Off Market
- $--4 bd2 ba2.1k sqft3408 Andromeda Dr, McKinney, TX 75071Sold
- $95,000-- bd-- ba-- sqft3404 Andromeda Dr, McKinney, TX 75071Off Market
- $592,9005 bd4 ba2.9k sqft3016 Corot Rd, McKinney, TX 75071Off Market
- $596,7004 bd4 ba3k sqft3020 Corot Rd, McKinney, TX 75071Off Market
Nearby schools
GreatSchools rating
- 8/10Lizzie Nell Cundiff Mcclure Elementary SchoolGrades: K-5Distance: 2.4 mi
- 9/10Dr Jack Cockrill Middle SchoolGrades: 6-8Distance: 1.5 mi
- 7/10Mckinney Boyd High SchoolGrades: 9-12Distance: 2.2 mi
Schools provided by the listing agent
- Elementary: Lizzie Nell Cundiff McClure
- Middle: Dr Jack Cockrill
- High: Mckinney Boyd
- District: McKinney ISD
Source: NTREIS. This data may not be complete. We recommend contacting the local school district to confirm school assignments for this home.
Get a cash offer in 3 minutes
Find out how much your home could sell for in as little as 3 minutes with a no-obligation cash offer.
Estimated market value
$559,700
Get a cash offer in 3 minutes
Find out how much your home could sell for in as little as 3 minutes with a no-obligation cash offer.
Estimated market value
$559,700
- Texas
- Collin County
- McKinney
- 75071
- 3401 Mescalbean Dr
Nearby cities
Nearby neighborhoods
Nearby zip codes
Other McKinney Topics
