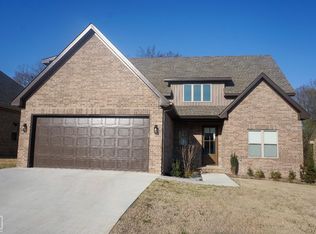
Welcome to the Villa of Sage meadows and this sparkling new home that mixes modern sophistication with country comfort. This exquisite home has a desirable layout with over 2200 square feet of living space. Just minutes from Hilltop Jonesboro and is part of Brookland School District. Upon entering you are greeted by an open floor plan that seamlessly connects the main living areas. The spacious living room features a gas fireplace, creating a cozy ambiance perfect for relaxing evenings or entertaining guests. You'll find a separate dining room that is perfect for hosting formal meals or intimate gatherings. With its elegant design and proximity to the kitchen, it provides a seamless transition between cooking and dining, making entertaining a breeze. The kitchen boasts dark cabinets and contrasting white quartz countertops provide an elegant touch while offering plenty of workspace for culinary endeavors. This well-appointed kitchen is not only stylish but also highly functional, with a stainless steel appliances package and ample storage space. The master bedroom is a true retreat, featuring coffered ceilings that add a touch of architectural elegance. The spacious master suite offers a private oasis with a tile glass shower, soaker tub, and dual vanities. It's a tranquil space where you can unwind and rejuvenate. Additionally, this property offers an upstairs bonus room that is a blank slate, it can be used as a home office, media center, or personal gym. The Villas of Sage Meadows subdivision is a desirable neighborhood and has access to various amenities and attractions in the surrounding area. This home is an amazing opportunity that invites you to embrace a lifestyle of comfort, style, and endless possibilities. LVP FlooringGas Fireplace- Uses Gas Logs but logs will not provided.
Sold for $349,900
$349,900
3401 Muirfield Cv, Jonesboro, AR 72405
4beds
2,286sqft
Single Family Residence
Built in 2023
9,583 Square Feet Lot
$369,200 Zestimate®
$153/sqft
$2,285 Estimated rent
Home value
$369,200
$351,000 - $388,000
$2,285/mo
Zestimate® history
Owner options
List your home for rent
$2,285/mo
Rent Zestimate®
Find your next renter with Zillow Rental Manager. Plus, with online applications, you can quickly screen prospective tenants – for free.
$2,285/mo
Rent Zestimate®
Refinance and save
$2,146/mo
Est. payment
Refinancing to a lower rate could help reduce your monthly payments and save thousands over the life of the loan.
$2,146/mo
Est. payment
Explore your selling options
Work with a Zillow partner agent
Leverage their expertise and Zillow's premium Showcase listings to get your home seen by more buyers.
Get startedList with your own agent
Get your home in front of millions of buyers by listing it on Zillow.
Learn how to do itSell it yourself
Take full control of how buyers see your home on Zillow by listing For Sale by Owner (FSBO).
List your homeWhat's special
Private oasisModern sophisticationCoffered ceilingsSpacious master suiteMedia centerMaster bedroomOpen floor plan
Zillow last checked:
Listing updated:
Listed by:
Eric Burch 870-847-7653,
Burch & Co. Real Estate
Bought with:
Mandy Pool, 00076406
Legacy Realty Group
Source: Northeast Arkansas BOR,MLS#: 10112775
Facts & features
Interior
Bedrooms & bathrooms
- Bedrooms: 4
- Bathrooms: 2
- Full bathrooms: 2
- Main level bedrooms: 3
Rooms
- Room types: Bonus Room
Primary bedroom
- Description: Coffered Ceiling, Ensuite
- Level: Main
Bedroom 2
- Level: Main
Bedroom 3
- Level: Main
Bedroom 4
- Description: Or Bonus Room
- Level: Upper
Kitchen
- Description: Gas Stainless Steel Appliances
Living room
- Description: Gas Fireplace
Basement
- Area: 0
Heating
- Central, Natural Gas
Cooling
- Central Air, Electric
Appliances
- Included: Countertop Gas, Dishwasher, Disposal, Microwave, Gas Oven, Gas Water Heater
- Laundry: Laundry Room
Features
- Ceiling Fan(s), Climate Control
- Flooring: Vinyl, Other
- Has basement: No
- Has fireplace: Yes
- Fireplace features: Gas Log
Interior area
- Total structure area: 2,286
- Total interior livable area: 2,286 sqft
- Finished area above ground: 2,286
Property
Parking
- Total spaces: 2
- Parking features: Attached
- Attached garage spaces: 2
Features
- Levels: Two
- Patio & porch: Patio Covered
- Fencing: None
Lot
- Size: 9,583 Square Feet
- Features: Landscaped, Sloped
Details
- Parcel number: 0115435204900
Construction
Type & style
- Home type: SingleFamily
- Architectural style: Split Level
- Property subtype: Single Family Residence
Materials
- Brick
- Foundation: Slab
- Roof: Dimensional Shingle
Condition
- Year built: 2023
Utilities & green energy
- Electric: Craighead Electric
- Gas: Natural Gas
- Sewer: City Sewer
- Water: Public
- Utilities for property: Natural Gas Connected
Community & HOA
Community
- Subdivision: The Villas at Sage
Location
- Region: Jonesboro
Financial & listing details
- Price per square foot: $153/sqft
- Annual tax amount: $466
- Date on market: 2/19/2024
- Listing terms: Cash,Conventional,FHA,VA Loan
- Road surface type: Paved
Price history
| Date | Event | Price |
|---|---|---|
| 3/22/2024 | Sold | $349,900-2.8%$153/sqft |
Source: Northeast Arkansas BOR #10112775 Report a problem | ||
| 3/6/2024 | Pending sale | $359,900$157/sqft |
Source: Northeast Arkansas BOR #10112775 Report a problem | ||
| 2/19/2024 | Listed for sale | $359,900-1.4%$157/sqft |
Source: Northeast Arkansas BOR #10112775 Report a problem | ||
| 2/16/2024 | Listing removed | -- |
Source: Northeast Arkansas BOR #10111805 Report a problem | ||
| 1/17/2024 | Price change | $364,900-1.4%$160/sqft |
Source: Northeast Arkansas BOR #10111805 Report a problem | ||
| 12/22/2023 | Listed for sale | $369,900$162/sqft |
Source: Northeast Arkansas BOR #10111805 Report a problem | ||
| 12/22/2023 | Listing removed | -- |
Source: Northeast Arkansas BOR #10110917 Report a problem | ||
| 11/20/2023 | Price change | $369,900-2.6%$162/sqft |
Source: Northeast Arkansas BOR #10110917 Report a problem | ||
| 10/31/2023 | Listed for sale | $379,900-2.6%$166/sqft |
Source: Northeast Arkansas BOR #10110917 Report a problem | ||
| 10/28/2023 | Listing removed | -- |
Source: Northeast Arkansas BOR #10109729 Report a problem | ||
| 10/16/2023 | Price change | $389,900-1.3%$171/sqft |
Source: Northeast Arkansas BOR #10109729 Report a problem | ||
| 10/3/2023 | Price change | $394,900-1.3%$173/sqft |
Source: Northeast Arkansas BOR #10109729 Report a problem | ||
| 8/29/2023 | Listed for sale | $399,990$175/sqft |
Source: Northeast Arkansas BOR #10109729 Report a problem | ||
Public tax history
Tax history is unavailable.
Neighborhood: Sagemeadows
Nearby homes
- $512,500-- bd3 ba3.5k sqft3304 Muirfield Cv, Brookland, AR 72417Sold
- $634,700-- bd3 ba3.7k sqft3303 Muirfield Cv, Brookland, AR 72417Off Market
- $349,000-- bd2 ba2.3k sqft3401 Muirfield Cv, Brookland, AR 72417Sold
- $420,0004 bd3 ba2.6k sqft3405 Muirfield Cv, Brookland, AR 72417Sold
- $414,000-- sqft3417 Muirfield Cv, Brookland, AR 72417Off Market
- $425,000-- sqft3421 Muirfield Cv, Brookland, AR 72417Sold
- $409,900-- bd3 ba2.4k sqft3424 Muirfield Cv, Brookland, AR 72417Off Market
- $430,000-- sqft3412 Muirfield Cv, Brookland, AR 72417Sold
- $375,000-- sqft3404 Muirfield Cv, Brookland, AR 72417Off Market
Nearby schools
GreatSchools rating
- NABROOKLAND PRIMARY SCHOOLGrades: PK-KDistance: 3.1 mi
- 6/10Brookland Junior High SchoolGrades: 7-9Distance: 3.3 mi
- 6/10Brookland High SchoolGrades: 10-12Distance: 3.3 mi
Schools provided by the listing agent
- Elementary: Brookland
- Middle: Brookland
- High: Brookland
Source: Northeast Arkansas BOR. This data may not be complete. We recommend contacting the local school district to confirm school assignments for this home.


Get pre-qualified for a loan
At Zillow Home Loans, we can pre-qualify you in as little as 5 minutes with no impact to your credit score.An equal housing lender. NMLS #10287.
- Arkansas
- Craighead County
- Jonesboro
- 72405
- Sagemeadows
- 3401 Muirfield Cv
