Skip main navigation
Sold for $593,000
  • $593,000

    3401 N 37TH Street #12, Phoenix, AZ 85018

    2beds
    2baths
    1,494sqft
    Townhouse
    Built in 1981
    2,439 Square Feet Lot
    $582,500 Zestimate®
    $397/sqft
    $2,552 Estimated rent

    Home value

    $582,500

    $530,000 - $641,000

    $2,552/mo

    Zestimate® history
    Loading
    Loading...

    Owner options

    List your home for rent

    $2,552/mo

    Rent Zestimate®

    Find your next renter with Zillow Rental Manager. Plus, with online applications, you can quickly screen prospective tenants – for free.

    Learn more

    $2,552/mo

    Rent Zestimate®

    Refinance and save

    $3,677/mo

    Est. payment

    Refinancing to a lower rate could help reduce your monthly payments and save thousands over the life of the loan.

    See today's rates

    $3,677/mo

    Est. payment

    Explore your selling options

    Work with a Zillow partner agent

    Leverage their expertise and Zillow's premium Showcase listings to get your home seen by more buyers.

    Get started

    List with your own agent

    Get your home in front of millions of buyers by listing it on Zillow.

    Learn how to do it

    Sell it yourself

    Take full control of how buyers see your home on Zillow by listing For Sale by Owner (FSBO).

    List your home

    What's special

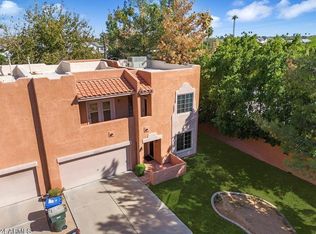
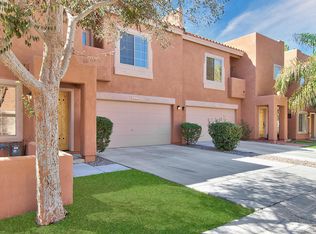
    Designer fixturesLush landscapingSoaring ceilingsMature lemon treesPrivate outdoor sanctuaryNatural lightCustom designer finishes
    Exquisite Modern Luxury in the Heart of Arcadia Lite: Discover refined living in this meticulously reimagined 2-bedroom, 2-bathroom townhome, offering 1,500 square feet of thoughtfully curated design. Nestled in the coveted Arcadia Lite neighborhood, this residence embodies modern sophistication with a seamless blend of elevated style and effortless comfort. Step inside to an expansive, light-filled open floor plan with soaring ceilings, where natural light and designer fixtures create a luminous ambiance. The chef's kitchen is a true masterpiece, featuring premium Portofino stone countertops, LED shelving, a Samsung appliance package, and an elegantly designed wine and coffee bar, all enhanced by custom designer finishes. Escape to your private outdoor sanctuary, complete with lush landscaping and mature lemon trees. Additional features include: Updated roof; New hot water tank & windows; Epoxy-coated 2-car garage. Utilities covering front-yard maintenance, internet, cable, water & pool upkeep. A turnkey gem blending modern elegance with effortless luxury.

    Zillow last checked:

    Listing updated:

    Listed by:

    Jasmin K McCallum 310-341-5958,

    My Home Group Real Estate

    Bought with:

    Mariana Martin, SA653131000

    The Brokery

    Source: ARMLS,MLS#: 6833734MLS Logo

    Facts & features

    Interior

    Bedrooms & bathrooms
    • Bedrooms: 2
    • Bathrooms: 2
    Heating
    • Electric
    Cooling
    • Central Air, Ceiling Fan(s), Programmable Thmstat
    Appliances
    • Included: Dryer, Washer, Refrigerator, Dishwasher, Disposal
    Features
    • High Speed Internet, Double Vanity, Eat-in Kitchen, Breakfast Bar, 9+ Flat Ceilings, No Interior Steps, Vaulted Ceiling(s), Full Bth Master Bdrm, Separate Shwr & Tub
    • Flooring: Tile
    • Windows: Skylight(s), Low Emissivity Windows, Double Pane Windows
    • Has basement: No
    • Has fireplace: Yes
    • Fireplace features: Living Room
    • Common walls with other units/homes: Two Common Walls
    Interior area
    • Total structure area: 1,494
    • Total interior livable area: 1,494 sqft

    Property

    Parking
    • Total spaces: 2
    • Parking features: Garage Door Opener
    • Garage spaces: 2
    Accessibility
    • Accessibility features: Accessible Hallway(s)
    Features
    • Stories: 1
    • Patio & porch: Patio
    • Pool features: None
    • Spa features: None
    • Fencing: Block
    Lot
    • Size: 2,439 sqft
    • Features: Desert Back, Desert Front, Synthetic Grass Back
    Details
    • Parcel number: 12724111

    Construction

    Type & style
    • Home type: Townhouse
    • Architectural style: Territorial/Santa Fe
    • Property subtype: Townhouse
    • Attached to another structure: Yes
    Materials
    • Painted, Block
    • Roof: Built-Up,Foam
    Condition
    • Year built: 1981

    Utilities & green energy

    • Sewer: Public Sewer
    • Water: City Water

    Community & neighborhood

    Community
    • Community features: Pool
    Location
    • Region: Phoenix
    • Subdivision: MI CASA 1

    HOA & financial

    HOA
    • Has HOA: Yes
    • HOA fee: $300 monthly
    • Services included: Cable TV, Maintenance Grounds, Other (See Remarks), Front Yard Maint, Trash, Water
    • Association name: Mi Casa Townhomes
    • Association phone: 602-277-4418

    Other

    Other facts
    • Listing terms: Cash,Conventional,FHA
    • Ownership: Fee Simple

    Price history

    DateEventPrice
    4/18/2025Sold$593,000-2.5%$397/sqft
    Source: ARMLS #6833734 Report a problem
    3/22/2025Pending sale$608,000$407/sqft
    Source: ARMLS #6833734 Report a problem
    3/12/2025Listed for sale$608,000+73.7%$407/sqft
    Source: ARMLS #6833734 Report a problem
    12/16/2021Sold$350,000+0.3%$234/sqft
    Source: ARMLS #6321191 Report a problem
    11/18/2021Pending sale$349,000$234/sqft
    Source: ARMLS #6321191 Report a problem
    11/14/2021Listed for sale$349,000+131.1%$234/sqft
    Source: ARMLS #6321191 Report a problem
    5/31/2013Sold$151,000+4.1%$101/sqft
    Source: ARMLS #4913748 Report a problem
    4/3/2013Listed for sale$145,000+77%$97/sqft
    Source: Arizona Home Team, LLC #4913748 Report a problem
    12/20/2012Sold$81,900-0.1%$55/sqft
    Source: ARMLS #4800213 Report a problem
    11/6/2012Price change$82,000+17.1%$55/sqft
    Source: Realty One Group #4800213 Report a problem
    8/8/2012Listed for sale$70,000-36.4%$47/sqft
    Source: Realty One Group #4800213 Report a problem
    4/5/2004Sold$110,000+55.5%$74/sqft
    Source: Public Record Report a problem
    2/27/1996Sold$70,750$47/sqft
    Source: Public Record Report a problem

    Public tax history

    YearProperty taxesTax assessment
    2025$1,353 +4%$28,980 -14.2%
    2024$1,300 +1.2%$33,770 +228.8%
    2023$1,285 +4.4%$10,270 -51%
    2022$1,230 -1%$20,970 -0.8%
    2021$1,243 +0.6%$21,130 +17.5%
    2020$1,236 +2.2%$17,980 +9.8%
    2019$1,209 $16,380 +13.4%
    2018$1,209 +4.3%$14,450 +39.6%
    2017$1,160 +11.9%$10,350 -3.1%
    2016$1,037 +24.8%$10,680 +19.3%
    2015$831 $8,950 +35.2%
    2014-- $6,620 +5.1%
    2013-- $6,300 -62.3%
    2012-- $16,700
    2011-- $16,700
    2010-- $16,700 +1.5%
    2009-- $16,450 -1.5%
    2008-- $16,700 +30.5%
    2007-- $12,800 +47.1%
    2006-- $8,700
    2005-- $8,700 +4.2%
    2004-- $8,350
    2003-- $8,350 +20.1%
    2002-- $6,950

    Find assessor info on the county website

    Neighborhood: Camelback East

    Nearby schools

    GreatSchools rating
    Schools provided by the listing agent
    • Elementary: Monte Vista Elementary School
    • Middle: Loma Linda Elementary School
    • High: Camelback High School
    • District: Creighton Elementary District

    Source: ARMLS. This data may not be complete. We recommend contacting the local school district to confirm school assignments for this home.

    Get a cash offer in 3 minutes
    Find out how much your home could sell for in as little as 3 minutes with a no-obligation cash offer.
    Estimated market value
    $582,500
    Get a cash offer in 3 minutes
    Find out how much your home could sell for in as little as 3 minutes with a no-obligation cash offer.
    Estimated market value
    $582,500