Skip main navigation
Sold for $580,000
  • $580,000

    3401 N 37TH Street #16, Phoenix, AZ 85018

    2beds
    2baths
    1,494sqft
    Townhouse
    Built in 1981
    2,330 Square Feet Lot
    $550,200 Zestimate®
    $388/sqft
    $2,550 Estimated rent

    Home value

    $550,200

    $501,000 - $600,000

    $2,550/mo

    Zestimate® history
    Loading
    Loading...

    Owner options

    List your home for rent

    $2,550/mo

    Rent Zestimate®

    Find your next renter with Zillow Rental Manager. Plus, with online applications, you can quickly screen prospective tenants – for free.

    Learn more

    $2,550/mo

    Rent Zestimate®

    Refinance and save

    $3,603/mo

    Est. payment

    Refinancing to a lower rate could help reduce your monthly payments and save thousands over the life of the loan.

    See today's rates

    $3,603/mo

    Est. payment

    Explore your selling options

    Work with a Zillow partner agent

    Leverage their expertise and Zillow's premium Showcase listings to get your home seen by more buyers.

    Get started

    List with your own agent

    Get your home in front of millions of buyers by listing it on Zillow.

    Learn how to do it

    Sell it yourself

    Take full control of how buyers see your home on Zillow by listing For Sale by Owner (FSBO).

    List your home

    What's special

    Expansive open floor planSoaring ceilingsBright and airy ambianceCustom designer finishesPrivate backyardVersatile flex spaceSpacious walk-in closets
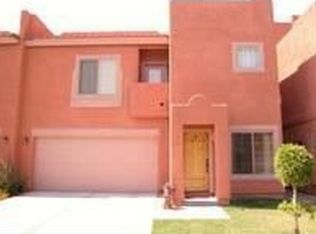
    This stunning 2-bedroom, 2-bathroom townhome, spanning 1,500 square feet in the highly desirable Arcadia Lite area, seamlessly combines modern design with sophisticated elegance. Upon entry, you're greeted by an expansive open floor plan with soaring ceilings, filling the home with a bright and airy ambiance. A perfect balance of natural and designer lighting enhances the luminosity throughout. The kitchen is a chef's dream, featuring premium Taj Mahal stone countertops, an LG appliance package, and a luxurious wine and coffee bar—all complemented by custom designer finishes. Recently upgraded with a new roof and windows, this home is truly move-in ready, complete with high-end amenities. Both oversized bedrooms offer spacious walk-in closets, and the primary bathroom serves as a serene retreat, complete with dual showers and an indulgent soaking tub. Additionally, a versatile flex space within the home provides the perfect setup for a home office or creative studio, adapting to any lifestyle. The private backyard invites relaxation or entertaining, while the two-car garage adds security and ample storage, making this townhome as practical as it is stylish.

    Zillow last checked:

    Listing updated:

    Listed by:

    Jasmin K McCallum 310-341-5958,

    Engel & Voelkers Scottsdale,

    Nadine Marshall 908-797-0402,

    Engel & Voelkers Scottsdale

    Bought with:

    Nadine Marshall, SA713104000

    Engel & Voelkers Scottsdale

    Source: ARMLS,MLS#: 6782005MLS Logo

    Facts & features

    Interior

    Bedrooms & bathrooms
    • Bedrooms: 2
    • Bathrooms: 2
    Heating
    • Electric
    Cooling
    • Central Air, Ceiling Fan(s)
    Appliances
    • Included: Dryer, Washer, Refrigerator, Dishwasher, Disposal, Gas Range, Gas Oven, Gas Cooktop
    Features
    • Non-laminate Counter, High Speed Internet, Double Vanity, Eat-in Kitchen, 9+ Flat Ceilings, No Interior Steps, Full Bth Master Bdrm, Separate Shwr & Tub
    • Flooring: Tile
    • Windows: Skylight(s), Double Pane Windows
    • Has basement: No
    • Number of fireplaces: 1
    • Fireplace features: Living Room, Gas
    Interior area
    • Total structure area: 1,494
    • Total interior livable area: 1,494 sqft

    Property

    Parking
    • Total spaces: 2
    • Parking features: Garage
    • Garage spaces: 2
    Accessibility
    • Accessibility features: Zero-Grade Entry, Accessible Hallway(s)
    Features
    • Stories: 1
    • Patio & porch: Patio
    • Pool features: None
    • Spa features: None
    • Fencing: Block
    Lot
    • Size: 2,330 sqft
    • Features: North/South Exposure, Desert Back, Desert Front
    Details
    • Parcel number: 12724115
    • Special conditions: Owner/Agent

    Construction

    Type & style
    • Home type: Townhouse
    • Architectural style: Spanish
    • Property subtype: Townhouse
    • Attached to another structure: Yes
    Materials
    • Stucco, Block
    • Roof: Foam
    Condition
    • Year built: 1981

    Utilities & green energy

    • Electric: 220 Volts in Kitchen
    • Sewer: Public Sewer
    • Water: City Water

    Community & neighborhood

    Community
    • Community features: Pool, Near Bus Stop
    Location
    • Region: Phoenix
    • Subdivision: MI CASA 1

    HOA & financial

    HOA
    • Has HOA: Yes
    • HOA fee: $300 monthly
    • Services included: Cable TV, Street Maint, Front Yard Maint, Trash, Water
    • Association name: Mi Casa 1
    • Association phone: 602-277-4418

    Other

    Other facts
    • Listing terms: Cash,Conventional
    • Ownership: Fee Simple

    Price history

    DateEventPrice
    12/2/2024Sold$580,000$388/sqft
    Source: ARMLS #6782005 Report a problem
    11/9/2024Listed for sale$580,000+65.7%$388/sqft
    Source: ARMLS #6782005 Report a problem
    3/8/2023Sold$350,000-1.7%$234/sqft
    Source: ARMLS #6514777 Report a problem
    2/20/2023Pending sale$356,000$238/sqft
    Source: ARMLS #6514777 Report a problem
    2/14/2023Price change$356,000-1.1%$238/sqft
    Source: ARMLS #6514777 Report a problem
    2/8/2023Pending sale$360,000$241/sqft
    Source: ARMLS #6514777 Report a problem
    2/1/2023Listed for sale$360,000+163.7%$241/sqft
    Source: ARMLS #6514777 Report a problem
    1/8/2015Sold$136,500+13.9%$91/sqft
    Source: ARMLS #5152707 Report a problem
    7/24/2014Sold$119,876+108.5%$80/sqft
    Source: Public Record Report a problem
    2/24/1994Sold$57,500$38/sqft
    Source: Public Record Report a problem

    Public tax history

    YearProperty taxesTax assessment
    2025$1,341 -8.1%$28,980 -14.2%
    2024$1,459 +0.3%$33,770 +228.8%
    2023$1,455 +18.3%$10,270 -51%
    2022$1,230 -1%$20,970 -0.8%
    2021$1,243 +0.6%$21,130 +17.5%
    2020$1,236 +2.2%$17,980 +9.8%
    2019$1,209 $16,380 +13.4%
    2018$1,209 +4.3%$14,450 +39.6%
    2017$1,160 +11.9%$10,350 -3.1%
    2016$1,037 +9.5%$10,680 +19.3%
    2015$947 $8,950 +35.2%
    2014-- $6,620 +5.1%
    2013-- $6,300 -26.7%
    2012-- $8,600 +3%
    2011-- $8,350 -32.4%
    2010-- $12,350 -24.9%
    2009-- $16,450 -1.5%
    2008-- $16,700 +30.5%
    2007-- $12,800 +47.1%
    2006-- $8,700
    2005-- $8,700 +4.2%
    2004-- $8,350
    2003-- $8,350 +20.1%
    2002-- $6,950

    Find assessor info on the county website

    Neighborhood: Camelback East

    Nearby schools

    GreatSchools rating
    Schools provided by the listing agent
    • Elementary: Monte Vista Elementary School
    • Middle: Creighton Elementary School
    • High: Camelback High School
    • District: Phoenix Elementary District

    Source: ARMLS. This data may not be complete. We recommend contacting the local school district to confirm school assignments for this home.

    Get a cash offer in 3 minutes
    Find out how much your home could sell for in as little as 3 minutes with a no-obligation cash offer.
    Estimated market value
    $550,200
    Get a cash offer in 3 minutes
    Find out how much your home could sell for in as little as 3 minutes with a no-obligation cash offer.
    Estimated market value
    $550,200