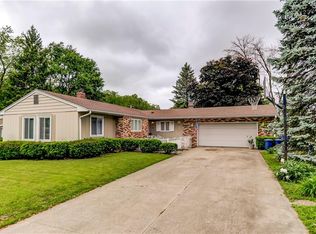
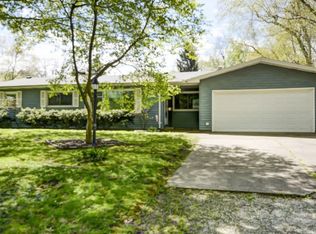
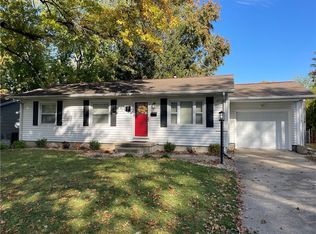
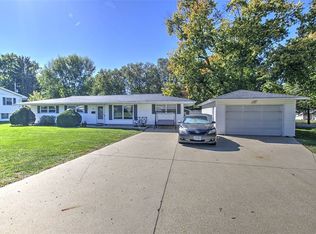
Well-maintained split-level home in a desirable north-side location, close to shopping, dining, parks, and other amenities. Enjoy spacious living with family rooms on both levels, offering plenty of room to relax and entertain. The upper level offers 3 bedrooms and a full bathroom. The lower level also features an updated laundry room and a private suite with a completely remodeled bathroom. Outside, the backyard is a charming retreat filled with blooming wildflowers.
Under contract
Price cut: $10K (8/17)
$159,900
3401 N Christine Dr, Decatur, IL 62526
4beds
2,200sqft
Single Family Residence
Built in 1963
7,405 Square Feet Lot
$-- Zestimate®
$73/sqft
$-- HOA
What's special
Well-maintained split-level homeUpdated laundry room
- 42 days
- 596
- 40
Likely to sell faster than
Zillow last checked:
Listing updated:
Listed by:
Megan Jesse 217-875-8081,
Glenda Williamson Realty
Source: CIBR,MLS#: 6259801
Originating MLS: Central Illinois Board Of REALTORS
Facts & features
Interior
Bedrooms & bathrooms
- Bedrooms: 4
- Bathrooms: 2
- Full bathrooms: 2
Bedroom
- Description: Flooring: Hardwood
- Level: Upper
- Dimensions: 14.7 x 10.8
Bedroom
- Description: Flooring: Hardwood
- Level: Upper
- Dimensions: 11.5 x 12
Bedroom
- Description: Flooring: Hardwood
- Level: Upper
- Dimensions: 10.2 x 13.8
Bedroom
- Level: Lower
- Dimensions: 21.5 x 11.11
Dining room
- Description: Flooring: Hardwood
- Level: Upper
- Dimensions: 10.3 x 10.7
Family room
- Description: Flooring: Carpet
- Level: Lower
- Dimensions: 19.3 x 24.8
Other
- Description: Flooring: Vinyl
- Level: Upper
- Dimensions: 4.11 x 10.8
Other
- Level: Lower
- Dimensions: 6.1 x 6.2
Kitchen
- Description: Flooring: Vinyl
- Level: Upper
- Dimensions: 9.11 x 10.8
Laundry
- Level: Lower
- Dimensions: 12.2 x 12.4
Living room
- Description: Flooring: Hardwood
- Level: Upper
- Dimensions: 11.5 x 15.2
Heating
- Forced Air, Gas
Cooling
- Central Air
Appliances
- Included: Built-In, Cooktop, Dryer, Disposal, Gas Water Heater, Microwave, Oven, Refrigerator, Washer
Features
- Windows: Replacement Windows
- Has basement: No
- Number of fireplaces: 1
Interior area
- Total structure area: 2,200
- Total interior livable area: 2,200 sqft
- Finished area above ground: 0
Property
Parking
- Total spaces: 2
- Parking features: Detached, Garage
- Garage spaces: 2
Features
- Levels: Two
- Stories: 2
- Patio & porch: Front Porch, Deck
- Exterior features: Deck, Fence
- Fencing: Yard Fenced
Lot
- Size: 7,405 Square Feet
Details
- Parcel number: 070735155006
- Zoning: RES
- Special conditions: None
Construction
Type & style
- Home type: SingleFamily
- Architectural style: Bi-Level
- Property subtype: Single Family Residence
Materials
- Vinyl Siding
- Foundation: Slab
- Roof: Asphalt,Shingle
Condition
- Year built: 1963
Utilities & green energy
- Sewer: Public Sewer
- Water: Public
Community & HOA
Community
- Subdivision: Brettwood Heights Second Add
Location
- Region: Decatur
Financial & listing details
- Price per square foot: $73/sqft
- Tax assessed value: $42,897
- Annual tax amount: $3,329
- Date on market: 7/17/2026
- Cumulative days on market: 43 days
- Road surface type: Concrete
Estimated market value
Not available
Estimated sales range
Not available
Not available
Price history
| Date | Event | Price |
|---|---|---|
| 8/19/2026 | Contingent | $159,900$73/sqft |
Source: | ||
| 8/17/2026 | Price change | $159,900-5.9%$73/sqft |
Source: | ||
| 7/17/2026 | Listed for sale | $169,900+80.7%$77/sqft |
Source: | ||
| 3/7/2017 | Sold | $94,000-4.6%$43/sqft |
Source: Public Record Report a problem | ||
| 2/5/2017 | Pending sale | $98,500-6.1%$45/sqft |
Source: Coldwell Banker Honig-Bell #6170062 Report a problem | ||
| 1/8/2017 | Listed for sale | $104,900+26.4%$48/sqft |
Source: Coldwell Banker Honig-Bell #6170062 Report a problem | ||
| 6/16/2005 | Sold | $83,000$38/sqft |
Source: Public Record Report a problem | ||
Public tax history
| Year | Property taxes | Tax assessment |
|---|---|---|
| 2024 | $3,149 +10% | $42,897 +8.8% |
| 2023 | $2,864 +8.4% | $39,435 +7.8% |
| 2022 | $2,642 +15.6% | $36,575 +10.7% |
| 2021 | $2,285 -2.4% | $33,027 +2.1% |
| 2020 | $2,342 +2.9% | $32,363 +0.1% |
| 2019 | $2,277 0% | $32,344 -0.7% |
| 2018 | $2,277 -4% | $32,575 -0.6% |
| 2017 | $2,371 -16.5% | $32,757 -0.2% |
| 2016 | $2,841 +5% | $32,836 +1.2% |
| 2015 | $2,705 +6.7% | $32,446 |
| 2014 | $2,535 +6.9% | $32,446 +5.2% |
| 2013 | $2,371 +3.2% | $30,830 |
| 2012 | $2,297 | $30,830 |
| 2011 | -- | $30,830 -3% |
| 2010 | -- | $31,777 |
| 2009 | -- | $31,777 +10.1% |
| 2006 | -- | $28,850 |
| 2005 | -- | $28,850 |
Find assessor info on the county website
Monthly payment
Est. payment
Payment breakdown
Explore the cost of this home by adjusting the details. Changes won't be saved.Climate risks
Neighborhood: 62526
Nearby schools
Schools provided by the listing agent
- District: Decatur Dist 61
Source: CIBR. This data may not be complete. We recommend contacting the local school district to confirm school assignments for this home.