Welcome to this stunning, fully remodeled home in beautiful Arlington Heights, IL! Every detail has been thoughtfully updated - from newly refinished hardwood floors and brand-new interior doors to a modern kitchen featuring sleek, slow-close cabinetry, quartz countertops, and stainless-steel appliances. The bathrooms shine with new vanities, quartz counters, elegant tile floors and walls, and all-new fixtures including showers, bathtubs, and toilets. Enjoy extra living space in the finished basement with luxury vinyl plank flooring, plus peace of mind with a newer roof and windows, a new furnace and A/C, and a whole-home water filtration system with a 10-year warranty. Sitting on nearly a half-acre private lot surrounded by mature trees, this home offers a rare blend of privacy and conven ience - just minutes from top-rated schools, shops, and restaurants. Truly move-in ready, this home feels brand new inside and out!
Closed
$500,000
3401 N Ellen Dr, Arlington Heights, IL 60004
3beds
1,005sqft
Single Family Residence
Built in 1963
0.46 Acres Lot
$509,400 Zestimate®
$498/sqft
$3,026 Estimated rent
Home value
$509,400
$479,000 - $540,000
$3,026/mo
Zestimate® history
Owner options
List your home for rent
$3,026/mo
Rent Zestimate®
Find your next renter with Zillow Rental Manager. Plus, with online applications, you can quickly screen prospective tenants – for free.
$3,026/mo
Rent Zestimate®
Refinance and save
$3,565/mo
Est. payment
Refinancing to a lower rate could help reduce your monthly payments and save thousands over the life of the loan.
$3,565/mo
Est. payment
Explore your selling options
Work with a Zillow partner agent
Leverage their expertise and Zillow's premium Showcase listings to get your home seen by more buyers.
Get startedList with your own agent
Get your home in front of millions of buyers by listing it on Zillow.
Learn how to do itSell it yourself
Take full control of how buyers see your home on Zillow by listing For Sale by Owner (FSBO).
List your homeWhat's special
Finished basementSleek slow-close cabinetryModern kitchenQuartz countertopsNewer roof and windowsElegant tile floorsRefinished hardwood floors
Zillow last checked:
Listing updated:
Listed by:
Kirk Bennett 800-296-9637,
ByOwner.com
Bought with:
Blaine Kosek, PSA
Coldwell Banker Realty
Source: MRED as distributed by MLS GRID,MLS#: 12498622
Facts & features
Interior
Bedrooms & bathrooms
- Bedrooms: 3
- Bathrooms: 2
- Full bathrooms: 2
Rooms
- Room types: Den
Primary bedroom
- Features: Flooring (Hardwood)
- Level: Main
- Area: 132 Square Feet
- Dimensions: 12X11
Bedroom 2
- Features: Flooring (Hardwood)
- Level: Main
- Area: 108 Square Feet
- Dimensions: 9X12
Bedroom 3
- Features: Flooring (Hardwood), Window Treatments (Blinds)
- Level: Main
- Area: 72 Square Feet
- Dimensions: 8X9
Den
- Features: Flooring (Wood Laminate)
- Level: Basement
- Area: 165 Square Feet
- Dimensions: 11X15
Family room
- Features: Flooring (Wood Laminate)
- Level: Basement
- Area: 288 Square Feet
- Dimensions: 24X12
Kitchen
- Features: Kitchen (Eating Area-Table Space, Updated Kitchen), Flooring (Hardwood)
- Level: Main
- Area: 156 Square Feet
- Dimensions: 12X13
Laundry
- Features: Flooring (Other)
- Level: Basement
- Area: 264 Square Feet
- Dimensions: 11X24
Living room
- Features: Flooring (Hardwood)
- Level: Main
- Area: 221 Square Feet
- Dimensions: 17X13
Heating
- Natural Gas, Forced Air
Cooling
- Central Air
Appliances
- Included: Range, Microwave, Dishwasher, Refrigerator, Stainless Steel Appliance(s), Water Purifier Owned
- Laundry: Gas Dryer Hookup
Features
- 1st Floor Bedroom, 1st Floor Full Bath, Open Floorplan, Quartz Counters
- Flooring: Hardwood, Laminate
- Basement: Finished,Full
Interior area
- Total structure area: 1,677
- Total interior livable area: 1,005 sqft
- Finished area below ground: 672
Property
Parking
- Total spaces: 2
- Parking features: Concrete, Garage Door Opener, Yes, Garage Owned, Detached, Garage
- Garage spaces: 2
- Has uncovered spaces: Yes
Accessibility
- Accessibility features: No Disability Access
Features
- Stories: 1
Lot
- Size: 0.46 Acres
- Dimensions: 100X199
Details
- Parcel number: 03091040070000
- Special conditions: None
- Other equipment: Sump Pump
Construction
Type & style
- Home type: SingleFamily
- Architectural style: Ranch
- Property subtype: Single Family Residence
Materials
- Brick
- Foundation: Concrete Perimeter
- Roof: Asphalt
Condition
- New construction: No
- Year built: 1963
Utilities & green energy
- Electric: Circuit Breakers, 200+ Amp Service
- Sewer: Septic Tank
- Water: Well
Community & HOA
HOA
- Services included: None
Location
- Region: Arlington Heights
Financial & listing details
- Price per square foot: $498/sqft
- Tax assessed value: $260,000
- Annual tax amount: $8,398
- Date on market: 10/17/2025
- Listing terms: Conventional
- Ownership: Fee Simple
Price history
| Date | Event | Price |
|---|---|---|
| 12/2/2025 | Sold | $500,000-4.8%$498/sqft |
Source:  MRED as distributed by MLS GRID #12498622 Report a problem MRED as distributed by MLS GRID #12498622 Report a problem | ||
| 10/29/2025 | Contingent | $525,000$522/sqft |
Source: MRED as distributed by MLS GRID #12498622 Report a problem | ||
| 10/17/2025 | Listed for sale | $525,000+94.4%$522/sqft |
Source: MRED as distributed by MLS GRID #12498622 Report a problem | ||
| 1/17/2025 | Sold | $270,000-16.9%$269/sqft |
Source: Public Record Report a problem | ||
| 6/8/2023 | Listing removed | -- |
Source: MRED as distributed by MLS GRID #11641242 Report a problem | ||
| 12/12/2022 | Listing removed | $325,000$323/sqft |
Source: MRED as distributed by MLS GRID #11641242 Report a problem | ||
| 9/29/2022 | Listed for sale | $325,000$323/sqft |
Source: MRED as distributed by MLS GRID #11641242 Report a problem | ||
| 9/28/2022 | Listing removed | -- |
Source: MRED as distributed by MLS GRID #11626224 Report a problem | ||
| 9/9/2022 | Listed for sale | $325,000-13.3%$323/sqft |
Source: MRED as distributed by MLS GRID #11626224 Report a problem | ||
| 9/9/2022 | Listing removed | -- |
Source: MRED as distributed by MLS GRID #11480887 Report a problem | ||
| 8/2/2022 | Listed for sale | $375,000+97.4%$373/sqft |
Source: MRED as distributed by MLS GRID #11480887 Report a problem | ||
| 10/1/2018 | Sold | $190,000-5%$189/sqft |
Source: MRED as distributed by MLS GRID #09982261 Report a problem | ||
| 6/29/2018 | Pending sale | $199,900$199/sqft |
Source: RE/MAX Suburban #09982261 Report a problem | ||
| 6/25/2018 | Listed for sale | $199,900$199/sqft |
Source: RE/MAX Suburban #09982261 Report a problem | ||
| 6/25/2018 | Pending sale | $199,900$199/sqft |
Source: RE/MAX Suburban #09982261 Report a problem | ||
| 6/12/2018 | Price change | $199,900-11.1%$199/sqft |
Source: RE/MAX Suburban #09982261 Report a problem | ||
| 6/1/2018 | Pending sale | $224,900$224/sqft |
Source: RE/MAX Suburban #09722010 Report a problem | ||
| 3/20/2018 | Price change | $224,900-6.3%$224/sqft |
Source: RE/MAX Suburban #09722010 Report a problem | ||
| 9/21/2017 | Price change | $239,900-4%$239/sqft |
Source: RE/MAX Suburban #09722010 Report a problem | ||
| 8/15/2017 | Listed for sale | $250,000$249/sqft |
Source: RE/MAX Suburban #09722010 Report a problem | ||
Public tax history
| Year | Property taxes | Tax assessment |
|---|---|---|
| 2024 | -- | $26,000 |
| 2023 | $8,398 +6.4% | $26,000 |
| 2022 | $7,894 -15.7% | $26,000 -3% |
| 2021 | $9,362 +3.1% | $26,816 |
| 2020 | $9,080 +26.3% | $26,816 -9.9% |
| 2019 | $7,189 +336.9% | $29,763 +11.9% |
| 2018 | $1,645 +3.7% | $26,608 |
| 2017 | $1,587 -80.7% | $26,608 |
| 2016 | $8,238 +225.5% | $26,608 +18.9% |
| 2015 | $2,531 +3.6% | $22,385 |
| 2014 | $2,443 +5.6% | $22,385 |
| 2013 | $2,313 -68.9% | $22,385 -25.6% |
| 2012 | $7,427 -9.9% | $30,082 |
| 2011 | $8,247 +356.7% | $30,082 |
| 2010 | $1,806 +12.8% | $30,082 -8.9% |
| 2009 | $1,601 -1.2% | $33,014 -7% |
| 2008 | $1,620 -6% | $35,498 |
| 2007 | $1,722 -10.1% | $35,498 +24.7% |
| 2006 | $1,917 -0.1% | $28,468 |
| 2005 | $1,919 +0% | $28,468 |
| 2004 | $1,918 -12.1% | $28,468 +26.4% |
| 2003 | $2,184 +9.6% | $22,521 |
| 2002 | $1,993 -7.7% | $22,521 |
| 2001 | $2,158 +4.1% | $22,521 +19.2% |
| 2000 | $2,074 -3.4% | $18,897 |
| 1999 | $2,147 | $18,897 |
Find assessor info on the county website
Neighborhood: 60004
Nearby homes
- $429,8003 bd2 ba1.1k sqft3411 N Ellen Dr, Arlington Heights, IL 60004Off Market
- $368,9003 bd1 ba1k sqft3343 N Ellen Dr, Arlington Heights, IL 60004Off Market
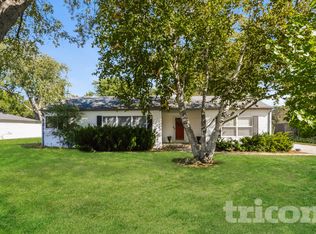
- $626,5004 bd3 ba3.1k sqft3335 N Ellen Dr, Arlington Heights, IL 60004Off Market
- $322,3003 bd1 ba1k sqft3610 N Old Buffalo Grove Rd, Arlington Heights, IL 60004Off Market
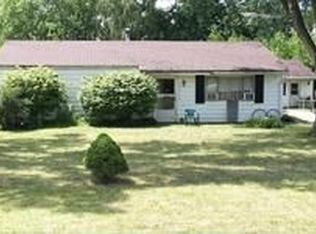
- $552,4004 bd2 ba1.9k sqft3614 N Buffalo Grove Rd, Arlington Heights, IL 60004Off Market
- $525,0003 bd1 ba1.4k sqft3338 N Ellen Dr, Arlington Hts, IL 60004Off Market
- $402,4003 bd2 ba1.2k sqft3618 N Buffalo Grove Rd, Arlington Heights, IL 60004Off Market
- $20,3473 bd1 ba1.2k sqft3400 N Ellen Dr, ARLINGTON HEIGHTS, IL 60004Off Market
Nearby schools
GreatSchools rating
- 6/10J W Riley Elementary SchoolGrades: K-5Distance: 0.7 mi
- 6/10Jack London Middle SchoolGrades: 6-8Distance: 1 mi
- 9/10Buffalo Grove High SchoolGrades: 9-12Distance: 1.1 mi
Schools provided by the listing agent
- Elementary: J W Riley Elementary School
- Middle: Jack London Middle School
- High: Buffalo Grove High School
- District: 21
Source: MRED as distributed by MLS GRID. This data may not be complete. We recommend contacting the local school district to confirm school assignments for this home.
Get a cash offer in 3 minutes
Find out how much your home could sell for in as little as 3 minutes with a no-obligation cash offer.
Estimated market value
$509,400
Get a cash offer in 3 minutes
Find out how much your home could sell for in as little as 3 minutes with a no-obligation cash offer.
Estimated market value
$509,400
- Illinois
- Cook County
- Arlington Heights
- 60004
- 3401 N Ellen Dr
Nearby cities
Nearby neighborhoods
Nearby zip codes
Other Arlington Heights Topics
- Apartments for Rent in 60004
- Houses for Sale in 60004
- Houses for Rent in 60004
- 60004 Real Estate
- Arlington Heights Condos
- Houses for Sale in Arlington Heights
- Newest Listings in Arlington Heights
- Arlington Heights Home Values
- Arlington Heights Real Estate Agents
- Arlington Heights Refinance
- Arlington Heights Mortgage Rates
