Skip main navigation
Off market
  • $1,168,700

    3401 N Harrison St, Arlington, VA 22207

    3beds
    2,000sqft
    SingleFamily
    Built in 1955
    10,763 Square Feet Lot
    $1,168,700 Zestimate®
    $584/sqft
    $4,767 Estimated rent

    Home value

    $1,168,700

    $1.10M - $1.25M

    $4,767/mo

    Zestimate® history
    Loading
    Loading...

    Owner options

    List your home for rent

    $4,767/mo

    Rent Zestimate®

    Find your next renter with Zillow Rental Manager. Plus, with online applications, you can quickly screen prospective tenants – for free.

    Learn more

    $4,767/mo

    Rent Zestimate®

    Refinance and save

    $7,110/mo

    Est. payment

    Refinancing to a lower rate could help reduce your monthly payments and save thousands over the life of the loan.

    See today's rates

    $7,110/mo

    Est. payment

    Explore your selling options

    Work with a Zillow partner agent

    Leverage their expertise and Zillow's premium Showcase listings to get your home seen by more buyers.

    Get started

    List with your own agent

    Get your home in front of millions of buyers by listing it on Zillow.

    Learn how to do it

    Sell it yourself

    Take full control of how buyers see your home on Zillow by listing For Sale by Owner (FSBO).

    List your home

    What's special

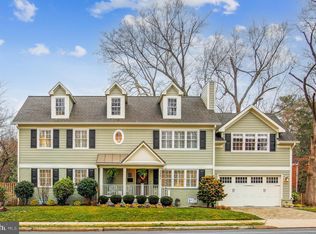
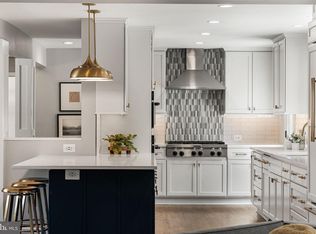
    Come put down roots in beautiful North Arlington in a top-to-bottom renovated family home with enormous, fenced-in, front and back yards down the street from great schools, parks, shops, and sports fields! Lovely hardwood floors throughout the main floor, three spacious bedrooms with lots of light upstairs, with a new bathroom and new kitchen with all new appliances (fridge, oven, dishwasher - the pictured kitchen is already dismantled, the new granite-countertop kitchen is being installed next week). Working fireplace in large living room, dining room with built-in bookshelf. Freshly painted, new light fixtures, ceiling fans, and recessed lighting throughout. Spacious full attic for storage. Completely remodeled basement with giant family room completely redone last year, with a new bathroom with glass shower, fourth possible guest bedroom (below grade), separate office, and kids play area / workout space. Fully separate utility room includes a new HVAC (Central A/C / Heat with Nest system) and new water heater, with lots of storage shelves. Gardeners paradise that blooms year round, with fruit and flowering trees, and vegetable and flower gardens. Fully fenced-in and lovingly landscaped front and back yard with an outdoor play area / tree house with slide. Patio with large tree canopy. As-in trampoline and basketball backboard available, if desired. Huge driveway, and lots of street parking. Nearby bike lanes and trails. Half-a-mile walk to a shopping center with great restaurants, coffee shops, bakeries, and grocery stores. Metro access via ART 53 between Ballston and East Falls Church (stop five is the corner). Get to DC in 15 minutes via Spout Run/I-66 or Key Bridge. Discovery Elementary can be seen from the house (our kids walked there on their own thanks to the crossing guard). Williamsburg Middle School is next door to Discovery. Yorktown High School is a couple of blocks away. These are all excellent schools with great teachers, and lots of extra-curriculars. Discovery is the largest zero energy school on the east coast. Discovery and Williamsburg have huge turf soccer fields that are open to the neighborhood for recreation that have thermal wells underneath. The soccer fields and baseball diamond are also used by Arlington Soccer Association, Babe Ruth, and Arlington Little League. The Knights of Columbus pool (which is possible to join) is a five-minute walk. Quait downtown Falls Church is 10 minutes away, as is the fun and bus of the Clarendon corridor. Utilities are not included. Non-smokers only please. Pets are allowed with a fee.

    This property is off market, which means it's not currently listed for sale or rent on Zillow. This may be different from what's available on other websites or public sources.
    Facts & features

    Interior

    Bedrooms & bathrooms
    • Bedrooms: 3
    • Bathrooms: 2
    • Full bathrooms: 2
    Heating
    • Forced air, Gas
    Cooling
    • Central
    Appliances
    • Included: Dishwasher, Dryer, Freezer, Garbage disposal, Microwave, Range / Oven, Refrigerator, Washer
    • Laundry: In Unit
    Features
    • Flooring: Tile, Hardwood, Linoleum / Vinyl
    • Basement: Finished
    • Has fireplace: Yes
    Interior area
    • Total interior livable area: 2,000 sqft

    Property

    Parking
    • Total spaces: 2
    • Parking features: Carport, Off-street, On-street
    Features
    • Exterior features: Brick
    • Has view: Yes
    • View description: Territorial
    Lot
    • Size: 10,763 sqft
    Details
    • Parcel number: 02024001

    Construction

    Type & style
    • Home type: SingleFamily
    Materials
    • Roof: Other
    Condition
    • Year built: 1955

    Community & neighborhood

    Location
    • Region: Arlington

    Other

    Other facts
    • Balcony
    • Cats Allowed
    • Cooling System: Air Conditioning
    • Drive in parking
    • Large Dogs Allowed
    • Laundry: In Unit
    • Small Dogs Allowed

    Price history

    DateEventPrice
    2/24/2021Listing removed--
    Source: Owner Report a problem
    7/4/2020Listing removed$3,800$2/sqft
    Source: Owner Report a problem
    6/19/2020Listed for rent$3,800$2/sqft
    Source: Owner Report a problem
    6/26/2018Sold$745,000-0.7%$373/sqft
    Source: Public Record Report a problem
    5/19/2018Pending sale$750,000$375/sqft
    Source: Long & Foster Real Estate, Inc. #AR10223814 Report a problem
    4/29/2018Listed for sale$750,000+25%$375/sqft
    Source: Long & Foster Real Estate, Inc. #1000458522 Report a problem
    5/2/2007Sold$600,000$300/sqft
    Source: Public Record Report a problem

    Public tax history

    YearProperty taxesTax assessment
    2025$10,475 +1.3%$1,014,000 +1.3%
    2024$10,344 +5.7%$1,001,400 +5.4%
    2023$9,785 +9.7%$950,000 +9.7%
    2022$8,923 +6.4%$866,300 +6.4%
    2021$8,384 +5.9%$814,000 +5.5%
    2020$7,918 +3.2%$771,700 +3.2%
    2019$7,673 +1.9%$747,900 -0.1%
    2018$7,531 +5.5%$748,600 +5.5%
    2017$7,141 +5.2%$709,800 +3.6%
    2016$6,787 +3.1%$684,900 +3.6%
    2015$6,585 +6.1%$661,100 +6.1%
    2014$6,206 +5.1%$623,100 +6.1%
    2013$5,907 +3.6%$587,200
    2012$5,702 +1.4%--
    2011$5,625 --
    2009-- --
    2008-- --
    2007-- --
    2006-- --
    2005-- --
    2004-- --
    2003-- --
    2002-- --
    2001-- $256,500

    Find assessor info on the county website

    Neighborhood: Rock Spring

    Nearby schools

    GreatSchools rating
    Schools provided by the listing agent
    • Elementary: DISCOVERY
    • Middle: WILLIAMSBURG
    • High: YORKTOWN
    • District: Arlington County Public Schools

    Source: The MLS. This data may not be complete. We recommend contacting the local school district to confirm school assignments for this home.

    Get a cash offer in 3 minutes
    Find out how much your home could sell for in as little as 3 minutes with a no-obligation cash offer.
    Estimated market value
    $1,168,700
    Get a cash offer in 3 minutes
    Find out how much your home could sell for in as little as 3 minutes with a no-obligation cash offer.
    Estimated market value
    $1,168,700