Skip main navigation
For sale
  • $619,900

    3401 N Ocean Blvd. #103, North Myrtle Beach, SC 29582

    6beds
    2,196sqft
    : 
    Loading
    Get pre-qualified
    Condominium
    Built in 2006
    -- sqft lot
    $594,200 Zestimate®
    $282/sqft
    $935/mo HOA

    What's special

    Two private decksUpdated hvac systemsPicnic areaHot tubReplaced hot water heaterDecorative rugs
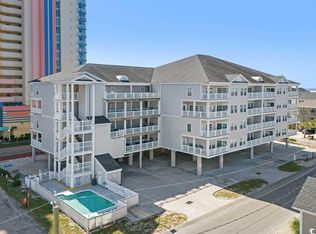
    Ask your agent for updated 2026 rental numbers. Welcome to Pier Watch Villas in the highly sought-after Cherry Grove section of North Myrtle Beach! This fully renovated, turnkey 6-bedroom property offers beautiful west-facing views of the Intracoastal Waterway from two private decks — the perfect setting for breathtaking sunset evenings. Designed with both comfort and guest experience in mind, each of the six bedrooms is uniquely themed by color with coordinating décor and labeled ceiling fan/light switches for convenience. Three bedrooms feature direct balcony access, enhancing the indoor-outdoor coastal lifestyle guests love. The updated kitchen showcases granite countertops, white cabinetry, and ample prep space. Luxury Vinyl Plank flooring runs throughout the entire unit with decorative rugs — no carpet anywhere. One second-floor bedroom offers a spa-like retreat with a separate shower and large soaking tub. Additional highlights include: Dedicated laundry room with full-size washer and dryer Dining seating for 10 Updated HVAC systems Replaced hot water heater Ample interior storage/owner closet space Two west-facing decks overlooking the Intracoastal Waterway Pier Watch Villas consists of two buildings. This building is located directly across the street from the ocean with convenient beach access. Owners and guests enjoy access to two pools (including one ocean-view pool), a hot tub, and a picnic area. Whether you’re seeking a primary residence, second home, or income-producing short-term rental, this beautifully updated property offers exceptional versatility in one of North Myrtle Beach’s most desirable vacation destinations.
    150 days
    |
    357
    |
    17
    |

    Zillow last checked:

    Listing updated:

    Listed by:

    The American Dream Team Cell:914-227-7564,

    RE/MAX Executive,

    Brandi L Minchillo 914-227-7564,

    RE/MAX Executive

    Source: CCAR,MLS#: 2604618MLS LogoOriginating MLS: Coastal Carolinas Association of Realtors

      Facts & features

      Interior

      Bedrooms & bathrooms
      • Bedrooms: 6
      • Bathrooms: 4
      • Full bathrooms: 4
      Rooms
      • Room types: Utility Room
      Primary bedroom
      • Features: Ceiling Fan(s)
      Primary bathroom
      • Features: Bathtub, Dual Sinks, Garden Tub/Roman Tub, Separate Shower
      Dining room
      • Features: Separate/Formal Dining Room, Kitchen/Dining Combo, Living/Dining Room
      • Dimensions: 12'9x13'11
      Kitchen
      • Features: Breakfast Bar, Breakfast Area, Dishwasher, Kitchen Island, Stainless Steel Appliances, Solid Surface Counters
      • Dimensions: 15'4x11'5
      Living room
      • Features: Ceiling Fan(s)
      • Dimensions: 13x18'8
      Other
      • Features: Bedroom on Main Level, Utility Room
      Heating
      • Central, Electric
      Cooling
      • Central Air
      Appliances
      • Included: Dishwasher, Disposal, Microwave, Range, Refrigerator, Dryer, Washer
      • Laundry: Washer Hookup
      Features
      • Bathtub, Ceiling Fan(s), Dual Sinks, Furnished, Garden Tub/Roman Tub, Multiple Primary Suites, Separate Shower, Window Treatments, Breakfast Bar, Bedroom on Main Level, Breakfast Area, High Speed Internet, Kitchen Island, Stainless Steel Appliances, Solid Surface Counters
      • Flooring: Luxury Vinyl, Luxury VinylPlank
      • Furnished: Yes
      Interior area
      • Total structure area: 2,571
      • Total interior livable area: 2,196 sqft

      Property

      Parking
      • Parking features: Underground
      Features
      • Levels: Two
      • Stories: 2
      • Patio & porch: Balcony
      • Exterior features: Balcony, Elevator, Pool
      • Has private pool: Yes
      • Pool features: Community, In Ground, Outdoor Pool
      • Has view: Yes
      • View description: Water
      • Has water view: Yes
      • Water view: Water
      Lot
      • Features: City Lot
      Details
      • Additional parcels included: ,
      • Parcel number: 35114040187
      • Zoning: MF
      • Special conditions: None

      Construction

      Type & style
      • Home type: Condo
      • Architectural style: Mid Rise
      • Property subtype: Condominium
      • Attached to another structure: Yes
      Materials
      • Vinyl Siding
      • Foundation: Raised
      Condition
      • Resale
      • Year built: 2006

      Utilities & green energy

      • Utilities for property: High Speed Internet Available, Trash Collection

      Community & HOA

      Community
      • Features: Cable TV, Internet Access, Long Term Rental Allowed, Pool, Short Term Rental Allowed
      • Security: Fire Sprinkler System, Smoke Detector(s)
      • Subdivision: Pier Watch - Cherry Grove - 11A
      HOA
      • Has HOA: Yes
      • Amenities included: Pet Restrictions, Trash, Cable TV, Elevator(s), Maintenance Grounds
      • Services included: Association Management, Common Areas, Maintenance Grounds, Pest Control, Pool(s), Sewer, Trash, Water
      • HOA fee: $935 monthly
      Location
      • Region: North Myrtle Beach

      Financial & listing details

      • Price per square foot: $282/sqft
      • Tax assessed value: $550,000
      • Annual tax amount: $7,135
      • Date on market: 2/21/2026

        Estimated market value

        $594,200

        $564,000 - $624,000

        $3,377/mo

        Price history

        DateEventPrice
        2/21/2026Listed for sale$619,900-5.9%$282/sqft
        Source: CCAR #2604618 Report a problem
        9/1/2025Listing removed$659,000$300/sqft
        Source: CCAR #2508086 Report a problem
        7/21/2025Price change$659,000-0.9%$300/sqft
        Source: CCAR #2508086 Report a problem
        4/1/2025Listed for sale$665,000+19.8%$303/sqft
        Source: CCAR #2508086 Report a problem
        3/14/2024Sold$555,000-1.8%$253/sqft
        Source: CCAR #2321245 Report a problem
        2/8/2024Contingent$565,000$257/sqft
        Source: CCAR #2321245 Report a problem
        1/30/2024Price change$565,000-5.8%$257/sqft
        Source: CCAR #2321245 Report a problem
        10/19/2023Listed for sale$599,900+135.3%$273/sqft
        Source: CCAR #2321245 Report a problem
        3/15/2017Sold$254,900-33.8%$116/sqft
        Source: CCAR #1701907 Report a problem
        4/4/2006Sold$385,000$175/sqft
        Source: Public Record Report a problem

        Public tax history

        YearProperty taxesTax assessment
        2025$7,135 +81.8%$550,000 +81.8%
        2024$3,924 +8.4%$302,450 +15%
        2023$3,618 +1.3%$263,000
        2022$3,571 $263,000
        2021$3,571 +1.1%--
        2020$3,532 --
        2019-- --
        2018$3,551 $14,700 +10.4%
        2017-- $13,320
        2016-- $13,320 -42.9%
        2015-- $23,310 +75%
        2014$2,994 $13,320
        2013-- --
        2012-- --
        2010-- $16,260 -37.8%
        2009-- $26,160
        2008-- $26,160
        2007-- $26,160
        Find assessor info on the county website

        Monthly payment

        Est. payment

        Payment breakdown

        Explore the cost of this home by adjusting the details. Changes won't be saved.
        All calculations are estimates and provided by Zillow, Inc. for informational purposes only. Actual amounts may vary.
        HOA fees may include property taxes on listings classified as Co-Ops. Contact the listing agent and/or owner for fee details.
        Mortgage interest rates are dependent on a number of factors, including credit score, down payment, and repayment length. Interest rate data provided by Zillow Group Marketplace, Inc. as of 1/1/1970 from various mortgage lenders with which we have lead or other similar arrangements; the Estimated Payment is an average of those rates.
        See how much you could borrow to make a competitive offer.

        Climate risks

        Neighborhood: 29582

        Getting around

        30 / 100
        Car-Dependent
        34 / 100
        Somewhat Bikeable

        Nearby schools

        GreatSchools rating
        Schools provided by the listing agent
        • Elementary: Ocean Drive Elementary
        • Middle: North Myrtle Beach Middle School
        • High: North Myrtle Beach High School

        Source: CCAR. This data may not be complete. We recommend contacting the local school district to confirm school assignments for this home.

        A local agent can set up tours, give advice and negotiate with sellers.

        A local lender can help you make sure your offer is ready when you are.

        Browse local experts

        Similar homes