Skip main navigation
Sold for $175,100
  • $175,100

    3401 NE 42nd Pl, Ocala, FL 34479

    3beds
    1,216sqft
    Single Family Residence
    Built in 1991
    8,712 Square Feet Lot
    $174,000 Zestimate®
    $144/sqft
    $1,605 Estimated rent

    Home value

    $174,000

    $157,000 - $193,000

    $1,605/mo

    Zestimate® history
    Loading
    Loading...

    Owner options

    List your home for rent

    $1,605/mo

    Rent Zestimate®

    Find your next renter with Zillow Rental Manager. Plus, with online applications, you can quickly screen prospective tenants – for free.

    Learn more

    $1,605/mo

    Rent Zestimate®

    Refinance and save

    $1,266/mo

    Est. payment

    Refinancing to a lower rate could help reduce your monthly payments and save thousands over the life of the loan.

    See today's rates

    $1,266/mo

    Est. payment

    Explore your selling options

    Work with a Zillow partner agent

    Leverage their expertise and Zillow's premium Showcase listings to get your home seen by more buyers.

    Get started

    List with your own agent

    Get your home in front of millions of buyers by listing it on Zillow.

    Learn how to do it

    Sell it yourself

    Take full control of how buyers see your home on Zillow by listing For Sale by Owner (FSBO).

    List your home

    What's special

    Spacious backyardSplit-bedroom planScreened-in back porch
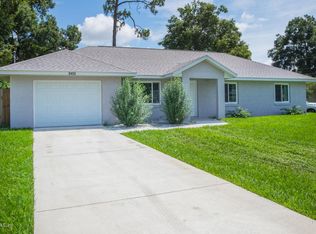
    Fixer-upper special. This spacious 3-bedroom, 2-bathroom home features a split-bedroom plan, an open living area, a screened-in back porch, and a spacious backyard. The home is in need of some TLC. Inspections are welcome; however, the home is being sold strictly as is.

    Zillow last checked:

    Listing updated:

    Listed by:

    Joshua Brown 352-369-2002,

    CROSSROADS REALTY, INC 352-369-2002

    Bought with:

    Jonathan Meyer, 0659300

    COLDWELL BANKER ELLISON REALTY O

    Source: Stellar MLS,MLS#: OM714968MLS LogoOriginating MLS: Ocala - Marion

    Facts & features

    Interior

    Bedrooms & bathrooms
    • Bedrooms: 3
    • Bathrooms: 2
    • Full bathrooms: 2
    Primary bedroom
    • Features: Bidet, Built-in Closet
    • Level: First
    • Area: 201.5 Square Feet
    • Dimensions: 13x15.5
    Bedroom 2
    • Features: Built-in Closet
    • Level: First
    • Area: 143 Square Feet
    • Dimensions: 13x11
    Bedroom 3
    • Features: Built-in Closet
    • Level: First
    • Area: 138 Square Feet
    • Dimensions: 12x11.5
    Primary bathroom
    • Features: Shower No Tub, No Closet
    • Level: First
    • Area: 42.5 Square Feet
    • Dimensions: 5x8.5
    Bathroom 2
    • Features: Tub With Shower, No Closet
    • Level: First
    • Area: 37.5 Square Feet
    • Dimensions: 7.5x5
    Dining room
    • Features: No Closet
    • Level: First
    • Area: 95 Square Feet
    • Dimensions: 10x9.5
    Kitchen
    • Features: Breakfast Bar, No Closet
    • Level: First
    • Area: 104.5 Square Feet
    • Dimensions: 9.5x11
    Living room
    • Features: Coat Closet
    • Level: First
    • Area: 247 Square Feet
    • Dimensions: 19x13
    Heating
    • Electric, Heat Pump
    Cooling
    • Central Air
    Appliances
    • Included: Dishwasher, Range, Refrigerator
    • Laundry: In Garage
    Features
    • Ceiling Fan(s), Open Floorplan, Split Bedroom
    • Flooring: Carpet, Concrete, Hardwood
    • Has fireplace: No
    Interior area
    • Total structure area: 1,714
    • Total interior livable area: 1,216 sqft

    Property

    Parking
    • Total spaces: 1
    • Parking features: Garage - Attached
    • Attached garage spaces: 1
    Features
    • Levels: One
    • Stories: 1
    • Patio & porch: Screened
    • Exterior features: Other
    Lot
    • Size: 8,712 Square Feet
    • Dimensions: 78 x 114
    • Features: Cleared
    • Residential vegetation: Trees/Landscaped
    Details
    • Additional structures: Shed(s)
    • Parcel number: 1585100407
    • Zoning: PUD PLANNED UNIT DEVELOPM
    • Special conditions: None

    Construction

    Type & style
    • Home type: SingleFamily
    • Property subtype: Single Family Residence
    Materials
    • Brick, Stucco, Vinyl Siding
    • Foundation: Block
    • Roof: Shingle
    Condition
    • Fixer
    • New construction: No
    • Year built: 1991

    Utilities & green energy

    • Sewer: Public Sewer
    • Water: None
    • Utilities for property: Electricity Available, Water Available

    Community & HOA

    Community
    • Pet fee: $0 monthly
    • Subdivision: CNTRYSIDE EST
    HOA
    • Has HOA: Yes
    • Services included: None
    • HOA fee: $10 monthly
    • HOA name: Dave Turner
    Location
    • Region: Ocala

    Financial & listing details

    • Price per square foot: $144/sqft
    • Tax assessed value: $191,178
    • Annual tax amount: $3,033
    • Date on market: 12/16/2025
    • Cumulative days on market: 28 days
    • Ownership: Fee Simple
    • Total actual rent: 0
    • Electric utility on property: Yes
    • Road surface type: Paved

    Price history

    DateEventPrice
    3/2/2026Sold$175,100-2.2%$144/sqft
    Source: Stellar MLS #OM714968 Report a problem
    1/19/2026Pending sale$179,000$147/sqft
    Source: Stellar MLS #OM714968 Report a problem
    1/15/2026Listed for sale$179,000$147/sqft
    Source: Stellar MLS #OM714968 Report a problem
    1/12/2026Pending sale$179,000$147/sqft
    Source: Stellar MLS #OM714968 Report a problem
    12/22/2025Listed for sale$179,000+60%$147/sqft
    Source: Stellar MLS #OM714968 Report a problem
    9/2/2023Listing removed--
    Source: Zillow Rentals Report a problem
    7/26/2023Listed for rent$1,500+50.8%$1/sqft
    Source: Zillow Rentals Report a problem
    12/29/2018Listing removed$995$1/sqft
    Source: CrossRoads Realty & Property Management Report a problem
    12/7/2018Price change$995-9.5%$1/sqft
    Source: CrossRoads Realty & Property Management Report a problem
    11/5/2018Price change$1,100+10.6%$1/sqft
    Source: CrossRoads Realty & Property Management Report a problem
    10/23/2018Listed for rent$995+11.2%$1/sqft
    Source: CrossRoads Realty & Property Management Report a problem
    9/12/2016Listing removed$895+5.3%$1/sqft
    Source: CrossRoads Realty & Property Management Report a problem
    9/1/2015Listing removed$850$1/sqft
    Source: Crossroads Property Management Report a problem
    7/24/2015Price change$850-5%$1/sqft
    Source: CrossRoads Realty & Property Management Report a problem
    7/3/2015Listed for rent$895+12.6%$1/sqft
    Source: CrossRoads Realty & Property Management Report a problem
    6/17/2014Listing removed$795$1/sqft
    Source: CrossRoads Realty & Property Management Report a problem
    5/29/2014Listed for rent$795-6.5%$1/sqft
    Source: CrossRoads Realty & Property Management Report a problem
    11/28/2011Listing removed$850$1/sqft
    Source: Visual Tour #352256 Report a problem
    8/30/2011Listed for rent$850$1/sqft
    Source: Visual Tour #352256 Report a problem
    6/3/2011Listing removed$850$1/sqft
    Source: Visual Tour #352256 Report a problem
    3/27/2011Price change$850+9.7%$1/sqft
    Source: Visual Tour #352256 Report a problem
    1/21/2011Price change$775-2.5%$1/sqft
    Source: CROSSROADS REALTY, INC #352256 Report a problem
    1/13/2011Price change$795-6.5%$1/sqft
    Source: CROSSROADS REALTY, INC #352256 Report a problem
    12/25/2010Listed for rent$850$1/sqft
    Source: CROSSROADS REALTY, INC #352256 Report a problem
    6/2/2010Listing removed$111,900$92/sqft
    Source: Foxfire Realty #323667 Report a problem
    4/14/2010Listed for sale$111,900$92/sqft
    Source: Foxfire Realty #323667 Report a problem

    Public tax history

    YearProperty taxesTax assessment
    2024$2,826 +8.9%$141,413 +10%
    2023$2,594 +5.7%$128,557 +10%
    2022$2,455 +14.8%$116,870 +10%
    2021$2,138 +12.4%$106,245 +10%
    2020$1,902 +7.7%$96,586 +10%
    2019$1,766 $87,805 +9.4%
    2018$1,766 +14.2%$80,291 +3.4%
    2017$1,546 +8.4%$77,676 +3.6%
    2016$1,427 $74,965 +7.5%
    2015$1,427 +6%$69,764 +1.9%
    2014$1,346 -2.3%$68,448 -4.2%
    2013$1,379 -3.4%$71,430 -4.7%
    2012$1,427 -2.1%$74,932 -2.3%
    2011$1,458 -9.9%$76,725 -12.2%
    2010$1,617 -10.4%$87,434 -15%
    2009$1,805 -10.8%$102,814 -14.1%
    2008$2,023 +128.6%$119,701 +77.3%
    2007$885 -4.1%$67,514 +2.5%
    2006$922 +6.1%$65,867 +3%
    2005$870 $63,949 +3%
    2004$870 +4.3%$62,087 +4.3%
    2002$834 +9.8%$59,502 +4.6%
    2001$759 $56,860
    2000$759 $56,860
    Find assessor info on the county website

    Neighborhood: 34479

    Nearby schools

    GreatSchools rating
    Schools provided by the listing agent
    • Elementary: Ocala Springs Elem. School
    • Middle: Howard Middle School
    • High: Vanguard High School

    Source: Stellar MLS. This data may not be complete. We recommend contacting the local school district to confirm school assignments for this home.

    Get a cash offer in 3 minutes
    Find out how much your home could sell for in as little as 3 minutes with a no-obligation cash offer.
    Estimated market value
    $174,000
    Get a cash offer in 3 minutes
    Find out how much your home could sell for in as little as 3 minutes with a no-obligation cash offer.
    Estimated market value
    $174,000