Welcome home to this beautifully maintained front-to-back split nestled in a quiet, friendly neighborhood with mature trees, just a short walk from Happy Rock Park and the new 5-acre Happy Rock Park Dog Park. Fresh exterior paint, new windows, gutter guards, and a 5-year-old HVAC system make this home move-in ready for its next family to love. Step inside to a formal living room filled with natural light, vaulted ceilings, and a cozy fireplace. On the second level, you’ll find a formal dining room with hardwood floors and a well-equipped kitchen featuring stainless steel appliances, a gas stove, gray cabinets, and hardwood floors — and yes, all appliances stay! This home offers 3 generous bedrooms above grade and a 4th bedroom (or office) in the lower level. The lower level also includes a spacious rec room with a wet bar, walk-out access, half bath, and entry to a sub-basement with laundry (washer and dryer stay!). Outside, enjoy the fenced backyard with white vinyl fencing, a freshly stained deck, a beautiful stone patio, and a cozy firepit area backing to mature trees for added privacy.
Easy highway access makes commuting a breeze. Conveniently located near new coffee shops like Starbucks and Dutch Bros, popular quick-service restaurants including Burger King, Chipotle, and Five Guys, plus Hy-Vee, Walmart, and QuikTrip — all nearby.
Sold
Price Unknown
3401 NE 77th Ter, Kansas City, MO 64119
4beds
2,232sqft
Single Family Residence
Built in 1985
8,276 Square Feet Lot
$318,700 Zestimate®
$--/sqft
$2,396 Estimated rent
Home value
$318,700
$287,000 - $354,000
$2,396/mo
Zestimate® history
Owner options
List your home for rent
$2,396/mo
Rent Zestimate®
Find your next renter with Zillow Rental Manager. Plus, with online applications, you can quickly screen prospective tenants – for free.
$2,396/mo
Rent Zestimate®
Refinance and save
Refinancing to a lower rate could help reduce your monthly payments and save thousands over the life of the loan.
Explore your selling options
Work with a Zillow partner agent
Leverage their expertise and Zillow's premium Showcase listings to get your home seen by more buyers.
Get startedList with your own agent
Get your home in front of millions of buyers by listing it on Zillow.
Learn how to do itSell it yourself
Take full control of how buyers see your home on Zillow by listing For Sale by Owner (FSBO).
List your homeWhat's special
Zillow last checked:
Listing updated:
Listed by:
Tiffany Allen 816-506-8147,
BHG Kansas City Homes
Bought with:
Leslie Rainey, 1999129814
RE/MAX Innovations
Source: Heartland MLS as distributed by MLS GRID,MLS#: 2582491
Facts & features
Interior
Bedrooms & bathrooms
- Bedrooms: 4
- Bathrooms: 3
- Full bathrooms: 2
- 1/2 bathrooms: 1
Primary bedroom
- Features: Carpet, Ceiling Fan(s), Walk-In Closet(s)
- Level: Second
Bedroom 2
- Features: Carpet, Ceiling Fan(s)
- Level: Second
Bedroom 3
- Features: Carpet, Ceiling Fan(s)
- Level: Second
Bedroom 4
- Features: Carpet
- Level: Lower
Primary bathroom
- Features: Shower Over Tub
- Level: Second
Bathroom 2
- Features: Ceramic Tiles, Shower Over Tub
- Level: Second
Dining room
- Level: Second
Half bath
- Level: Lower
Kitchen
- Level: Second
Laundry
- Level: Basement
Living room
- Features: Carpet, Ceiling Fan(s), Fireplace
- Level: First
Recreation room
- Features: Carpet, Wet Bar
- Level: Lower
Heating
- Natural Gas
Cooling
- Attic Fan, Electric
Appliances
- Included: Dishwasher, Microwave, Gas Range, Stainless Steel Appliance(s), Trash Compactor
- Laundry: Electric Dryer Hookup, In Basement
Features
- Vaulted Ceiling(s), Wet Bar
- Basement: Finished,Walk-Out Access
- Number of fireplaces: 1
- Fireplace features: Family Room
Interior area
- Total structure area: 2,232
- Total interior livable area: 2,232 sqft
- Finished area above ground: 1,634
- Finished area below ground: 598
Property
Parking
- Total spaces: 2
- Parking features: Attached
- Attached garage spaces: 2
Features
- Patio & porch: Deck, Patio
- Fencing: Privacy
Lot
- Size: 8,276 Square Feet
- Dimensions: 65' x 125'
Details
- Parcel number: 144060004024.00
Construction
Type & style
- Home type: SingleFamily
- Architectural style: Traditional
- Property subtype: Single Family Residence
Materials
- Stone Veneer, Wood Siding
- Roof: Composition
Condition
- Year built: 1985
Utilities & green energy
- Sewer: Public Sewer
- Water: Public
Community & HOA
Community
- Subdivision: Shoalbrook
HOA
- Has HOA: No
Location
- Region: Kansas City
Financial & listing details
- Tax assessed value: $43,040
- Annual tax amount: $3,066
- Date on market: 11/1/2025
- Listing terms: Cash,Conventional,FHA,VA Loan
- Exclusions: See Disclosure
- Ownership: Corporate Relo
- Road surface type: Paved
Price history
| Date | Event | Price |
|---|---|---|
| 1/9/2026 | Sold | -- |
Source:  Heartland MLS as distributed by MLS GRID #2582491 Report a problem Heartland MLS as distributed by MLS GRID #2582491 Report a problem | ||
| 11/26/2025 | Pending sale | $320,000$143/sqft |
Source: Heartland MLS as distributed by MLS GRID #2582491 Report a problem | ||
| 11/21/2025 | Price change | $320,000-3%$143/sqft |
Source: Heartland MLS as distributed by MLS GRID #2582491 Report a problem | ||
| 11/10/2025 | Price change | $330,000-2.9%$148/sqft |
Source: Heartland MLS as distributed by MLS GRID #2582491 Report a problem | ||
| 11/1/2025 | Listed for sale | $340,000+66.3%$152/sqft |
Source: Heartland MLS as distributed by MLS GRID #2582491 Report a problem | ||
| 10/29/2018 | Sold | -- |
Source: Heartland MLS as distributed by MLS GRID #45001_2130245 Report a problem | ||
| 9/24/2018 | Pending sale | $204,500$92/sqft |
Source: ReeceNichols KCN #2130245 Report a problem | ||
| 9/19/2018 | Price change | $204,500+3.3%$92/sqft |
Source: ReeceNichols KCN #2130245 Report a problem | ||
| 9/16/2018 | Listed for sale | $198,000$89/sqft |
Source: ReeceNichols KCN #2130245 Report a problem | ||
Public tax history
| Year | Property taxes | Tax assessment |
|---|---|---|
| 2025 | $3,392 +10.6% | $43,040 +13.1% |
| 2024 | $3,066 +0.9% | $38,060 |
| 2023 | $3,039 +6.8% | $38,060 +11.7% |
| 2022 | $2,846 -0.1% | $34,070 |
| 2021 | $2,850 +7.3% | $34,070 +16% |
| 2020 | $2,655 | $29,360 |
| 2019 | $2,655 +1.9% | $29,360 +11.1% |
| 2018 | $2,606 +13% | $26,430 |
| 2017 | $2,306 | $26,430 +4.5% |
| 2016 | $2,306 | $25,290 |
| 2015 | $2,306 +0% | $25,290 +3.2% |
| 2014 | $2,305 | $24,510 |
| 2013 | -- | $24,510 -7.9% |
| 2012 | -- | $26,620 |
| 2011 | -- | $26,620 +6.4% |
| 2010 | -- | $25,020 |
| 2009 | -- | $25,020 -1.1% |
| 2007 | -- | $25,310 +3% |
| 2006 | -- | $24,570 |
| 2005 | $1,611 | $24,570 +2.9% |
| 2004 | -- | $23,870 |
| 2003 | -- | $23,870 +6.8% |
| 2002 | -- | $22,350 +2.6% |
| 2001 | -- | $21,780 |
Find assessor info on the county website
Neighborhood: Ridgefield
Nearby homes
- $299,9003 bd2 ba1.8k sqft3400 NE 78th St, Kansas City, MO 64119Off Market
- $--4 bd5 ba2.8k sqft3403 NE 77th Ter, Kansas City, MO 64119Sold
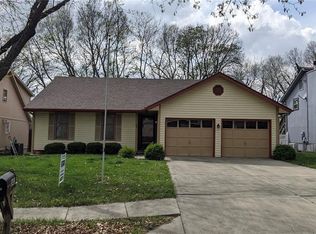
- $340,1003 bd2 ba2.3k sqft3405 NE 77th Ter, Kansas City, MO 64119Off Market
- $315,9003 bd3 ba1.3k sqft3402 NE 78th St, Kansas City, MO 64119Off Market

- $292,2003 bd2 ba1.6k sqft3404 NE 77th Ter, Kansas City, MO 64119Off Market
- $317,2003 bd3 ba1.8k sqft3400 NE 77th Ter, Kansas City, MO 64119Off Market
- $344,5005 bd4 ba1.9k sqft3401 NE 78th St, Kansas City, MO 64119Off Market
- $379,0004 bd4 ba1.9k sqft3407 NE 77th Ter, Kansas City, MO 64119Off Market
Nearby schools
GreatSchools rating
- 8/10Chapel Hill Elementary SchoolGrades: K-5Distance: 1.2 mi
- 6/10Antioch Middle SchoolGrades: 7-8Distance: 1.8 mi
- 7/10Oak Park High SchoolGrades: 9-12Distance: 1.7 mi
Schools provided by the listing agent
- Elementary: Chapel Hill
- Middle: Antioch
- High: Oak Park
Source: Heartland MLS as distributed by MLS GRID. This data may not be complete. We recommend contacting the local school district to confirm school assignments for this home.
Get a cash offer in 3 minutes
Find out how much your home could sell for in as little as 3 minutes with a no-obligation cash offer.
Estimated market value
$318,700
Get a cash offer in 3 minutes
Find out how much your home could sell for in as little as 3 minutes with a no-obligation cash offer.
Estimated market value
$318,700
- Missouri
- Clay County
- Kansas City
- 64119
- Ridgefield
- 3401 NE 77th Ter
Nearby cities
Nearby neighborhoods
Nearby zip codes
Other Kansas City Topics
