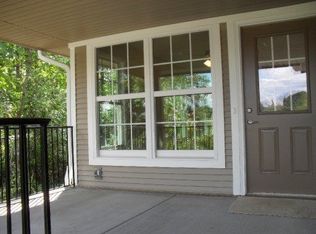
Charming One-Level Living Home - Minutes from UT & Downtown Knoxville! Welcome to this maintained 2022-built home offering effortless one-level living in a prime Knoxville location. Just 10 minutes from the University of Tennessee and vibrant Downtown, this home is perfect those seeking convenience without sacrificing comfort. Step inside to an open-concept floor plan flooded with natural light. The spacious living areas feature vaulted ceilings that create a bright, airy, and welcoming atmosphere. The heart of the home is the kitchen, boasting abundant cabinetry and generous counter space -- ideal for both everyday meals and entertaining. The kitchen flows seamlessly into the dining area and family room, making this the perfect layout for modern living. This home offers 3 bedrooms and 2 full baths, providing comfortable space for everyone. Outside, enjoy the covered front porch plus backyard features a spacious deck with a ramp leading directly from the driveway, offering excellent handicap accessibility. Built in 2022, this nearly maintenance-free home means less time worrying about upkeep and more time enjoying life.
Sold for $294,000
$294,000
3401 NW Bishop St, Knoxville, TN 37921
3beds
1,176sqft
Single Family Residence
Built in 2022
10,018 Square Feet Lot
$294,100 Zestimate®
$250/sqft
$1,995 Estimated rent
Home value
$294,100
$279,000 - $309,000
$1,995/mo
Zestimate® history
Owner options
List your home for rent
$1,995/mo
Rent Zestimate®
Find your next renter with Zillow Rental Manager. Plus, with online applications, you can quickly screen prospective tenants – for free.
$1,995/mo
Rent Zestimate®
Refinance and save
$1,697/mo
Est. payment
Refinancing to a lower rate could help reduce your monthly payments and save thousands over the life of the loan.
$1,697/mo
Est. payment
Explore your selling options
Work with a Zillow partner agent
Leverage their expertise and Zillow's premium Showcase listings to get your home seen by more buyers.
Get startedList with your own agent
Get your home in front of millions of buyers by listing it on Zillow.
Learn how to do itSell it yourself
Take full control of how buyers see your home on Zillow by listing For Sale by Owner (FSBO).
List your homeWhat's special
Covered front porchOpen-concept floor planFlooded with natural lightGenerous counter spaceVaulted ceilings
Zillow last checked:
Listing updated:
Listed by:
Dawn George 865-300-4356,
ReMax Preferred Properties, In,
Steven George 865-740-4217,
ReMax Preferred Properties, In
Bought with:
Dawn George, 256270
ReMax Preferred Properties, In
Steven George, 346908
Source: East Tennessee Realtors,MLS#: 1342475
Facts & features
Interior
Bedrooms & bathrooms
- Bedrooms: 3
- Bathrooms: 2
- Full bathrooms: 2
Heating
- Central, Electric
Cooling
- Central Air
Appliances
- Included: Dishwasher, Dryer, Range, Refrigerator, Washer
Features
- Pantry
- Flooring: Laminate
- Windows: Insulated Windows
- Basement: Crawl Space
- Has fireplace: No
- Fireplace features: None
Interior area
- Total structure area: 1,176
- Total interior livable area: 1,176 sqft
Property
Parking
- Parking features: Main Level
Features
- Has view: Yes
- View description: Other
Lot
- Size: 10,018 Square Feet
- Features: Rolling Slope
Details
- Parcel number: 080MC009
Construction
Type & style
- Home type: SingleFamily
- Architectural style: Traditional
- Property subtype: Single Family Residence
Materials
- Vinyl Siding, Frame
Condition
- Year built: 2022
Utilities & green energy
- Sewer: Public Sewer
- Water: Public
Community & HOA
Community
- Subdivision: Westwood Add
Location
- Region: Knoxville
Financial & listing details
- Price per square foot: $250/sqft
- Date on market: 5/28/2026
Price history
| Date | Event | Price |
|---|---|---|
| 7/14/2026 | Sold | $294,000+1.4%$250/sqft |
Source:  East Tennessee Realtors #1342475 Report a problem East Tennessee Realtors #1342475 Report a problem | ||
| 6/5/2026 | Pending sale | $289,900$247/sqft |
Source: East Tennessee Realtors #1342475 Report a problem | ||
| 5/28/2026 | Listed for sale | $289,900+3.5%$247/sqft |
Source: East Tennessee Realtors #1342475 Report a problem | ||
| 1/14/2025 | Sold | $280,000$238/sqft |
Source:  RealTracs MLS as distributed by MLS GRID #2827391 Report a problem RealTracs MLS as distributed by MLS GRID #2827391 Report a problem | ||
| 12/16/2024 | Pending sale | $280,000$238/sqft |
Source: East Tennessee Realtors #1284044 Report a problem | ||
| 12/5/2024 | Listed for sale | $280,000$238/sqft |
Source: East Tennessee Realtors #1284044 Report a problem | ||
Public tax history
Tax history is unavailable.
Neighborhood: 37921
Nearby homes
- $287,0003 bd2 ba1.1k sqft3403 Bishop St, Knoxville, TN 37921Off Market
- $291,5003 bd2 ba1.1k sqft3407 Bishop St, Knoxville, TN 37921Off Market
- $294,1003 bd2 ba1.2k sqft3411 Bishop St, Knoxville, TN 37921Off Market
- $197,5002 bd1 ba792 sqft3331 Bishop St, Knoxville, TN 37921Off Market
- $247,1003 bd1 ba960 sqft3400 Bishop St, Knoxville, TN 37921Off Market
- $252,4003 bd2 ba1.1k sqft3404 Bishop St, Knoxville, TN 37921Off Market
- $251,0004 bd2 ba1.6k sqft3332 Bishop St, Knoxville, TN 37921Off Market
- $263,0003 bd2 ba1.1k sqft3425 Bishop St, Knoxville, TN 37921Off Market
Nearby schools
GreatSchools rating
- 4/10Lonsdale Elementary SchoolGrades: PK-5Distance: 0.7 mi
- 3/10Northwest Middle SchoolGrades: 6-8Distance: 1.9 mi
- 5/10Central High SchoolGrades: 9-12Distance: 4.8 mi
Schools provided by the listing agent
- Elementary: Lonsdale
- Middle: Northwest
- High: Central
Source: East Tennessee Realtors. This data may not be complete. We recommend contacting the local school district to confirm school assignments for this home.
Get a cash offer in 3 minutes
Find out how much your home could sell for in as little as 3 minutes with a no-obligation cash offer.
Estimated market value
$294,100
Get a cash offer in 3 minutes
Find out how much your home could sell for in as little as 3 minutes with a no-obligation cash offer.
Estimated market value
$294,100
- Tennessee
- Knox County
- Knoxville
- 37921
- 3401 NW Bishop St
Nearby cities
Nearby neighborhoods
Nearby zip codes
Other Knoxville Topics
