
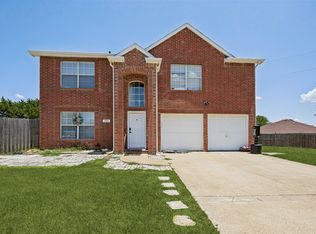
Space is definitely not in short supply at 3401 Newgate! This two-story brick home offers a flexible layout with a private first-floor primary suite and plenty of room to spread out. Two separate living areas mean movie night and game night no longer have to fight for the same television. The kitchen and breakfast area connect easily to the main living space, while a separate dining area gives you another option for entertaining or everyday use. Upstairs, the second living area provides an ideal game room, media room, home office or hangout space. The oversized backyard offers plenty of room for pets, play, entertaining or creating your own outdoor retreat. An attached two-car garage adds everyday convenience and additional storage possibilities. Located in established Kensington Park with Midlothian ISD schools nearby, the home provides easy access to the continued growth, shopping and dining found throughout Midlothian.
For sale
Price cut: $10K (9/22)
$295,000
3401 Newgate St, Midlothian, TX 76065
3beds
2,390sqft
Single Family Residence
Built in 2003
9,801 Square Feet Lot
$294,400 Zestimate®
$123/sqft
$23/mo HOA
What's special
Two-story brick homeFlexible layoutSeparate dining areaPrivate first-floor primary suite
- 33 days
- 1,326
- 124
Likely to sell faster than
Zillow last checked:
Listing updated:
Listed by:
Chad Joyce 0508405 214-450-7856,
Aplomb Real Estate 214-450-7856
Source: NTREIS,MLS#: 21373810
Facts & features
Interior
Bedrooms & bathrooms
- Bedrooms: 3
- Bathrooms: 3
- Full bathrooms: 2
- 1/2 bathrooms: 1
Primary bedroom
- Features: Ceiling Fan(s), En Suite Bathroom, Walk-In Closet(s)
- Level: First
- Dimensions: 16 x 14
Bedroom
- Features: Ceiling Fan(s)
- Level: Second
- Dimensions: 12 x 13
Bedroom
- Features: Ceiling Fan(s)
- Level: Second
- Dimensions: 12 x 11
Breakfast room nook
- Level: First
- Dimensions: 12 x 10
Dining room
- Level: First
- Dimensions: 13 x 13
Game room
- Features: Ceiling Fan(s)
- Level: Second
- Dimensions: 14 x 17
Kitchen
- Level: First
- Dimensions: 12 x 12
Laundry
- Level: First
- Dimensions: 10 x 5
Living room
- Features: Ceiling Fan(s), Fireplace
- Level: First
- Dimensions: 21 x 14
Heating
- Central, Electric
Cooling
- Central Air, Ceiling Fan(s), Electric
Appliances
- Included: Dishwasher, Electric Cooktop, Electric Oven, Electric Water Heater, Disposal, Microwave, Refrigerator
Features
- Decorative/Designer Lighting Fixtures, Eat-in Kitchen, High Speed Internet, Kitchen Island, Cable TV, Walk-In Closet(s)
- Has basement: No
- Number of fireplaces: 1
- Fireplace features: Wood Burning
Interior area
- Total interior livable area: 2,390 sqft
Video & virtual tour
Property
Parking
- Total spaces: 2
- Parking features: Concrete, Door-Multi, Driveway, Enclosed, Garage Faces Front, Garage, Garage Door Opener, Inside Entrance, Kitchen Level
- Attached garage spaces: 2
Features
- Levels: Two
- Stories: 2
- Pool features: None
Lot
- Size: 9,801 Square Feet
Details
- Parcel number: 225182
Construction
Type & style
- Home type: SingleFamily
- Architectural style: Traditional,Detached
- Property subtype: Single Family Residence
Materials
- Brick, Wood Siding
Condition
- Resale
- Year built: 2003
Utilities & green energy
- Sewer: Public Sewer
- Water: Public
- Utilities for property: Sewer Available, Water Available, Cable Available
Community & HOA
Community
- Subdivision: Kensington Park Ph I
HOA
- Has HOA: Yes
- Services included: Association Management
- HOA fee: $275 annually
- HOA name: Jelly Bird
- HOA phone: 210-640-3911
Location
- Region: Midlothian
Financial & listing details
- Price per square foot: $123/sqft
- Tax assessed value: $351,000
- Annual tax amount: $7,002
- Date on market: 8/31/2026
- Cumulative days on market: 142 days
Estimated market value
$294,400
$280,000 - $309,000
$2,826/mo
Price history
| Date | Event | Price |
|---|---|---|
| 9/22/2026 | Price change | $295,000-3.3%$123/sqft |
Source: NTREIS #21373810 Report a problem | ||
| 9/8/2026 | Price change | $305,000-3.2%$128/sqft |
Source: NTREIS #21373810 Report a problem | ||
| 8/13/2026 | Price change | $315,000-3%$132/sqft |
Source: NTREIS #21267588 Report a problem | ||
| 7/27/2026 | Price change | $324,900-4.4%$136/sqft |
Source: NTREIS #21267588 Report a problem | ||
| 7/10/2026 | Price change | $340,000-5.6%$142/sqft |
Source: NTREIS #21267588 Report a problem | ||
| 6/25/2026 | Price change | $360,000-2.6%$151/sqft |
Source: NTREIS #21267588 Report a problem | ||
| 6/10/2026 | Price change | $369,500-2%$155/sqft |
Source: NTREIS #21267588 Report a problem | ||
| 5/26/2026 | Price change | $377,000-2%$158/sqft |
Source: NTREIS #21267588 Report a problem | ||
| 5/12/2026 | Listed for sale | $384,500$161/sqft |
Source: NTREIS #21267588 Report a problem | ||
| 5/25/2023 | Listing removed | -- |
Source: Zillow Rentals Report a problem | ||
| 5/22/2023 | Listed for rent | $2,145-2.3%$1/sqft |
Source: Zillow Rentals Report a problem | ||
| 5/22/2023 | Listing removed | -- |
Source: Zillow Rentals Report a problem | ||
| 5/12/2023 | Price change | $2,195-10.2%$1/sqft |
Source: Zillow Rentals Report a problem | ||
| 4/26/2023 | Price change | $2,445-10.3%$1/sqft |
Source: Zillow Rentals Report a problem | ||
| 4/7/2023 | Price change | $2,725-2.5%$1/sqft |
Source: Zillow Rentals Report a problem | ||
| 3/2/2023 | Price change | $2,795-3.3%$1/sqft |
Source: Zillow Rentals Report a problem | ||
| 1/12/2023 | Listed for rent | $2,890+31.7%$1/sqft |
Source: Zillow Rentals Report a problem | ||
| 3/11/2022 | Listing removed | -- |
Source:  Weichert Realtors Report a problem Weichert Realtors Report a problem | ||
| 2/19/2022 | Price change | $2,195-4.4%$1/sqft |
Source: Zillow Rental Network Premium Report a problem | ||
| 1/13/2022 | Price change | $2,295-11.6%$1/sqft |
Source: Zillow Rental Network Premium Report a problem | ||
| 12/24/2021 | Price change | $2,595-11.3%$1/sqft |
Source: Zillow Rental Network Premium Report a problem | ||
| 12/4/2021 | Listed for rent | $2,925+46.6%$1/sqft |
Source: Zillow Rental Network Premium Report a problem | ||
| 1/25/2021 | Listing removed | -- |
Source: Weichert Realtors Report a problem | ||
| 1/17/2021 | Price change | $1,995-2.4%$1/sqft |
Source: Zillow Rental Network Premium Report a problem | ||
| 12/5/2020 | Listed for rent | $2,045$1/sqft |
Source: Pathlight Property Management Report a problem | ||
| 8/10/2016 | Sold | -- |
Source: Agent Provided Report a problem | ||
Public tax history
| Year | Property taxes | Tax assessment |
|---|---|---|
| 2025 | $7,002 -0.4% | $351,000 -0.1% |
| 2024 | $7,029 -9.8% | $351,297 -8.4% |
| 2023 | $7,791 +11.8% | $383,442 +23.3% |
| 2022 | $6,966 | $310,907 +22.8% |
| 2021 | -- | $253,240 +0.7% |
| 2020 | -- | $251,510 +6.9% |
| 2019 | $5,918 +13.1% | $235,260 +18.7% |
| 2018 | $5,234 | $198,150 |
| 2017 | $5,234 +31.3% | $198,150 +4% |
| 2016 | $3,985 +5.1% | $190,500 +11.5% |
| 2015 | $3,791 | $170,920 +6% |
| 2014 | $3,791 | $161,240 +1.8% |
| 2013 | -- | $158,350 +1.9% |
| 2012 | -- | $155,350 -0.9% |
| 2011 | -- | $156,750 -0.9% |
| 2010 | -- | $158,110 -1.8% |
| 2009 | -- | $161,050 -0.4% |
| 2008 | -- | $161,770 +0.6% |
| 2007 | -- | $160,790 +5.4% |
| 2006 | -- | $152,540 +0.8% |
| 2005 | -- | $151,290 +1.6% |
| 2004 | -- | $148,850 |
| 2003 | -- | -- |
Find assessor info on the county website
Monthly payment
Est. payment
Payment breakdown
Explore the cost of this home by adjusting the details. Changes won't be saved.Climate risks
Neighborhood: Kensington Park
Nearby schools
Schools provided by the listing agent
- Elementary: Dolores McClatchey
- Middle: Walnut Grove
- High: Heritage
- District: Midlothian ISD
Source: NTREIS. This data may not be complete. We recommend contacting the local school district to confirm school assignments for this home.
Similar homes
- $299,9003 bd2 ba1.2k sqft518 Wild Springs Dr, Midlothian, TX 76065For Sale
 MLS ID #21383317, Wayne Barnes. NTREIS
 - $354,9004 bd5 ba2.9k sqft3622 Hershal Dr, Midlothian, TX 76065For Sale
 MLS ID #21358252, Danae Hewitt. NTREIS
 - $285,0004 bd3 ba1.7k sqft1507 Wavecrest Dr, Glenn Heights, TX 75154For Sale
 MLS ID #21398401, Nora Mejia. NTREIS
 - $295,5004 bd3 ba2k sqft705 Bluebonnet Dr, Cedar Hill, TX 75104For Sale
 MLS ID #21329601, Britaney Hughes. NTREIS
