A 3-CAR GARAGE UNDER $315K! It is nearly impossible to find a home in this price bracket that offers a massive 3-car tandem garage, making this the ultimate find for car enthusiasts, hobbyists needing a dedicated workshop, or anyone dreaming of a massive at-home fitness studio. This isn’t just a one-story house; it is a meticulously maintained sanctuary that balances sophisticated design with unmatched practicality. From the moment you step through the front door, the expansive open-concept floor plan invites you in with a seamless flow designed for both grand holiday hosting and intimate movie nights. The heart of the home is a bright, airy kitchen anchored by a charming built-in window seat—the perfect sun-drenched alcove for your morning coffee or a quiet afternoon of reading. For the modern professional, the dedicated private office provides a quiet retreat behind closed doors, while the primary suite serves as an end-of-day escape featuring a spa-inspired garden soaking tub. Every detail has been considered, from the high-end finishes to the oversized back patio overlooking a manicured yard complete with professional stone borders that elevate the entire outdoor experience. For the savvy buyer, the hidden upgrades provide true peace of mind, including front-to-back French drains for superior drainage and long-term property protection. This home is truly move-in ready and waiting for its next chapter. THE FINANCIAL KICKER: Take advantage of a rare ASSUMABLE LOAN available for qualified buyers, offering exceptional terms that could save you hundreds every single month compared to current market rates. To top it off, the seller is providing a HOME WARRANTY UP TO $600 for added security. Opportunities like this—combining a 3-car garage, pristine condition, and incredible financing terms—are gone in a heartbeat. Schedule your showing today before this unicorn is off the market!
Sold
Price Unknown
3401 Oak Ln, Royse City, TX 75189
3beds
1,894sqft
Single Family Residence
Built in 2020
7,187 Square Feet Lot
$339,900 Zestimate®
$--/sqft
$2,002 Estimated rent
Home value
$339,900
$320,000 - $357,000
$2,002/mo
Zestimate® history
Owner options
List your home for rent
$2,002/mo
Rent Zestimate®
Find your next renter with Zillow Rental Manager. Plus, with online applications, you can quickly screen prospective tenants – for free.
$2,002/mo
Rent Zestimate®
Refinance and save
$100/mo
Est. payment
Refinancing to a lower rate could help reduce your monthly payments and save thousands over the life of the loan.
$100/mo
Est. payment
Explore your selling options
Work with a Zillow partner agent
Leverage their expertise and Zillow's premium Showcase listings to get your home seen by more buyers.
Get startedList with your own agent
Get your home in front of millions of buyers by listing it on Zillow.
Learn how to do itSell it yourself
Take full control of how buyers see your home on Zillow by listing For Sale by Owner (FSBO).
List your homeWhat's special
Manicured yardCharming built-in window seatExpansive open-concept floor planDedicated private officeSun-drenched alcoveOversized back patioSpa-inspired garden soaking tub
Zillow last checked:
Listing updated:
Listed by:
Karen Hallman 0296622 214-695-5538,
Coldwell Banker Apex, REALTORS 972-783-1919
Bought with:
Mayra Salazar
Keller Williams Central
Source: NTREIS,MLS#: 21199330
Facts & features
Interior
Bedrooms & bathrooms
- Bedrooms: 3
- Bathrooms: 2
- Full bathrooms: 2
Primary bedroom
- Features: En Suite Bathroom, Walk-In Closet(s)
- Level: First
- Dimensions: 16 x 16
Bedroom
- Level: First
- Dimensions: 12 x 13
Bedroom
- Level: First
- Dimensions: 11 x 13
Primary bathroom
- Features: Built-in Features, Double Vanity, En Suite Bathroom, Garden Tub/Roman Tub, Stone Counters, Separate Shower
- Level: First
- Dimensions: 12 x 7
Breakfast room nook
- Level: First
- Dimensions: 11 x 11
Other
- Features: Built-in Features, Stone Counters
- Level: First
- Dimensions: 8 x 6
Kitchen
- Features: Breakfast Bar, Built-in Features, Eat-in Kitchen, Kitchen Island, Stone Counters, Walk-In Pantry
- Level: First
- Dimensions: 15 x 11
Living room
- Features: Fireplace
- Level: First
- Dimensions: 17 x 19
Office
- Level: First
- Dimensions: 13 x 10
Utility room
- Features: Utility Room
- Level: First
- Dimensions: 8 x 7
Heating
- Central, Natural Gas
Cooling
- Central Air, Electric
Appliances
- Included: Dishwasher, Disposal, Gas Range, Microwave
- Laundry: Washer Hookup, Dryer Hookup, Laundry in Utility Room
Features
- Decorative/Designer Lighting Fixtures, Eat-in Kitchen, High Speed Internet, Kitchen Island, Open Floorplan, Pantry, Cable TV, Walk-In Closet(s), Wired for Sound
- Flooring: Carpet, Ceramic Tile, Luxury Vinyl Plank
- Windows: Window Coverings
- Has basement: No
- Number of fireplaces: 1
- Fireplace features: Gas Log, Living Room
Interior area
- Total interior livable area: 1,894 sqft
Property
Parking
- Total spaces: 3
- Parking features: Garage Faces Front, Garage
- Attached garage spaces: 3
Features
- Levels: One
- Stories: 1
- Patio & porch: Covered
- Pool features: None
- Fencing: Back Yard,Wood
Lot
- Size: 7,187 Square Feet
- Dimensions: 60 x 120 x 60 x 120
- Features: Interior Lot, Landscaped, Subdivision, Sprinkler System, Few Trees
Details
- Parcel number: 231425
Construction
Type & style
- Home type: SingleFamily
- Architectural style: Traditional,Detached
- Property subtype: Single Family Residence
Materials
- Brick, Rock, Stone
- Foundation: Slab
- Roof: Composition
Condition
- Year built: 2020
Utilities & green energy
- Sewer: Public Sewer
- Water: Public
- Utilities for property: Sewer Available, Water Available, Cable Available
Community & HOA
Community
- Features: Community Mailbox, Curbs, Sidewalks
- Security: Security System
- Subdivision: Woodland Crk Ph 3
HOA
- Has HOA: Yes
- Services included: All Facilities
- HOA fee: $100 quarterly
- HOA name: Neighborhood Management Inc.
- HOA phone: 972-359-1548
Location
- Region: Royse City
Financial & listing details
- Tax assessed value: $351,300
- Annual tax amount: $8,339
- Date on market: 3/8/2026
- Cumulative days on market: 30 days
- Listing terms: Cash,Conventional,FHA,VA Loan
Price history
| Date | Event | Price |
|---|---|---|
| 5/4/2026 | Sold | -- |
Source: NTREIS #21199330 Report a problem | ||
| 4/20/2026 | Pending sale | $314,900$166/sqft |
Source: NTREIS #21199330 Report a problem | ||
| 4/8/2026 | Contingent | $314,900$166/sqft |
Source: NTREIS #21199330 Report a problem | ||
| 3/29/2026 | Price change | $314,900-1.6%$166/sqft |
Source: NTREIS #21199330 Report a problem | ||
| 3/23/2026 | Price change | $319,900-1.6%$169/sqft |
Source: NTREIS #21199330 Report a problem | ||
| 3/8/2026 | Listed for sale | $325,000$172/sqft |
Source: NTREIS #21199330 Report a problem | ||
Public tax history
| Year | Property taxes | Tax assessment |
|---|---|---|
| 2025 | $1,899 +3.8% | $351,300 +0.6% |
| 2024 | $1,829 +0.6% | $349,270 +2.5% |
| 2023 | $1,819 +2.5% | $340,740 +9.5% |
| 2022 | $1,775 +338.9% | $311,310 +411.3% |
| 2021 | $404 +48% | $60,890 +58.4% |
| 2020 | $273 | $38,450 |
Find assessor info on the county website
Neighborhood: Woodland Creek
Nearby homes
- $306,700-- bd-- ba1.5k sqft3405 Oak Ln, Royse City, TX 75189Off Market
- $--4 bd2 ba2.4k sqft3325 Oak Ln, Royse City, TX 75189Sold
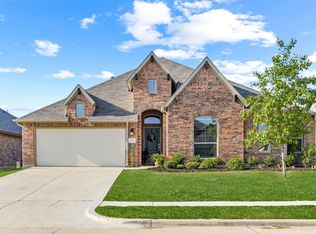
- $409,600-- bd-- ba2.6k sqft3409 Oak Ln, Royse City, TX 75189Off Market
- $415,200-- bd-- ba3.1k sqft3321 Oak Ln, Royse City, TX 75189Off Market
- $414,3004 bd4 ba2.7k sqft3324 Woodland Dr, Royse City, TX 75189Off Market
- $413,9004 bd4 ba2.7k sqft3324 Woodland Dr N, Royse City, TX 75189Off Market
- $--4 bd2 ba2k sqft3400 Woodland Dr, Royse City, TX 75189Sold
- $--4 bd3 ba2.3k sqft3320 Woodland Dr, Royse City, TX 75189Sold
Nearby schools
GreatSchools rating
- 6/10W R (Bill) Fort Elementary SchoolGrades: PK-5Distance: 0.5 mi
- 4/10Royse City Middle SchoolGrades: 6-8Distance: 2.1 mi
- 5/10Royse City High SchoolGrades: 9-12Distance: 0.6 mi
Schools provided by the listing agent
- Elementary: Fort
- Middle: Ouida Baley
- High: Royse City
- District: Royse City ISD
Source: NTREIS. This data may not be complete. We recommend contacting the local school district to confirm school assignments for this home.
Get a cash offer in 3 minutes
Find out how much your home could sell for in as little as 3 minutes with a no-obligation cash offer.
Estimated market value
$339,900
Get a cash offer in 3 minutes
Find out how much your home could sell for in as little as 3 minutes with a no-obligation cash offer.
Estimated market value
$339,900
Nearby cities
Nearby neighborhoods
Nearby zip codes
Other Royse City Topics
