Skip main navigation
Active
  • Listed by: Realty One Group Orca • Beverly Mavis
    Price cut: $5K (4/30)
    $357,000

    3401 Oaks Avenue #6, Everett, WA 98201

    2beds
    1,106sqft
    : 
    Loading
    Get pre-qualified
    Condominium
    Built in 1978
    -- sqft lot
    $356,700 Zestimate®
    $323/sqft
    $472/mo HOA

    What's special

    Fully updated kitchenSecure covered parkingSleek quartz countertopsModern finishesStunning mountain viewsSecond oversized bedroomSpacious primary suite
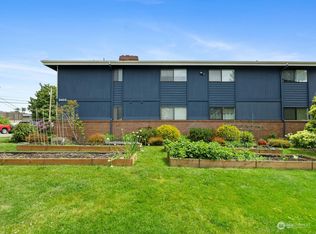
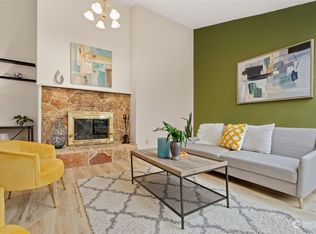
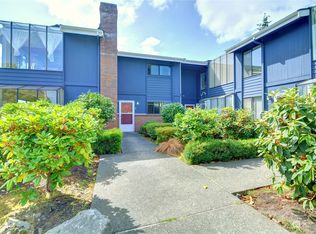
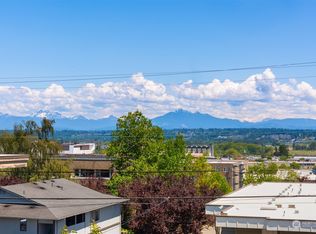
    Top-floor living, stunning mountain views, and beautifully updated interiors, this is the one buyers have been waiting for. Welcome home to this exceptional condo in the highly desirable Port Gardner community, where natural light pours through expansive windows and soaring vaulted ceilings create an open, airy feel from the moment you walk in. Designed with both style and comfort in mind, the fully updated kitchen features sleek quartz countertops, stainless steel appliances, modern finishes, and thoughtful details that make everyday living effortless. Fresh paint and new flooring throughout give the entire home a crisp, contemporary feel. The spacious primary suite offers the perfect private retreat with its own cozy fireplace, walk-in shower, and generous walk-in closet. A second oversized bedroom provides flexibility for guests, a home office, or additional living space. Enjoy secure covered parking, private storage, dedicated utility room, beautifully maintained grounds, and your own raised garden bed. Perfectly situated just minutes from shopping, dining, waterfront attractions, public transit, and easy I-5 access. Perfectly located. Completely move-in ready.
    102 days
    |
    301
    |
    16
    |

    Zillow last checked:

    Listing updated:

    Listed by:

    Beverly Mavis,

    Realty One Group Orca

    Source: NWMLS as distributed by MLS GRID,MLS#: 2495652MLS Logo

    Loading...

      Facts & features

      Interior

      Bedrooms & bathrooms
      • Bedrooms: 2
      • Bathrooms: 2
      • Full bathrooms: 1
      • 3/4 bathrooms: 1
      • Main level bathrooms: 2
      • Main level bedrooms: 2
      Primary bedroom
      • Level: Main
      Bedroom
      • Level: Main
      Bathroom full
      • Level: Main
      Bathroom three quarter
      • Level: Main
      Entry hall
      • Level: Lower
      Great room
      • Level: Main
      Kitchen with eating space
      • Level: Main
      Living room
      • Level: Main
      Utility room
      • Level: Main
      Heating
      • Fireplace, Baseboard, Electric, Wood
      Cooling
      • Wall Unit(s)
      Appliances
      • Included: Dishwasher, Dryer, Refrigerator, Stove(s)/Range(s), Washer, Dishwasher(s), Dryer(s), Refrigerator(s), Washer(s), Cooking - Electric Hookup, Cooking-Electric, Dryer-Electric
      • Laundry: Electric Dryer Hookup, Washer Hookup
      Features
      • Flooring: Vinyl Plank, Carpet
      • Windows: Insulated Windows, Coverings: yes
      • Number of fireplaces: 1
      • Fireplace features: Wood Burning, Main Level: 1, Fireplace
      Interior area
      • Total structure area: 1,106
      • Total interior livable area: 1,106 sqft

      Property

      Parking
      • Total spaces: 8
      • Parking features: Common Garage
      • Has garage: Yes
      • Covered spaces: 6
      • Uncovered spaces: 2
      Features
      • Levels: Two
      • Stories: 2
      • Entry location: Lower
      • Patio & porch: Cooking-Electric, Dryer-Electric, End Unit, Fireplace, Ground Floor, Insulated Windows, Primary Bathroom, Vaulted Ceiling(s), Walk-In Closet(s), Washer
      • Has view: Yes
      • View description: Mountain(s)
      Lot
      • Features: Corner Lot, Curbs, Paved, Sidewalk
      Details
      • Parcel number: 00684100100600
      • Special conditions: Standard

      Construction

      Type & style
      • Home type: Condo
      • Architectural style: Condo (2 Levels)
      • Property subtype: Condominium
      Materials
      • Brick, Wood Siding, Wood Products
      • Roof: Composition
      Condition
      • Year built: 1978
      • Major remodel year: 1978

      Utilities & green energy

      Green energy
      • Energy efficient items: Insulated Windows

      Community & HOA

      Community
      • Features: Garden Space
      • Subdivision: Downtown
      HOA
      • Services included: Common Area Maintenance, Maintenance Grounds, Sewer, Water
      • HOA fee: $472 monthly
      • HOA phone: 425-339-1160
      Location
      • Region: Everett

      Financial & listing details

      • Price per square foot: $323/sqft
      • Tax assessed value: $330,000
      • Annual tax amount: $2,600
      • Date on market: 4/2/2026
      • Cumulative days on market: 103 days
      • Listing terms: Conventional
      • Inclusions: Dishwasher(s), Dryer(s), Refrigerator(s), Stove(s)/Range(s), Washer(s)

        Estimated market value

        $356,700

        $339,000 - $375,000

        $1,914/mo

        Price history

        DateEventPrice
        4/30/2026Price change$357,000-1.4%$323/sqft
        Source: NWMLS as distributed by MLS GRID #2495652 Report a problem
        4/2/2026Listed for sale$362,000+5.2%$327/sqft
        Source: NWMLS as distributed by MLS GRID #2495652 Report a problem
        12/27/2023Sold$344,000-1.7%$311/sqft
        Source: NWMLS as distributed by MLS GRID #2169894 Report a problem
        12/20/2023Pending sale$350,000$316/sqft
        Source: NWMLS as distributed by MLS GRID #2169894 Report a problem
        12/6/2023Listed for sale$350,000$316/sqft
        Source: NWMLS as distributed by MLS GRID #2169894 Report a problem
        10/22/2023Pending sale$350,000$316/sqft
        Source: NWMLS as distributed by MLS GRID #2169894 Report a problem
        10/12/2023Listed for sale$350,000+84.2%$316/sqft
        Source: NWMLS as distributed by MLS GRID #2169894 Report a problem
        10/26/2017Sold$190,000$172/sqft
        Source: NWMLS as distributed by MLS GRID #1195154 Report a problem
        10/3/2017Pending sale$190,000$172/sqft
        Source: Everett #1195154 Report a problem
        9/19/2017Listed for sale$190,000-9.5%$172/sqft
        Source: Everett #1195154 Report a problem
        8/4/2017Listing removed$210,000$190/sqft
        Source: Windermere Real Estate/Arlington #1134622 Report a problem
        7/4/2017Pending sale$210,000$190/sqft
        Source: Windermere Real Estate/Arlington #1134622 Report a problem
        6/1/2017Listed for sale$210,000+5.5%$190/sqft
        Source: Windermere Real Estate/Arlington #1134622 Report a problem
        11/13/2007Sold$199,000$180/sqft
        Source: NWMLS as distributed by MLS GRID #27150719 Report a problem

        Public tax history

        YearProperty taxesTax assessment
        2024$2,877 +1.5%$330,000
        2023$2,834 +11.3%$330,000 +6.5%
        2022$2,546 +9%$310,000 +21.6%
        2021$2,335 +9.8%$255,000 +19.2%
        2020$2,126 -4.3%$214,000 +8.1%
        2019$2,223 $198,000 +4.2%
        2018-- $190,000 +30.1%
        2017$1,959 +45.7%$146,000 +20.7%
        2016$1,345 $121,000 +11%
        2015$1,345 +9.3%$109,000 +23.9%
        2013$1,230 $88,000
        2011-- --
        2010-- --
        Find assessor info on the county website

        Monthly payment

        Est. payment

        Payment breakdown

        Explore the cost of this home by adjusting the details. Changes won't be saved.
        All calculations are estimates and provided by Zillow, Inc. for informational purposes only. Actual amounts may vary.
        HOA fees may include property taxes on listings classified as Co-Ops. Contact the listing agent and/or owner for fee details.
        Mortgage interest rates are dependent on a number of factors, including credit score, down payment, and repayment length. Interest rate data provided by Zillow Group Marketplace, Inc. as of 1/1/1970 from various mortgage lenders with which we have lead or other similar arrangements; the Estimated Payment is an average of those rates.
        See how much you could borrow to make a competitive offer.

        Climate risks

        Neighborhood: Port Gardner

        Getting around

        85 / 100
        Very Walkable
        58 / 100
        Good Transit
        48 / 100
        Somewhat Bikeable

        Nearby schools

        GreatSchools rating

        A local agent can set up tours, give advice and negotiate with sellers.

        Browse local experts

        Similar homes