Skip main navigation
Sold for $550,001
  • $550,001

    3401 Old Tay Bridge, Jeffersonville, IN 47130

    4beds
    3,754sqft
    Single Family Residence
    Built in 2000
    0.63 Acres Lot
    $552,100 Zestimate®
    $147/sqft
    $3,060 Estimated rent

    Home value

    $552,100

    $315,000 - $972,000

    $3,060/mo

    Zestimate® history
    Loading
    Loading...

    Owner options

    List your home for rent

    $3,060/mo

    Rent Zestimate®

    Find your next renter with Zillow Rental Manager. Plus, with online applications, you can quickly screen prospective tenants – for free.

    Learn more

    $3,060/mo

    Rent Zestimate®

    Refinance and save

    $3,403/mo

    Est. payment

    Refinancing to a lower rate could help reduce your monthly payments and save thousands over the life of the loan.

    See today's rates

    $3,403/mo

    Est. payment

    Explore your selling options

    Work with a Zillow partner agent

    Leverage their expertise and Zillow's premium Showcase listings to get your home seen by more buyers.

    Get started

    List with your own agent

    Get your home in front of millions of buyers by listing it on Zillow.

    Learn how to do it

    Sell it yourself

    Take full control of how buyers see your home on Zillow by listing For Sale by Owner (FSBO).

    List your home

    What's special

    Fully finished basementWell-placed half bathLow-maintenance trex deckingOver half an acreQuartz countertopsSpacious primary suiteFormal dining room
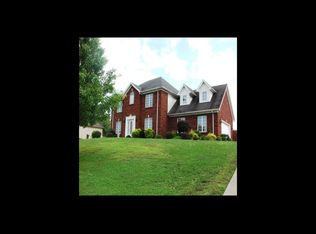
    Welcome to this immaculate 4 bedroom, 3 bathroom home perfectly situated on over half an acre, offering space, comfort, and standout indoor and outdoor living. From the moment you arrive, you will notice the pride of ownership throughout. The main level features a spacious primary suite with a beautifully remodeled bathroom and separate his and hers closets, creating a true retreat. The kitchen is a showstopper with quartz countertops, stainless steel appliances that remain, and a dedicated pantry for added convenience. A well-placed half bath sits between the kitchen and formal dining room, ideal for guests. The fully finished basement provides the perfect space for entertaining or cozy evenings in, with an additional storage room featuring built-in wooden shelving that is perfect for keeping all your holiday décor organized. Step outside and enjoy your own private oasis. The large backyard is ideal for entertaining or relaxing, complete with low-maintenance Trex decking, an above-ground pool, firepit, and a basketball goal with a paved pad. Whether hosting summer gatherings or enjoying quiet nights, this space truly delivers. Additional highlights include a 3 car garage and two HVAC units for added comfort and efficiency. This home truly checks every box with its combination of updates, space, and exceptional amenities. Sq ft & rm sz approx.

    Zillow last checked:

    Listing updated:

    Listed by:

    Amanda Braden,

    Schuler Bauer Real Estate Services ERA Powered (N

    Bought with:

    Tracy Long-Jones, RB14039095

    Keller Williams Realty Consultants

    Source: SIRA,MLS#: 202607010MLS LogoOriginating MLS: Southern Indiana REALTORS Association

    Facts & features

    Interior

    Bedrooms & bathrooms
    • Bedrooms: 4
    • Bathrooms: 4
    • Full bathrooms: 3
    • 1/2 bathrooms: 1
    Rooms
    • Room types: Family Room
    Primary bedroom
    • Description: Flooring: Wood
    • Level: First
    • Dimensions: 14.4 x 15.6
    Bedroom
    • Description: Flooring: Luxury Vinyl Plank
    • Level: Second
    • Dimensions: 10.1 x 14
    Bedroom
    • Description: Flooring: Luxury Vinyl Plank
    • Level: Second
    • Dimensions: 16.8 x 13.1
    Bedroom
    • Description: Flooring: Carpet
    • Level: Lower
    • Dimensions: 11.7 x 12.2
    Dining room
    • Description: Flooring: Wood
    • Level: First
    • Dimensions: 12.4 x 12.1
    Family room
    • Description: Flooring: Carpet
    • Level: Lower
    • Dimensions: 17.2 x 32.11
    Kitchen
    • Description: Flooring: Wood
    • Level: First
    • Dimensions: 12.4 x 26.7
    Living room
    • Description: Flooring: Wood
    • Level: First
    • Dimensions: 20 x 15.6
    Other
    • Description: Flooring: Carpet
    • Level: Lower
    • Dimensions: 11.2 x 21.5
    Heating
    • Forced Air
    Cooling
    • Central Air
    Appliances
    • Included: Dishwasher, Disposal, Microwave, Oven, Range, Refrigerator, Water Softener
    • Laundry: Main Level, Laundry Room
    Features
    • Breakfast Bar, Ceiling Fan(s), Entrance Foyer, Eat-in Kitchen, Jetted Tub, Bath in Primary Bedroom, Main Level Primary, Open Floorplan, Pantry, Split Bedrooms, Separate Shower, Cable TV, Vaulted Ceiling(s), Walk-In Closet(s), Window Treatments
    • Windows: Blinds, Screens, Thermal Windows
    • Basement: Daylight,Full,Finished,Sump Pump
    • Number of fireplaces: 1
    • Fireplace features: Gas
    Interior area
    • Total structure area: 3,754
    • Total interior livable area: 3,754 sqft
    • Finished area above ground: 2,554
    • Finished area below ground: 1,200

    Property

    Parking
    • Total spaces: 3
    • Parking features: Garage Faces Front, Garage Door Opener
    • Garage spaces: 3
    • Has uncovered spaces: Yes
    Features
    • Levels: One and One Half
    • Stories: 1.5
    • Patio & porch: Covered, Deck, Porch
    • Exterior features: Deck, Landscaping, Paved Driveway, Porch
    • Pool features: Above Ground, Pool
    • Has spa: Yes
    • Fencing: Electric
    Lot
    • Size: 0.63 Acres
    Details
    • Parcel number: 104202400363000039
    • Zoning: Residential
    • Zoning description: Residential

    Construction

    Type & style
    • Home type: SingleFamily
    • Architectural style: One and One Half Story
    • Property subtype: Single Family Residence
    Materials
    • Brick, Frame
    • Foundation: Poured
    Condition
    • Resale
    • New construction: No
    • Year built: 2000

    Utilities & green energy

    • Sewer: Public Sewer
    • Water: Connected, Public

    Community & HOA

    Community
    • Subdivision: Steeplechase
    HOA
    • Has HOA: No
    Location
    • Region: Jeffersonville

    Financial & listing details

    • Price per square foot: $147/sqft
    • Tax assessed value: $450,400
    • Annual tax amount: $4,193
    • Date on market: 3/30/2026
    • Cumulative days on market: 23 days
    • Listing terms: Cash,Conventional,FHA,VA Loan

    Price history

    DateEventPrice
    4/22/2026Sold$550,001+0%$147/sqft
    Source: SIRA #202607010 Report a problem
    3/30/2026Listed for sale$550,000+120%$147/sqft
    Source: SIRA #202607010 Report a problem
    2/3/2012Sold$250,000$67/sqft
    Source: SIRA #201108015 Report a problem

    Public tax history

    YearProperty taxesTax assessment
    2025$4,159 +8.1%$450,400 +8.3%
    2024$3,846 +0.1%$415,900 +8.3%
    2023$3,843 +13.2%$384,100 -0.1%
    2022$3,395 +8.3%$384,600 +13.2%
    2021$3,135 -0.3%$339,800 +8.3%
    2020$3,144 +15.1%$313,800 -0.3%
    2019$2,731 +4.4%$314,700 +16.9%
    2018$2,617 +3%$269,100 +4.4%
    2017$2,540 $257,700 +3.1%
    2016$2,540 +0.6%$250,000 +0.5%
    2014$2,526 +5.4%$248,800 +6.2%
    2013$2,397 -1.6%$234,300 -3%
    2012$2,436 +5.7%$241,600 +4.9%
    2011$2,304 -8.5%$230,400 -10.8%
    2010$2,517 +27.2%$258,200
    2009$1,978 $258,200 +7.1%
    2007-- $241,000
    2006-- $241,000
    Find assessor info on the county website

    Neighborhood: 47130

    Nearby schools

    GreatSchools rating
    Get pre-qualified for a loan
    At Zillow Home Loans, we can pre-qualify you in as little as 5 minutes with no impact to your credit score.

    An equal housing lender. NMLS #10287.

    Sell for more on Zillow
    Get a Zillow Showcase℠ listing at no additional cost and you could sell for .
    $552,100
    2% more
    +$11,042
    With Zillow Showcase(estimated)
    $563,142