Welcome to this inviting one-level home, featuring a split bedroom floorplan with 3 bedrooms & 2 baths. This residence combines modern comfort with timeless charm. Discover the warmth of wood floors flowing seamlessly through the living spaces. The gas log fireplace adds a touch of elegance, offering a perfect spot for relaxation in the living room. A great corner lot features a fenced yard providing the perfect space for pets & play. The big side-load double garage is finished and ensures convenience and ample parking space... But in addition, features a built in workshop area & wall mounted gas heater. The tankless forever water heater guarantees a continuous supply of hot water, enhancing the overall convenience of daily living. A covered front porch welcomes you and your guests and sets the tone for the comfort this home offers inside. Washer, dryer, refrigerator are all included... and a storage building as well! This move-in ready house is ready to become your new home!
Closed
$295,543
3401 Peppercorn Ct, Gastonia, NC 28056
3beds
1,224sqft
Single Family Residence
Built in 1987
0.41 Acres Lot
$306,900 Zestimate®
$241/sqft
$1,673 Estimated rent
Home value
$306,900
$292,000 - $322,000
$1,673/mo
Zestimate® history
Owner options
List your home for rent
$1,673/mo
Rent Zestimate®
Find your next renter with Zillow Rental Manager. Plus, with online applications, you can quickly screen prospective tenants – for free.
$1,673/mo
Rent Zestimate®
Refinance and save
$1,844/mo
Est. payment
Refinancing to a lower rate could help reduce your monthly payments and save thousands over the life of the loan.
$1,844/mo
Est. payment
Explore your selling options
Work with a Zillow partner agent
Leverage their expertise and Zillow's premium Showcase listings to get your home seen by more buyers.
Get startedList with your own agent
Get your home in front of millions of buyers by listing it on Zillow.
Learn how to do itSell it yourself
Take full control of how buyers see your home on Zillow by listing For Sale by Owner (FSBO).
List your homeWhat's special
Modern comfortSplit bedroom floorplanFenced yardCovered front porchBig side-load double garageGas log fireplace
Zillow last checked:
Listing updated:
Listed by:
Matthew Hanks Matthew@HanksRealtyGroup.com,
EXP Realty LLC Ballantyne
Bought with:
John McJunkin
NorthGroup Real Estate LLC
Source: Canopy MLS as distributed by MLS GRID,MLS#: 4097201
Facts & features
Interior
Bedrooms & bathrooms
- Bedrooms: 3
- Bathrooms: 2
- Full bathrooms: 2
- Main level bedrooms: 3
Primary bedroom
- Level: Main
- Area: 180 Square Feet
- Dimensions: 15' 0" X 12' 0"
Primary bedroom
- Level: Main
Bedroom s
- Level: Main
- Area: 121 Square Feet
- Dimensions: 11' 0" X 11' 0"
Bedroom s
- Level: Main
- Area: 88 Square Feet
- Dimensions: 8' 0" X 11' 0"
Bedroom s
- Level: Main
Bedroom s
- Level: Main
Bathroom full
- Level: Main
- Area: 40 Square Feet
- Dimensions: 8' 0" X 5' 0"
Bathroom full
- Level: Main
Kitchen
- Level: Main
- Area: 121 Square Feet
- Dimensions: 11' 0" X 11' 0"
Kitchen
- Level: Main
Laundry
- Level: Main
- Area: 45 Square Feet
- Dimensions: 9' 0" X 5' 0"
Laundry
- Level: Main
Living room
- Level: Main
- Area: 275 Square Feet
- Dimensions: 11' 0" X 25' 0"
Living room
- Level: Main
Heating
- Forced Air, Natural Gas
Cooling
- Central Air
Appliances
- Included: Dishwasher, Dryer, Electric Oven, Electric Range, Microwave, Refrigerator, Washer, Washer/Dryer
- Laundry: In Kitchen, Inside, Laundry Room, Main Level
Features
- Flooring: Wood
- Has basement: No
- Fireplace features: Gas Log, Living Room
Interior area
- Total structure area: 1,224
- Total interior livable area: 1,224 sqft
- Finished area above ground: 1,224
- Finished area below ground: 0
Property
Parking
- Total spaces: 2
- Parking features: Attached Garage, Garage Faces Side, Garage on Main Level
- Attached garage spaces: 2
Features
- Levels: One
- Stories: 1
- Patio & porch: Covered, Deck, Front Porch
- Exterior features: Storage
- Fencing: Back Yard,Chain Link
Lot
- Size: 0.41 Acres
- Features: Corner Lot
Details
- Additional structures: Shed(s)
- Parcel number: 148510
- Zoning: R1
- Special conditions: Standard
Construction
Type & style
- Home type: SingleFamily
- Property subtype: Single Family Residence
Materials
- Vinyl
- Foundation: Crawl Space
Condition
- New construction: No
- Year built: 1987
Utilities & green energy
- Sewer: Public Sewer
- Water: City
Community & HOA
Community
- Subdivision: Autumn Acres
Location
- Region: Gastonia
Financial & listing details
- Price per square foot: $241/sqft
- Tax assessed value: $264,730
- Annual tax amount: $2,830
- Date on market: 1/13/2024
- Cumulative days on market: 1 day
- Listing terms: Cash,Conventional,FHA,VA Loan
- Road surface type: Concrete, Paved
Price history
| Date | Event | Price |
|---|---|---|
| 2/9/2024 | Sold | $295,543-7.6%$241/sqft |
Source:  Canopy MLS as distributed by MLS GRID #4097201 Report a problem Canopy MLS as distributed by MLS GRID #4097201 Report a problem | ||
| 1/18/2024 | Pending sale | $319,900$261/sqft |
Source: Canopy MLS as distributed by MLS GRID #4097201 Report a problem | ||
| 1/13/2024 | Listed for sale | $319,900+160.1%$261/sqft |
Source: Canopy MLS as distributed by MLS GRID #4097201 Report a problem | ||
| 9/29/2004 | Sold | $123,000$100/sqft |
Source: Public Record Report a problem | ||
Public tax history
| Year | Property taxes | Tax assessment |
|---|---|---|
| 2025 | $2,830 | $264,730 |
| 2024 | $2,830 -1% | $264,730 |
| 2023 | $2,859 +65% | $264,730 +103.2% |
| 2022 | $1,733 -1.5% | $130,300 |
| 2021 | $1,759 | $130,300 |
| 2020 | $1,759 -0.7% | $130,300 |
| 2019 | $1,772 -0.8% | $130,300 +2.1% |
| 2018 | $1,787 | $127,626 |
| 2017 | $1,787 | $127,626 |
| 2016 | $1,787 | $127,626 -0.3% |
| 2014 | $1,787 | $127,985 |
| 2012 | -- | $127,985 |
| 2011 | -- | $127,985 |
| 2010 | -- | $127,985 |
| 2009 | -- | $127,985 |
| 2008 | -- | $127,985 +9.4% |
| 2007 | -- | $116,960 |
| 2006 | -- | $116,960 |
| 2005 | -- | $116,960 |
| 2004 | -- | $116,960 |
| 2003 | -- | $116,960 +5% |
| 2002 | -- | $111,400 +19.4% |
| 2001 | -- | $93,320 +12.6% |
| 2000 | -- | $82,900 |
Find assessor info on the county website
Neighborhood: Quail Ridge
Nearby homes
- $349,9003 bd2 ba1.9k sqft3409 Peppercorn Ct, Gastonia, NC 28056Off Market
- $308,5003 bd2 ba1.4k sqft3420 Olde Oak Ln, Gastonia, NC 28056Off Market
- $305,9003 bd2 ba1.7k sqft2455 Autumn Wood Trl, Gastonia, NC 28056Off Market
- $300,0003 bd3 ba1.6k sqft3430 Olde Oak Ln, Gastonia, NC 28056Sold
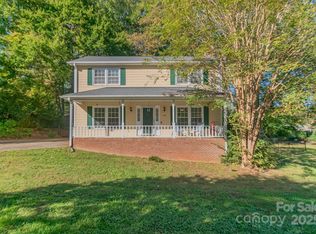
- $268,1003 bd2 ba1.6k sqft3440 Olde Oak Ln, Gastonia, NC 28056Off Market
- $284,5003 bd2 ba1.3k sqft3400 Peppercorn Ct, Gastonia, NC 28056Off Market
- $290,0003 bd2 ba1.2k sqft2445 Autumn Wood Trl, Gastonia, NC 28056Off Market
- $200,0003 bd2 ba1.6k sqft2465 Autumn Wood Trl, Gastonia, NC 28056Sold
Nearby schools
GreatSchools rating
- 7/10Lowell Elementary SchoolGrades: PK-5Distance: 2.4 mi
- 3/10Holbrook Middle SchoolGrades: 6-8Distance: 1.6 mi
- 3/10Ashbrook High SchoolGrades: 9-12Distance: 1.3 mi
Schools provided by the listing agent
- Elementary: Lowell
- Middle: Holbrook
- High: Ashbrook
Source: Canopy MLS as distributed by MLS GRID. This data may not be complete. We recommend contacting the local school district to confirm school assignments for this home.
Get a cash offer in 3 minutes
Find out how much your home could sell for in as little as 3 minutes with a no-obligation cash offer.
Estimated market value
$306,900
Get a cash offer in 3 minutes
Find out how much your home could sell for in as little as 3 minutes with a no-obligation cash offer.
Estimated market value
$306,900
- North Carolina
- Gaston County
- Gastonia
- 28056
- Quail Ridge
- 3401 Peppercorn Ct
Nearby cities
Nearby neighborhoods
Nearby zip codes
Other Gastonia Topics
