Skip main navigation
For sale
  • Price cut: $5K (6/9)
    $494,000

    3401 Poplar St, Indian River, MI 49749

    3beds
    1,810sqft
    : 
    Loading
    Get pre-qualified
    Single Family Residence
    Built in ----
    0.45 Acres Lot
    $479,600 Zestimate®
    $273/sqft
    $-- HOA

    What's special

    Fenced backyardBeautifully landscaped half-acre lotRv hookupDedicated laundry areaIrrigation system
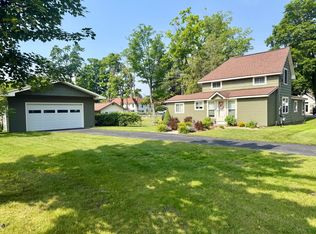
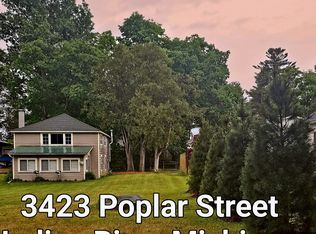
    Welcome to Stone's Throw Cottage--where timeless Up North charm meets modern comfort in the heart of Indian River. This beautifully restored 3-bedroom, 2-bath cottage is full of warmth, character, and personality. Original white pine floors, lovingly restored, tell the story of the home's history, while thoughtful updates blend seamlessly with it's authentic charm. If you're looking for a home with character instead of cookie-cutter finishes, you'll feel right at home here. Perfectly situated on a beautifully landscaped half-acre lot, the property includes an attached 1-car garage, detached 2½-car garage, dedicated laundry area, fenced backyard, patio, irrigation system, RV hookup, and a charming guest cottage that comfortably sleeps five--ideal for visiting family and friends or additional rental flexibility. Location is everything, and Stone's Throw Cottage truly lives up to its name. Enjoy views of the Indian River just across the street and walk to downtown restaurants, shops, the public beach, boat launch, and the North Central State Trail. You're also just a short drive from Petoskey, Harbor Springs, the Tunnel of Trees, Mackinaw City, and Mackinac Island, making this an ideal home base for exploring everything Northern Michigan has to offer. With an established website and an exceptional short-term rental history, this property offers outstanding potential as a year-round residence, vacation retreat, or turnkey investment. Some homes simply check the boxes. Stone's Throw Cottage creates memories.
    53 days
    |
    1,282
    |
    43
    |

    Zillow last checked:

    Listing updated:

    Listed by:

    Heather Nutt 231-758-1218,

    COLDWELL BANKER SCHMIDT INDIAN RIVER 231-238-9336

    Source: WWMLS,MLS#: 201840106MLS Logo

    Loading...

      Facts & features

      Interior

      Bedrooms & bathrooms
      • Bedrooms: 3
      • Bathrooms: 2
      • Full bathrooms: 2
      Heating
      • Baseboard, Hot Water, Natural Gas
      Appliances
      • Included: Water Softener, Washer, Range/Oven, Refrigerator, Microwave, Disposal, Freezer, Dryer, Dishwasher
      Features
      • Ceiling Fan(s)
      • Flooring: Hardwood, Tile
      • Windows: Blinds, Curtain Rods, Drapes
      Interior area
      • Total structure area: 1,810
      • Total interior livable area: 1,810 sqft
      • Finished area above ground: 1,810

      Property

      Parking
      • Parking features: Driveway
      • Has garage: Yes
      • Has uncovered spaces: Yes
      Accessibility
      • Accessibility features: Low Threshold Shower
      Features
      • Stories: 2
      • Patio & porch: Patio/Porch
      • Exterior features: Sprinkler System
      • Fencing: Fenced
      • On waterfront: Yes
      • Frontage type: None
      Lot
      • Size: 0.45 Acres
      • Dimensions: 120 x 165
      • Features: Landscaped
      Details
      • Additional structures: Garage(s), Guest Quarters/Apt
      • Parcel number: 161I3101400901

      Construction

      Type & style
      • Home type: SingleFamily
      • Property subtype: Single Family Residence
      Materials
      • Foundation: Crawl

      Utilities & green energy

      • Sewer: Public Sewer

      Community & HOA

      Community
      • Security: Smoke Detector(s)
      • Subdivision: Map Of The Village Of Indian River
      Location
      • Region: Indian River

      Financial & listing details

      • Price per square foot: $273/sqft
      • Tax assessed value: $181,200
      • Annual tax amount: $729
      • Date on market: 5/18/2026
      • Listing terms: Cash,Conventional Mortgage
      • Ownership: Owner
      • Road surface type: Paved, Maintained

        Estimated market value

        $479,600

        $456,000 - $504,000

        $1,807/mo

        Price history

        DateEventPrice
        6/9/2026Price change$494,000-1%$273/sqft
        Source: WWMLS #201840106 Report a problem
        5/18/2026Listed for sale$499,000+84.8%$276/sqft
        Source: WWMLS #201840106 Report a problem
        9/2/2021Sold$270,000+4.2%$149/sqft
        Source: WWMLS #201813082 Report a problem
        8/19/2021Pending sale$259,000$143/sqft
        Source: WWMLS #201813082 Report a problem
        6/15/2021Listed for sale$259,000$143/sqft
        Source: WWMLS #201813082 Report a problem

        Public tax history

        YearProperty taxesTax assessment
        2025-- --
        2024-- --
        2023-- --
        2022$729 $90,600 +97%
        2021-- $46,000 +11.1%
        2020-- $41,400 -1%
        2019-- $41,800 +11.8%
        2018-- $37,400 -0.5%
        2017-- $37,600 +5.3%
        2016-- $35,700 +29.3%
        2015-- $27,600 +7%
        2014-- $25,800 +1.2%
        2012-- $25,500 -27.4%
        2011-- $35,100 +2%
        2010-- $34,400

        Find assessor info on the county website

        Monthly payment

        Est. payment

        Payment breakdown

        Explore the cost of this home by adjusting the details. Changes won't be saved.
        All calculations are estimates and provided by Zillow, Inc. for informational purposes only. Actual amounts may vary.
        HOA fees may include property taxes on listings classified as Co-Ops. Contact the listing agent and/or owner for fee details.
        Mortgage interest rates are dependent on a number of factors, including credit score, down payment, and repayment length. Interest rate data provided by Zillow Group Marketplace, Inc. as of 1/1/1970 from various mortgage lenders with which we have lead or other similar arrangements; the Estimated Payment is an average of those rates.
        See how much you could borrow to make a competitive offer.

        Climate risks

        Neighborhood: 49749

        Getting around

        45 / 100
        Car-Dependent
        56 / 100
        Bikeable

        Nearby schools

        GreatSchools rating
        Schools provided by the listing agent
        • Elementary: Inland Lakes
        • High: Inland Lakes

        Source: WWMLS. This data may not be complete. We recommend contacting the local school district to confirm school assignments for this home.

        A local agent can set up tours, give advice and negotiate with sellers.

        Browse local experts

        Similar homes

        Skip to the end of the carouselSkip to the beginning of the carousel