Skip main navigation
For sale
  • Price cut: $5K (6/24)
    $179,000

    3401 Prince George Dr, Montgomery, AL 36109

    3beds
    1,648sqft
    : 
    Loading
    Get pre-qualified
    Single Family Residence
    Built in 1957
    0.47 Acres Lot
    $177,600 Zestimate®
    $109/sqft
    $-- HOA

    What's special

    Brand-new hvac systemBeautifully maintained landscapingWelcoming outdoor settingExceptional curb appealHardwood floors throughoutConvenient carport
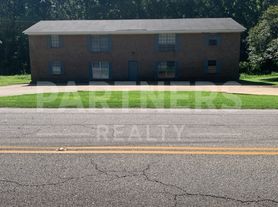
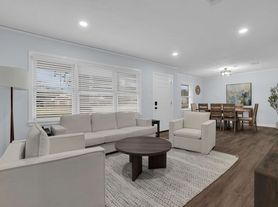
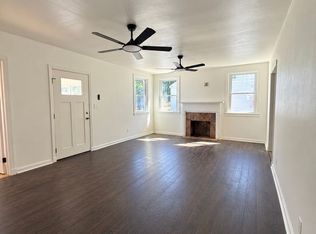
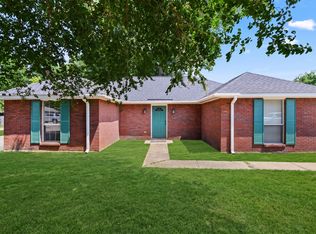
    Welcome to **3401 Prince George Drive in the highly desirable Dalraida neighborhood! This beautifully updated home is move-in ready and packed with major upgrades and charming features throughout. Hardwood floors throughout and fresh interior and exterior paint give the home a clean, modern feel, while the brand-new HVAC system provides peace of mind and energy efficiency. The roof was replaced in July 2023, adding even more long-term value. The kitchen features a new dishwasher, and all appliances remain—including the refrigerator, washer, and dryer—making this home truly turnkey. Seller is offering $5,000 toward buyer closing costs or an interest rate buy-down with an acceptable offer, helping make homeownership even more affordable. Outside, you'll love the beautifully maintained landscaping that adds exceptional curb appeal and creates a welcoming outdoor setting. Additional features include a convenient carport, spacious living areas, and a great location close to shopping, dining, schools, and downtown Montgomery. Don't miss this opportunity to own a well-maintained, updated home in one of Montgomery's most established and sought-after neighborhoods. Schedule your private showing today!
    55 days
    |
    614
    |
    45
    |

    Likely to sell faster than

    Zillow last checked:

    Listing updated:

    Listed by:

    Ikrame Nali 334-669-1416,

    Nali Realty Group

    Source: MAAR,MLS#: 586738MLS LogoOriginating MLS: Montgomery Area Association Of Realtors

    Loading...

      Facts & features

      Interior

      Bedrooms & bathrooms
      • Bedrooms: 3
      • Bathrooms: 2
      • Full bathrooms: 2
      Primary bedroom
      • Level: First
      Bedroom
      • Level: First
      Bedroom
      • Level: First
      Bathroom
      • Level: First
      Bathroom
      • Level: First
      Other
      • Level: First
      Breakfast room nook
      • Level: First
      Dining room
      • Level: First
      Family room
      • Level: First
      Kitchen
      • Level: First
      Living room
      • Level: First
      Heating
      • Central, Gas
      Cooling
      • Central Air, Electric
      Appliances
      • Included: Electric Cooktop, Electric Oven, Electric Range, Disposal, Gas Water Heater
      • Laundry: Washer Hookup, Dryer Hookup
      Features
      • High Ceilings, Linen Closet
      • Flooring: Tile, Vinyl, Wood
      Interior area
      • Total interior livable area: 1,648 sqft

      Property

      Parking
      • Total spaces: 1
      • Parking features: Attached Carport
      • Carport spaces: 1
      Features
      • Levels: One
      • Stories: 1
      • Patio & porch: Patio, Porch
      • Exterior features: Porch, Patio
      • Pool features: None
      Lot
      • Size: 0.47 Acres
      • Dimensions: 127 x 160
      • Features: City Lot, Corner Lot
      Details
      • Parcel number: 0310020302009017000

      Construction

      Type & style
      • Home type: SingleFamily
      • Architectural style: One Story
      • Property subtype: Single Family Residence
      Materials
      • Brick
      • Foundation: Slab
      Condition
      • New construction: No
      • Year built: 1957

      Utilities & green energy

      • Sewer: Public Sewer
      • Water: Public
      • Utilities for property: Cable Available, Electricity Available, Natural Gas Available
      Green energy
      • Energy generation: Wind

      Community & HOA

      Community
      • Subdivision: Dalraida
      HOA
      • Has HOA: No
      Location
      • Region: Montgomery

      Financial & listing details

      • Price per square foot: $109/sqft
      • Tax assessed value: $161,200
      • Annual tax amount: $742
      • Date on market: 5/14/2026
      • Cumulative days on market: 56 days
      • Listing terms: Cash,Conventional,FHA,VA Loan

        Estimated market value

        $177,600

        $169,000 - $186,000

        $1,293/mo

        Price history

        DateEventPrice
        6/24/2026Price change$179,000-2.7%$109/sqft
        Source: MAAR #586738 Report a problem
        6/6/2026Price change$184,000-0.5%$112/sqft
        Source: MAAR #586738 Report a problem
        5/14/2026Listed for sale$184,900+68.2%$112/sqft
        Source: MAAR #586738 Report a problem
        10/6/2005Sold$109,905$67/sqft
        Source: Public Record Report a problem

        Public tax history

        YearProperty taxesTax assessment
        2025$742 +2.8%$16,140 +2.7%
        2024$721 +7.8%$15,720 +7.4%
        2023$669 +55.1%$14,640 +13.1%
        2022$431 +15.9%$12,940
        2021$372 --
        2020$372 +0.5%$11,320
        2019$371 +8.3%--
        2018$342 -7.3%$10,500 -48%
        2017$369 +10.1%$20,200 +98.2%
        2014$335 +1.3%$10,190 +6.7%
        2013$331 $9,550
        2011-- --

        Find assessor info on the county website

        Monthly payment

        Est. payment

        Payment breakdown

        Explore the cost of this home by adjusting the details. Changes won't be saved.
        All calculations are estimates and provided by Zillow, Inc. for informational purposes only. Actual amounts may vary.
        HOA fees may include property taxes on listings classified as Co-Ops. Contact the listing agent and/or owner for fee details.
        Mortgage interest rates are dependent on a number of factors, including credit score, down payment, and repayment length. Interest rate data provided by Zillow Group Marketplace, Inc. as of 1/1/1970 from various mortgage lenders with which we have lead or other similar arrangements; the Estimated Payment is an average of those rates.
        See how much you could borrow to make a competitive offer.

        Climate risks

        Neighborhood: 36109

        Getting around

        32 / 100
        Car-Dependent
        10 / 100
        Minimal Transit
        25 / 100
        Somewhat Bikeable

        Nearby schools

        GreatSchools rating
        Schools provided by the listing agent
        • Elementary: Dalraida Elementary School
        • Middle: Goodwyn Middle School,
        • High: Lee High School

        Source: MAAR. This data may not be complete. We recommend contacting the local school district to confirm school assignments for this home.

        A local agent can set up tours, give advice and negotiate with sellers.

        Browse local experts

        Similar homes

        Skip to the end of the carouselSkip to the beginning of the carousel