Welcome to this beautifully updated home, perfectly situated on a desirable corner lot in the county’s most sought-after school district. Surrounded by mature trees and extensive, well-established gardens, this property offers exceptional curb appeal.
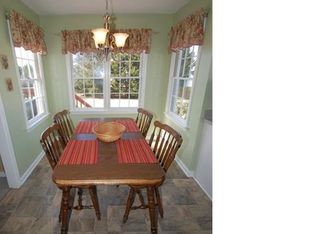
Inside, the home has been completely renovated from top to bottom with exceptional attention to detail. You’ll find all-new flooring and baseboard trim throughout, a beautifully renovated fireplace that anchors the living space, and a custom-designed kitchen that blends style and functionality. The primary suite features a custom walk-in closet and an en-suite bathroom. Every bathroom has been fully updated with elegant tile finishes, creating a fresh, modern feel.
Step outside to enjoy a gorgeous patio designed for entertaining, complete with a fire pit area for cozy evenings. The newer fence provides privacy, while a convenient shed adds extra storage for tools or hobbies.
Major improvements offer peace of mind, including a new roof, new vinyl siding, and a newer water heater—making this home truly move-in ready.
This is a rare opportunity to own a turnkey home in an unbeatable location with low HOA fees, combining timeless outdoor charm with modern interior upgrades. Book your showing today!
Sold for $555,000
$555,000
3401 Priscilla Ct, Henrico, VA 23233
4beds
1,816sqft
Single Family Residence
Built in 1993
0.3 Acres Lot
$558,100 Zestimate®
$306/sqft
$2,811 Estimated rent
Home value
$558,100
$508,000 - $608,000
$2,811/mo
Zestimate® history
Owner options
List your home for rent
$2,811/mo
Rent Zestimate®
Find your next renter with Zillow Rental Manager. Plus, with online applications, you can quickly screen prospective tenants – for free.
$2,811/mo
Rent Zestimate®
Refinance and save
$3,481/mo
Est. payment
Refinancing to a lower rate could help reduce your monthly payments and save thousands over the life of the loan.
$3,481/mo
Est. payment
Explore your selling options
Work with a Zillow partner agent
Leverage their expertise and Zillow's premium Showcase listings to get your home seen by more buyers.
Get startedList with your own agent
Get your home in front of millions of buyers by listing it on Zillow.
Learn how to do itSell it yourself
Take full control of how buyers see your home on Zillow by listing For Sale by Owner (FSBO).
List your homeWhat's special
Zillow last checked:
Listing updated:
Listed by:
Cambridge Mattice 804-399-0510,
Napier REALTORS ERA
Bought with:
Elizabeth Hagen, 0225247327
Joyner Fine Properties
Source: CVRMLS,MLS#: 2606382 Originating MLS: Central Virginia Regional MLS
Originating MLS: Central Virginia Regional MLSFacts & features
Interior
Bedrooms & bathrooms
- Bedrooms: 4
- Bathrooms: 3
- Full bathrooms: 2
- 1/2 bathrooms: 1
Other
- Description: Shower
- Level: Second
Half bath
- Level: First
Heating
- Forced Air, Natural Gas
Cooling
- Central Air, Electric
Appliances
- Included: Cooktop, Dishwasher, Exhaust Fan, Disposal, Gas Water Heater, Oven, Range, Refrigerator
- Laundry: Washer Hookup, Dryer Hookup
Features
- Ceiling Fan(s), Separate/Formal Dining Room, Fireplace, Granite Counters, High Speed Internet, Kitchen Island, Recessed Lighting, Solid Surface Counters, Skylights, Wired for Data, Walk-In Closet(s)
- Flooring: Cork, Laminate, Wood
- Windows: Skylight(s)
- Basement: Crawl Space
- Attic: Pull Down Stairs
- Number of fireplaces: 1
- Fireplace features: Gas
Interior area
- Total interior livable area: 1,816 sqft
- Finished area above ground: 1,816
- Finished area below ground: 0
Property
Parking
- Total spaces: 1
- Parking features: Attached, Driveway, Garage, Paved
- Attached garage spaces: 1
- Has uncovered spaces: Yes
Features
- Levels: Two
- Stories: 2
- Patio & porch: Patio
- Exterior features: Storage, Shed, Paved Driveway
- Pool features: None
- Fencing: Back Yard
Lot
- Size: 0.3 Acres
- Features: Cul-De-Sac, Level
- Topography: Level
Details
- Parcel number: 7307628282
- Zoning description: R3C
Construction
Type & style
- Home type: SingleFamily
- Architectural style: Two Story
- Property subtype: Single Family Residence
Materials
- Frame, Vinyl Siding
- Roof: Composition
Condition
- Resale
- New construction: No
- Year built: 1993
Utilities & green energy
- Sewer: Public Sewer
- Water: Public
Community & HOA
Community
- Subdivision: Gayton Station
HOA
- Has HOA: Yes
- Services included: Common Areas
- HOA fee: $150 annually
Location
- Region: Henrico
Financial & listing details
- Price per square foot: $306/sqft
- Tax assessed value: $453,300
- Annual tax amount: $3,762
- Date on market: 4/23/2026
- Exclusions: Washer & Dryer
- Ownership: Individuals
- Ownership type: Sole Proprietor
Price history
| Date | Event | Price |
|---|---|---|
| 4/28/2026 | Sold | $555,000+0.9%$306/sqft |
Source:  CVRMLS #2606382 Report a problem CVRMLS #2606382 Report a problem | ||
| 3/28/2026 | Pending sale | $550,000$303/sqft |
Source: CVRMLS #2606382 Report a problem | ||
| 3/23/2026 | Listed for sale | $550,000+97.1%$303/sqft |
Source: CVRMLS #2606382 Report a problem | ||
| 4/30/2015 | Sold | $279,000$154/sqft |
Source: CVRMLS #1502232 Report a problem | ||
Public tax history
| Year | Property taxes | Tax assessment |
|---|---|---|
| 2025 | $3,762 +7% | $453,300 +9.5% |
| 2024 | $3,517 +7% | $413,800 +7% |
| 2023 | $3,289 +12.2% | $386,900 +12.2% |
| 2022 | $2,932 +9.7% | $344,900 +12.3% |
| 2021 | $2,673 +2.3% | $307,200 +1.7% |
| 2020 | $2,613 +6.4% | $302,200 +0.6% |
| 2019 | $2,457 | $300,400 +6.4% |
| 2018 | $2,457 +109.4% | $282,400 +4.7% |
| 2017 | $1,173 -48.6% | $269,700 +2.8% |
| 2016 | $2,283 +7.8% | $262,400 |
| 2015 | $2,118 | $262,400 +7.8% |
| 2014 | $2,118 | $243,400 +4% |
| 2013 | -- | $234,100 |
| 2012 | -- | $234,100 |
| 2011 | -- | $234,100 -5% |
| 2010 | -- | $246,300 |
| 2009 | -- | $246,300 |
Find assessor info on the county website
Neighborhood: Gayton Station
Nearby homes
- $527,8004 bd3 ba1.9k sqft3405 Priscilla Ct, Henrico, VA 23233Off Market
- $533,9004 bd3 ba2k sqft12426 Gayton Bluffs Ln, Henrico, VA 23233Off Market

- $527,3004 bd2 ba1.9k sqft12421 Gayton Bluffs Ln, Henrico, VA 23233Off Market
- $457,4003 bd3 ba1.5k sqft12417 Gayton Bluffs Ln, Henrico, VA 23233Off Market
- $495,3004 bd2 ba1.8k sqft12425 Gayton Bluffs Ln, Henrico, VA 23233Off Market
- $541,0004 bd3 ba2.1k sqft3409 Priscilla Ct, Henrico, VA 23233Off Market
- $513,6004 bd2 ba1.9k sqft12430 Gayton Bluffs Ln, Henrico, VA 23233Off Market
- $527,8004 bd2 ba1.9k sqft12405 Gayton Meadows Pl, Henrico, VA 23233Off Market
Nearby schools
GreatSchools rating
- 10/10Nuckols Farm Elementary SchoolGrades: PK-5Distance: 0.3 mi
- 8/10Short Pump Middle SchoolGrades: 6-8Distance: 2 mi
- 8/10Deep Run High SchoolGrades: 9-12Distance: 2.8 mi
Schools provided by the listing agent
- Elementary: Nuckols Farm
- Middle: Short Pump
- High: Deep Run
Source: CVRMLS. This data may not be complete. We recommend contacting the local school district to confirm school assignments for this home.
Get a cash offer in 3 minutes
Find out how much your home could sell for in as little as 3 minutes with a no-obligation cash offer.
Estimated market value
$558,100
Get a cash offer in 3 minutes
Find out how much your home could sell for in as little as 3 minutes with a no-obligation cash offer.
Estimated market value
$558,100
- Virginia
- Henrico County
- Henrico
- 23233
- Gayton Station
- 3401 Priscilla Ct
Nearby cities
Nearby neighborhoods
Nearby zip codes
Other Henrico Topics
