Own a piece of Texas history at Estancia Pueblo Viejo Ranch. Set on 91+ acres atop the Brazos River in Austin County—within the historic Stephen F. Austin land grant—this gated estate offers refined living in a spectacular natural setting. The single-story main home showcases masterful craftsmanship, premium finishes, and a timeless design. Highlights include expansive living spaces, his-and-hers offices, a guest suite with kitchenette, and a primary suite featuring river views, a private gym and sauna, spa-like bath, screened porch, and large closet. World-class masonry and woodworking are found throughout. Equestrian amenities include a barn with 8 horse stalls and a 2BR/1BA apartment with kitchen. On-site staff quarters feature 3 apartments and a 3,200 sq.ft. equipment shop. A 125kW generator and private well ensure self-sufficiency. Breathtaking views, abundant wildlife, and total privacy complete this rare offering.
For sale
$13,500,000
3401 Pueblo Viejo Ln, Sealy, TX 77474
4beds
7,853sqft
Farm
Built in 2020
91.15 Acres Lot
$-- Zestimate®
$1,719/sqft
$-- HOA
What's special
- 129 days
- 1,001
- 67
Zillow last checked:
Listing updated:
Listed by:
Walter Bering TREC #0281846 713-851-9753,
Martha Turner Sotheby's International Realty,
Linda Plant TREC #0660736 713-240-5813,
Martha Turner Sotheby's International Realty - Round Top
Source: HAR,MLS#: 46852185
Facts & features
Interior
Bedrooms & bathrooms
- Bedrooms: 4
- Bathrooms: 6
- Full bathrooms: 4
- 1/2 bathrooms: 2
Rooms
- Room types: Family Room, Garage Apartment, Quarters/Guest House, Utility Room
Primary bathroom
- Features: Bidet, Full Secondary Bathroom Down, Half Bath, Primary Bath: Jetted Tub, Primary Bath: Separate Shower, Secondary Bath(s): Shower Only, Vanity Area
Kitchen
- Features: Breakfast Bar, Kitchen Island, Kitchen open to Family Room, Pots/Pans Drawers, Second Sink, Soft Closing Cabinets, Soft Closing Drawers, Under Cabinet Lighting, Walk-in Pantry
Heating
- Other, Zoned
Cooling
- Ceiling Fan(s), Electric, Other, Zoned
Appliances
- Included: Water Heater, Disposal, Ice Maker, Refrigerator, Water Softener, Wine Refrigerator, Convection Oven, Double Oven, Microwave, Gas Cooktop, Dishwasher
- Laundry: Electric Dryer Hookup, Washer Hookup
Features
- Formal Entry/Foyer, High Ceilings, Vaulted Ceiling, Wet Bar, Wired for Sound, 1 Bedroom Up, Primary Bed - 1st Floor, Sitting Area, Walk-In Closet(s), Sauna
- Flooring: Tile
- Doors: Insulated Doors
- Windows: Insulated/Low-E windows, Window Coverings
- Number of fireplaces: 2
- Fireplace features: Gas, Wood Burning
Interior area
- Total structure area: 7,853
- Total interior livable area: 7,853 sqft
Video & virtual tour
Property
Parking
- Total spaces: 4
- Parking features: Attached, Additional Parking, Garage Door Opener, Circular Driveway, Extra Driveway, RV Access/Parking
- Attached garage spaces: 4
Features
- Stories: 2
- Has private pool: Yes
- Pool features: Heated, In Ground, Pool/Spa Combo
- Spa features: Spa/Hot Tub
- Fencing: Cross Fenced,Fenced
- Has view: Yes
- View description: River, Water
- Has water view: Yes
- Water view: River,Water
- Waterfront features: Lake, Pond, River Front
Lot
- Size: 91.15 Acres
- Features: Pasture, Waterfront, Wooded, 50 or more Acres
- Topography: Rolling,Running Water
Details
- Additional structures: Auxiliary Building, Barn(s), Stable(s)
- Parcel number: 14265
Construction
Type & style
- Home type: SingleFamily
- Architectural style: Ranch
- Property subtype: Farm
Materials
- Spray Foam Insulation, Stone, Wood
- Foundation: Slab on Builders Pier
Condition
- New construction: No
- Year built: 2020
Utilities & green energy
- Sewer: Septic Tank
- Water: Well
Green energy
- Energy efficient items: Thermostat, Geothermal System, HVAC, HVAC>15 SEER
Community & HOA
Community
- Subdivision: A008 / A008 S F Austin
Location
- Region: Sealy
Financial & listing details
- Price per square foot: $1,719/sqft
- Tax assessed value: $4,343,985
- Annual tax amount: $49,185
- Date on market: 4/23/2026
- Listing terms: Cash,Conventional
- Road surface type: Asphalt, Gravel
Estimated market value
Not available
Estimated sales range
Not available
$6,207/mo
Price history
| Date | Event | Price |
|---|---|---|
| 4/23/2026 | Price change | $13,500,000-8.8%$1,719/sqft |
Source:  HAR #46852185 Report a problem HAR #46852185 Report a problem | ||
| 10/17/2025 | Listed for sale | $14,800,000$1,885/sqft |
Source: HAR #26672962 Report a problem | ||
Public tax history
| Year | Property taxes | Tax assessment |
|---|---|---|
| 2025 | -- | $3,183,317 +8.2% |
| 2024 | $10,852 +2.3% | $2,943,306 +8.8% |
| 2023 | $10,609 -37.1% | $2,704,935 +17.5% |
| 2022 | $16,859 -9.7% | $2,301,642 +120.9% |
| 2021 | $18,677 | $1,042,061 +2070.8% |
| 2020 | -- | $48,003 |
| 2019 | $4,584 -9.6% | -- |
| 2018 | $5,069 | $673,955 +2.6% |
| 2017 | -- | $656,661 +1.2% |
| 2016 | -- | $649,088 +10.1% |
| 2015 | -- | $589,484 -13.8% |
| 2014 | -- | $683,958 -10.9% |
| 2012 | -- | $767,247 +0.1% |
| 2011 | -- | $766,603 +3.8% |
| 2010 | -- | $738,493 |
Find assessor info on the county website
Monthly payment
Est. payment
Payment breakdown
Explore the cost of this home by adjusting the details. Changes won't be saved.Climate risks
Neighborhood: 77474
Nearby schools
Schools provided by the listing agent
- Elementary: Sealy Elementary School
- Middle: Sealy Junior High School
- High: Sealy High School
Source: HAR. This data may not be complete. We recommend contacting the local school district to confirm school assignments for this home.
Similar homes
- $11,500,0004 bd7 ba5.6k sqft8502 Stansberry Rd, Simonton, TX 77476For Sale
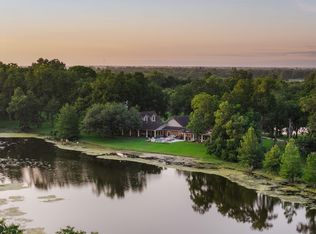 MLS ID #36427222, Rachel Hrncir, Martha Turner Sotheby's International Realty. HAR
 - $6,997,0006 bd7 ba8.9k sqft3824 Fm 949 Rd, Sealy, TX 77474For Sale
 MLS ID #23968558, James Monk, J. Frank Monk Real Estate. HAR
 - $6,900,0006 bd4 ba4k sqft1834 1463rd Rd, Katy, TX 77494Active
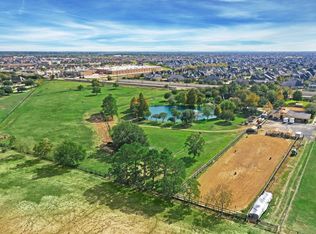
 MLS ID #5921112, James Schneider, All City Real Estate Ltd. Co. Unlock MLS
