Beautifully renovated Rowlett home situated on a spacious lot with mature trees, offering wonderful curb appeal and a welcoming presence from the moment you arrive. Step inside to a bright, open-concept living area featuring soaring vaulted ceilings with exposed beams, elegant wall paneling, rich wood flooring, and a stunning brick fireplace that serves as the centerpiece of the space. Large windows fill the home with natural light, creating a warm and inviting atmosphere ideal for both everyday living and entertaining. The fully updated kitchen showcases crisp white cabinetry, sleek countertops, modern hardware, stainless steel appliances, and a stylish tile backsplash. An adjacent dining area and breakfast nook provide comfortable spaces for gatherings and casual meals. The spacious primary suite offers a peaceful retreat with a beautifully remodeled ensuite bathroom featuring dual vanities, designer fixtures, and an oversized walk-in shower with elegant tile work and gold accents. Other highlights include generously sized secondary bedrooms, designer lighting, and thoughtfully updated finishes can be found throughout the home. Enjoy the large backyard with patio space perfect for relaxing or entertaining. Conveniently located near shopping, dining, and major highways, this move-in-ready home offers the perfect blend of style, comfort, and convenience. Schedule your private showing today!
Sold
Price Unknown
3401 Radcliffe Dr, Rowlett, TX 75088
3beds
2,201sqft
Single Family Residence
Built in 1984
0.25 Acres Lot
$417,900 Zestimate®
$--/sqft
$2,583 Estimated rent
Home value
$417,900
$384,000 - $456,000
$2,583/mo
Zestimate® history
Owner options
List your home for rent
$2,583/mo
Rent Zestimate®
Find your next renter with Zillow Rental Manager. Plus, with online applications, you can quickly screen prospective tenants – for free.
$2,583/mo
Rent Zestimate®
Refinance and save
Refinancing to a lower rate could help reduce your monthly payments and save thousands over the life of the loan.
Explore your selling options
Work with a Zillow partner agent
Leverage their expertise and Zillow's premium Showcase listings to get your home seen by more buyers.
Get startedList with your own agent
Get your home in front of millions of buyers by listing it on Zillow.
Learn how to do itSell it yourself
Take full control of how buyers see your home on Zillow by listing For Sale by Owner (FSBO).
List your homeWhat's special
Modern hardwareRich wood flooringStainless steel appliancesBeautifully remodeled ensuite bathroomSleek countertopsWonderful curb appealStylish tile backsplash
Zillow last checked:
Listing updated:
Listed by:
Janine Bayer 0643780 972-387-0300,
Ebby Halliday, REALTORS 972-387-0300,
Julie Peacock 0745908 817-228-7620,
Ebby Halliday, REALTORS
Bought with:
Heather Sims
Elysian Agency
Source: NTREIS,MLS#: 21200055
Facts & features
Interior
Bedrooms & bathrooms
- Bedrooms: 3
- Bathrooms: 2
- Full bathrooms: 2
Primary bedroom
- Features: Dual Sinks, En Suite Bathroom, Walk-In Closet(s)
- Level: First
- Dimensions: 16 x 14
Bedroom
- Features: Ceiling Fan(s), Split Bedrooms, Walk-In Closet(s)
- Level: First
- Dimensions: 11 x 11
Bedroom
- Features: Ceiling Fan(s), Walk-In Closet(s)
- Level: First
- Dimensions: 11 x 14
Breakfast room nook
- Level: First
- Dimensions: 10 x 10
Den
- Level: First
- Dimensions: 11 x 19
Dining room
- Level: First
- Dimensions: 12 x 10
Kitchen
- Features: Built-in Features, Pantry, Stone Counters
- Level: First
- Dimensions: 17 x 10
Living room
- Features: Ceiling Fan(s), Fireplace
- Level: First
- Dimensions: 21 x 19
Heating
- Central
Cooling
- Central Air, Ceiling Fan(s)
Appliances
- Included: Dishwasher, Electric Range, Disposal
Features
- Wet Bar, Built-in Features, Decorative/Designer Lighting Fixtures, Double Vanity, Eat-in Kitchen, Pantry, Cable TV, Vaulted Ceiling(s), Walk-In Closet(s)
- Has basement: No
- Number of fireplaces: 1
- Fireplace features: Gas, Gas Starter
Interior area
- Total interior livable area: 2,201 sqft
Property
Parking
- Total spaces: 2
- Parking features: Door-Single, Garage Faces Front
- Attached garage spaces: 2
Features
- Levels: One
- Stories: 1
- Pool features: None
- Fencing: Wood
Lot
- Size: 0.25 Acres
Details
- Parcel number: 44255950040040000
Construction
Type & style
- Home type: SingleFamily
- Architectural style: Traditional,Detached
- Property subtype: Single Family Residence
Materials
- Brick
- Foundation: Slab
- Roof: Composition
Condition
- Year built: 1984
Utilities & green energy
- Sewer: Public Sewer
- Water: Public
- Utilities for property: Sewer Available, Water Available, Cable Available
Community & HOA
Community
- Features: Curbs, Sidewalks
- Subdivision: University Place
HOA
- Has HOA: No
Location
- Region: Rowlett
Financial & listing details
- Tax assessed value: $356,590
- Annual tax amount: $8,961
- Date on market: 3/7/2026
- Cumulative days on market: 25 days
- Listing terms: Cash,Conventional,FHA,VA Loan
- Exclusions: Staging items
Price history
| Date | Event | Price |
|---|---|---|
| 4/21/2026 | Sold | -- |
Source: NTREIS #21200055 Report a problem | ||
| 4/15/2026 | Pending sale | $430,000$195/sqft |
Source: NTREIS #21200055 Report a problem | ||
| 3/30/2026 | Contingent | $430,000$195/sqft |
Source: NTREIS #21200055 Report a problem | ||
| 3/7/2026 | Listed for sale | $430,000$195/sqft |
Source: NTREIS #21200055 Report a problem | ||
Public tax history
| Year | Property taxes | Tax assessment |
|---|---|---|
| 2025 | $1,054 +7.8% | $356,590 |
| 2024 | $978 +5.9% | $356,590 |
| 2023 | $924 -6.9% | $356,590 +16% |
| 2022 | $992 +3.4% | $307,290 +29.9% |
| 2021 | $960 +5.7% | $236,620 |
| 2020 | $908 +6.5% | $236,620 +10% |
| 2019 | $852 +4.9% | $215,020 +29.9% |
| 2018 | $812 -61.8% | $165,500 -8.1% |
| 2017 | $2,127 +1.5% | $180,000 +8.7% |
| 2016 | $2,096 +0.2% | $165,650 +12.2% |
| 2015 | $2,091 | $147,610 +10.7% |
| 2014 | $2,091 | $133,390 |
| 2013 | -- | -- |
| 2012 | -- | -- |
| 2011 | -- | -- |
| 2010 | -- | -- |
| 2009 | -- | -- |
| 2008 | -- | -- |
| 2007 | -- | -- |
| 2005 | -- | -- |
| 2004 | -- | -- |
| 2003 | -- | -- |
| 2002 | -- | -- |
| 2001 | -- | -- |
Find assessor info on the county website
Neighborhood: 75088
Nearby homes
- $374,0003 bd3 ba2.1k sqft3405 Radcliffe Dr, Rowlett, TX 75088Off Market

- $--4 bd3 ba2.8k sqft3309 Radcliffe Dr, Rowlett, TX 75088Sold
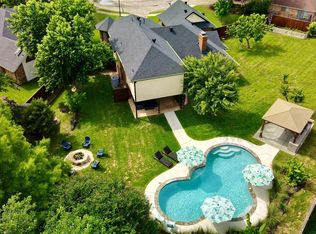
- $382,3003 bd2 ba2.4k sqft3409 Radcliffe Dr, Rowlett, TX 75088Off Market
- $429,0003 bd3 ba2.3k sqft2501 Radcliffe Dr, Rowlett, TX 75088For Sale
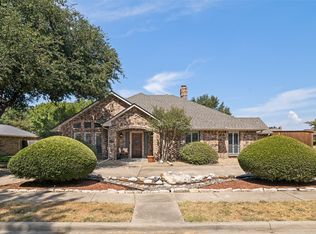
- $376,6003 bd2 ba2.3k sqft2506 Radcliffe Dr, Rowlett, TX 75088Off Market
- $358,4003 bd2 ba2.1k sqft2502 Radcliffe Dr, Rowlett, TX 75088Off Market
- $361,9003 bd2 ba2k sqft3501 Radcliffe Dr, Rowlett, TX 75088Off Market
- $308,0004 bd2 ba2k sqft2806 Miller Rd, Rowlett, TX 75088Off Market
Nearby schools
GreatSchools rating
- 5/10Rowlett Elementary SchoolGrades: PK-5Distance: 0.1 mi
- NACoyle Middle SchoolGrades: 7-8Distance: 1 mi
- 4/10Rowlett High SchoolGrades: 9-12Distance: 1.2 mi
Schools provided by the listing agent
- District: Garland ISD
Source: NTREIS. This data may not be complete. We recommend contacting the local school district to confirm school assignments for this home.
Get a cash offer in 3 minutes
Find out how much your home could sell for in as little as 3 minutes with a no-obligation cash offer.
Estimated market value
$417,900
Get a cash offer in 3 minutes
Find out how much your home could sell for in as little as 3 minutes with a no-obligation cash offer.
Estimated market value
$417,900
- Texas
- Dallas County
- Rowlett
- 75088
- 3401 Radcliffe Dr
