Skip main navigation
Off market
  • $535,600

    3401 Regner Dr, Plant City, FL 33566

    5beds
    3,114sqft
    SingleFamily
    Built in 2007
    0.29 Acres Lot
    $535,600 Zestimate®
    $172/sqft
    $3,901 Estimated rent

    Home value

    $535,600

    $509,000 - $568,000

    $3,901/mo

    Zestimate® history
    Loading
    Loading...

    Owner options

    List your home for rent

    $3,901/mo

    Rent Zestimate®

    Find your next renter with Zillow Rental Manager. Plus, with online applications, you can quickly screen prospective tenants – for free.

    Learn more

    $3,901/mo

    Rent Zestimate®

    Refinance and save

    $3,727/mo

    Est. payment

    Refinancing to a lower rate could help reduce your monthly payments and save thousands over the life of the loan.

    See today's rates

    $3,727/mo

    Est. payment

    Explore your selling options

    Work with a Zillow partner agent

    Leverage their expertise and Zillow's premium Showcase listings to get your home seen by more buyers.

    Get started

    List with your own agent

    Get your home in front of millions of buyers by listing it on Zillow.

    Learn how to do it

    Sell it yourself

    Take full control of how buyers see your home on Zillow by listing For Sale by Owner (FSBO).

    List your home

    What's special

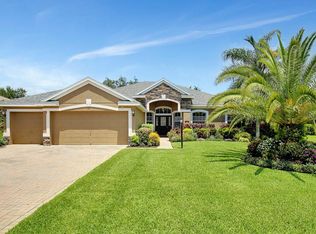
    GATED PLANT CITY COMMUNITY with only 53 homes! This beautiful home sits on one of the LARGEST LOTS in the neighborhood! Located towards the back of the community and on a >>> QUIET CUL DE SAC! Brick pavers line the driveway and lead you to the leaded glass doors. Step inside and you will appreciate how BRIGHT and OPEN this house is. You have a FORMAL LIVING ROOM and DEN. This den would make a great office of sitting area. Step into the heart of this house and you will find a LARGE family room and an open kitchen. The kitchen features wood cabinets and GRANITE countertops, HUGE WALK IN PANTRY and tons of counter and cabinet space. The LARGE WINDOWS bring in lots of natural light into the main living area. This split floor plan offers lots of privacy to the master suite. The master suite features 2 walk in closets and a huge master bath with double vanity, garden tub and large shower. The secondary bedrooms are also nicely sized and 2 additional baths can be found downstairs including a JACK AND JILL> > > NEED A 2nd MASTER BEDROOM? The upstairs bonus room can be used as a second master or play area or bonus room. >Step outside onto your screened lanai and huge yard. More than enough room for a pool here. This one is a must see with a great floor plan and lots of functional space. NO WASTED SQUARE FOOTAGE HERE! This community is located minutes from I-4 and 75 with easy access to shopping and lots of parks!

    This property is off market, which means it's not currently listed for sale or rent on Zillow. This may be different from what's available on other websites or public sources.

    Facts & features

    Interior

    Bedrooms & bathrooms
    • Bedrooms: 5
    • Bathrooms: 4
    • Full bathrooms: 4
    Heating
    • Other
    Cooling
    • Central
    Appliances
    • Laundry: Inside, Laundry Room
    Features
    • Ceiling Fans(s), High Ceiling(s), Master Bedroom Downstairs, Solid Wood Cabinets, Eating Space In Kitchen, Stone Counters
    • Flooring: Tile, Carpet, Concrete, Hardwood
    • Windows: Blinds
    Interior area
    • Structure area source: Owner
    • Total interior livable area: 3,114 sqft

    Property

    Parking
    • Parking features: Garage - Attached
    Features
    • Patio & porch: Screened, Rear Porch
    • Exterior features: Stucco
    • Has spa: Yes
    Lot
    • Size: 0.29 Acres
    • Features: Oversized Lot, Cul-de-sac, Level
    Details
    • Parcel number: 21291287C000001000270P
    • Zoning: R-1A

    Construction

    Type & style
    • Home type: SingleFamily
    • Architectural style: Contemporary
    Materials
    • masonry
    • Roof: Composition
    Condition
    • Year built: 2007

    Utilities & green energy

    • Utilities for property: Cable Available, Public, Street Lights, Electricity Available

    Community & HOA

    HOA
    • Has HOA: Yes
    • Amenities included: Fence Restrictions, Gated
    • HOA fee: $57 monthly
    Location
    • Region: Plant City

    Financial & listing details

    • Price per square foot: $172/sqft
    • Tax assessed value: $464,487
    • Annual tax amount: $4,425

    Price history

    DateEventPrice
    8/24/2018Sold$335,000-3.7%$108/sqft
    Source: Public Record Report a problem
    7/26/2018Pending sale$348,000$112/sqft
    Source: CENTURY 21 LIST with BEGGINS #T3103482 Report a problem
    7/6/2018Price change$348,000-2.8%$112/sqft
    Source: CENTURY 21 LIST with BEGGINS #T3103482 Report a problem
    4/26/2018Listed for sale$358,000-0.9%$115/sqft
    Source: CENTURY 21 LIST WITH BEGGINS #T3103482 Report a problem
    5/16/2014Price change$2,000-9.1%$1/sqft
    Source: CENTURY 21 SHAW REALTY GROUP #T2592634 Report a problem
    9/28/2013Listed for rent$2,200$1/sqft
    Source: CENTURY 21 SHAW REALTY GROUP #T2592634 Report a problem
    5/8/2012Listing removed$2,200$1/sqft
    Source: CENTURY 21 SHAW REALTY GROUP #T2500568 Report a problem
    1/7/2012Listed for rent$2,200$1/sqft
    Source: CENTURY 21 SHAW REALTY GROUP #T2500568 Report a problem
    7/30/2007Sold$361,100$116/sqft
    Source: Public Record Report a problem

    Public tax history

    YearProperty taxesTax assessment
    2025$4,425 +8.4%$283,705 +2.9%
    2024$4,083 +2.7%$275,709 +3%
    2023$3,976 +29.8%$267,679 +24.7%
    2022$3,062 +1.3%$214,679 +3%
    2021$3,024 +0.9%$208,426 +1.4%
    2020$2,996 +1.8%$205,548 +2.3%
    2019$2,942 $200,927 -22.1%
    2018$2,942 -34.5%$257,807 +17.1%
    2017$4,491 +11.2%$220,112 +16.2%
    2016$4,038 +7%$189,494 +10%
    2015$3,776 +18.9%$172,267 +10%
    2014$3,175 $156,606 +6.2%
    2013$3,175 +10.8%$147,531 +9%
    2012$2,866 -4.5%$135,360 -4.6%
    2011$3,000 -15.6%$141,916 -17.2%
    2010$3,556 -15.3%$171,461 -3.5%
    2009$4,196 -7.8%$177,729 -25.6%
    2008$4,551 +210.3%$238,958 +205.6%
    2007$1,467 +998.5%$78,189 +1100%
    2006$134 $6,516
    Find assessor info on the county website

    Neighborhood: 33566

    Nearby schools

    GreatSchools rating
    Schools provided by the listing agent
    • Elementary: Walden Lake-HB
    • Middle: Tomlin-HB
    • High: Plant City-HB

    Source: The MLS. This data may not be complete. We recommend contacting the local school district to confirm school assignments for this home.

    Get a cash offer in 3 minutes
    Find out how much your home could sell for in as little as 3 minutes with a no-obligation cash offer.
    Estimated market value
    $535,600
    Get a cash offer in 3 minutes
    Find out how much your home could sell for in as little as 3 minutes with a no-obligation cash offer.
    Estimated market value
    $535,600