Skip main navigation
Off market
  • $3,438,700

    3401 Robinhood St, Houston, TX 77005

    4beds
    5,238sqft
    SingleFamily
    Built in 1988
    0.3 Acres Lot
    $3,438,700 Zestimate®
    $656/sqft
    $7,415 Estimated rent

    Home value

    $3,438,700

    $3.09M - $3.85M

    $7,415/mo

    Zestimate® history
    Loading
    Loading...

    Owner options

    List your home for rent

    $7,415/mo

    Rent Zestimate®

    Find your next renter with Zillow Rental Manager. Plus, with online applications, you can quickly screen prospective tenants – for free.

    Learn more

    $7,415/mo

    Rent Zestimate®

    Refinance and save

    $19,552/mo

    Est. payment

    Refinancing to a lower rate could help reduce your monthly payments and save thousands over the life of the loan.

    See today's rates

    $19,552/mo

    Est. payment

    Explore your selling options

    Work with a Zillow partner agent

    Leverage their expertise and Zillow's premium Showcase listings to get your home seen by more buyers.

    Get started

    List with your own agent

    Get your home in front of millions of buyers by listing it on Zillow.

    Learn how to do it

    Sell it yourself

    Take full control of how buyers see your home on Zillow by listing For Sale by Owner (FSBO).

    List your home

    What's special

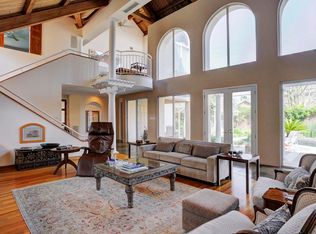
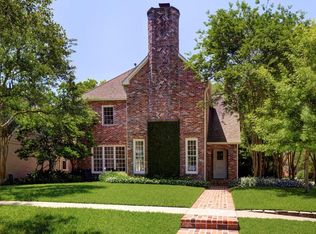
    Designed by Houston architect Tom Wilson and built by Kurt Aichler. This stunning home and pool have been thoughtfully renovated. Located on a desirable corner lot in West University this home boasts a deep front and back porch surrounded by mature landscaping. Stepping inside to the formal reception hall your eye carries you out the back doors to the gorgeous porch, patio and pool while securing your privacy. Wood floors have been added to most of the downstairs area. The home has a pool bath/change room for guest. There is a very large area over the garage suitable for a private quarters with its own private back staircase entrance should one have live-in help or Au Pair. The proportion of the rooms in this home are well received. On behalf of my seller's and I, we welcome you to tour this lovely, Hampton's style home, with lots of light, warmth and charm.

    This property is off market, which means it's not currently listed for sale or rent on Zillow. This may be different from what's available on other websites or public sources.
    Facts & features

    Interior

    Bedrooms & bathrooms
    • Bedrooms: 4
    • Bathrooms: 5
    • Full bathrooms: 4
    • 1/2 bathrooms: 1
    Heating
    • Other, Gas
    Cooling
    • Central
    Appliances
    • Included: Dishwasher, Garbage disposal, Microwave, Washer
    • Laundry: Washer Hookup, Electric Dryer Hookup
    Features
    • Wet Bar, Prewired for Alarm System, Dry Bar, Walk-In Closet(s), High Ceilings, Crown Molding, Wired for Sound, All Bedrooms Up, Formal Entry/Foyer, En-Suite Bath, Sitting Area, Countertops(Quartz)
    • Flooring: Tile, Carpet, Hardwood
    • Windows: Drapes/Curtains/Window Cover
    • Has fireplace: Yes
    • Fireplace features: Wood Burning, Gas Log
    Interior area
    • Structure area source: Appraiser
    • Total interior livable area: 5,238 sqft

    Property

    Parking
    • Parking features: Carport, Garage - Attached
    Features
    • Patio & porch: Porch, Patio/Deck
    • Exterior features: Stucco, Wood
    • Pool features: Gunite, In Ground, Heated
    • Spa features: Private
    • Fencing: Full, Back Yard
    Lot
    • Size: 0.30 Acres
    • Features: Corner Lot, Subdivided, Back Yard, 0 Up To 1/4 Acre
    Details
    • Parcel number: 0551120710004

    Construction

    Type & style
    • Home type: SingleFamily
    • Architectural style: Traditional, French, Other
    Materials
    • Other
    • Foundation: Slab
    • Roof: Composition
    Condition
    • Year built: 1988
    Details
    • Builder name: Kurt Aichler

    Utilities & green energy

    • Sewer: Public Sewer
    • Water: Public
    Green energy
    • Energy efficient items: Thermostat, Exposure/Shade, Attic Vents

    Community & neighborhood

    Security
    • Security features: Fire Alarm, Security System Owned, Prewired
    Location
    • Region: Houston

    Other

    Other facts
    • Flooring: Wood, Carpet, Tile
    • Sewer: Public Sewer
    • WaterSource: Public
    • Appliances: Dishwasher, Disposal, Gas Cooktop, Double Oven, Convection Oven, Electric Oven, Washer Included, Microwave, ENERGY STAR Qualified Appliances
    • FireplaceYN: true
    • GarageYN: true
    • InteriorFeatures: Wet Bar, Prewired for Alarm System, Dry Bar, Walk-In Closet(s), High Ceilings, Crown Molding, Wired for Sound, All Bedrooms Up, Formal Entry/Foyer, En-Suite Bath, Sitting Area, Countertops(Quartz)
    • SpaYN: true
    • HeatingYN: true
    • CoolingYN: true
    • Heating: Natural Gas, Zoned
    • FireplaceFeatures: Wood Burning, Gas Log
    • RoomsTotal: 12
    • FireplacesTotal: 2
    • ConstructionMaterials: Stucco, Wood Siding, Batts Insulation
    • Roof: Composition
    • LotFeatures: Corner Lot, Subdivided, Back Yard, 0 Up To 1/4 Acre
    • ArchitecturalStyle: Traditional, French, Other
    • BedroomsPossible: 4
    • ParkingFeatures: Additional Parking, Oversized
    • DirectionFaces: North
    • PoolPrivateYN: True
    • ExteriorFeatures: Sprinkler System, Side Yard
    • CoveredSpaces: 2
    • PublicSurveySection: 2
    • GreenEnergyEfficient: Thermostat, Exposure/Shade, Attic Vents
    • PoolFeatures: Gunite, In Ground, Heated
    • BuildingAreaSource: Appraiser
    • PatioAndPorchFeatures: Porch, Patio/Deck
    • Exclusions: powder room mirror, 5 Blue Exterior Pots
    • LaundryFeatures: Washer Hookup, Electric Dryer Hookup
    • SpaFeatures: Private
    • SecurityFeatures: Fire Alarm, Security System Owned, Prewired
    • Cooling: Zoned, Ceiling Fan(s), Electric
    • Fencing: Full, Back Yard
    • RoomMasterBathroomFeatures: Double Vanity, Half Bath, Primary Bath + Separate Shower, Vanity Area, Hollywood Bath
    • RoadSurfaceType: Concrete
    • PowerProductionType: Wind
    • MlsStatus: Pending
    • BuilderName: Kurt Aichler
    • LotSizeSource: Appraisal District
    • YearBuiltSource: Appraisal District
    • WindowFeatures: Drapes/Curtains/Window Cover
    • CommunityFeatures: Subdivision Tennis Court
    • FoundationDetails: Slab on Builders Pier
    • MapCoordinate: 532B
    • TaxAnnualAmount: 46596
    • Road surface type: Concrete

    Price history

    DateEventPrice
    3/8/2021Listing removed--
    Source: Douglas Elliman Report a problem
    12/21/2020Pending sale$2,575,000$492/sqft
    Source: Douglas Elliman #10755490 Report a problem
    11/5/2020Listed for sale$2,575,000+13%$492/sqft
    Source: Douglas Elliman Real Estate #10755490 Report a problem
    11/9/2015Sold--
    Source: Agent Provided Report a problem
    8/25/2015Price change$2,279,000-4.4%$435/sqft
    Source: Martha Turner Sotheby''s International Realty #52212842 Report a problem
    6/19/2015Price change$2,385,000-0.2%$455/sqft
    Source: Martha Turner Sotheby''s International Realty #52212842 Report a problem
    5/20/2015Price change$2,390,000-4.4%$456/sqft
    Source: Sotheby's International Realty - Briar Hollow Brokerage #6244817 Report a problem
    4/14/2015Price change$2,500,000-8.4%$477/sqft
    Source: Sotheby's International Realty - Briar Hollow Brokerage #6244817 Report a problem
    3/31/2015Listed for sale$2,730,000$521/sqft
    Source: Martha Turner Sotheby's International Realty #6244817 Report a problem

    Public tax history

    YearProperty taxesTax assessment
    2025$36,914 -7.1%$2,514,000 -6.9%
    2024$39,746 +6.3%$2,701,558 +3.1%
    2023$37,386 -3.7%$2,620,000 +8%
    2022$38,811 $2,426,158 +3%
    2021-- $2,356,522 +9.6%
    2020$33,270 -2.7%$2,150,479 -0.2%
    2019$34,211 +9%$2,154,369 +7.8%
    2018$31,390 $1,999,147 +11.9%
    2017$31,390 -5.7%$1,786,500
    2016$33,294 +26.3%$1,786,500
    2015$26,355 $1,786,500 +10.1%
    2014$26,355 $1,623,288 +13.9%
    2013-- $1,425,375
    2012-- $1,425,375 +13.9%
    2011-- $1,251,098
    2010-- $1,251,098 -15.6%
    2009-- $1,481,800 +13.5%
    2007-- $1,305,300 +20.6%
    2006-- $1,082,070 +10%
    2005-- $983,700 +2.6%
    2004-- $959,100 +8.4%
    2003-- $885,000 -1.5%
    2002-- $898,300 +9.7%
    2001-- $818,700 +10%
    2000-- $744,300

    Find assessor info on the county website

    Neighborhood: West University Place

    Nearby schools

    GreatSchools rating
    Schools provided by the listing agent
    • Elementary: HISD
    • Middle: HISD
    • High: HISD
    • District: 27 - Houston

    Source: The MLS. This data may not be complete. We recommend contacting the local school district to confirm school assignments for this home.

    Get a cash offer in 3 minutes
    Find out how much your home could sell for in as little as 3 minutes with a no-obligation cash offer.
    Estimated market value
    $3,438,700
    Get a cash offer in 3 minutes
    Find out how much your home could sell for in as little as 3 minutes with a no-obligation cash offer.
    Estimated market value
    $3,438,700